Realty Solution
Powered by 
- 9
- Overview
- Description
- Property Details
- Location
- HOA Management
- Facts & Features
- Getting Around
- Nearby Homes
 Price Drop: $49K (10/14)


Street View
Listed by: Donald Mowery (909) 981-6677 DRE #01193547, McKenzie Robles DRE #02149363 | EXP REALTY OF CALIFORNIA INC (888) 584-9427
$550,000
Monthly Est:$2,738
 3 Beds
 2 Baths
2 full baths
 1,894sqft
18037 Milkweed Ln, San Bernardino, CA 92407
$550,000
$2,738/moEst:
Get Pre-Approved
Single Family Residence
Built in 2016
$121/mo HOA
5,268 sqft lot
$290/sq.ft
Description
MAJOR BUYER INCENTIVE! Seller will consider contributing toward a permanent interest-rate buydown, subject to lender approval and offer terms, OR paying off the existing solar system, subject to the offer received. Ask for details!
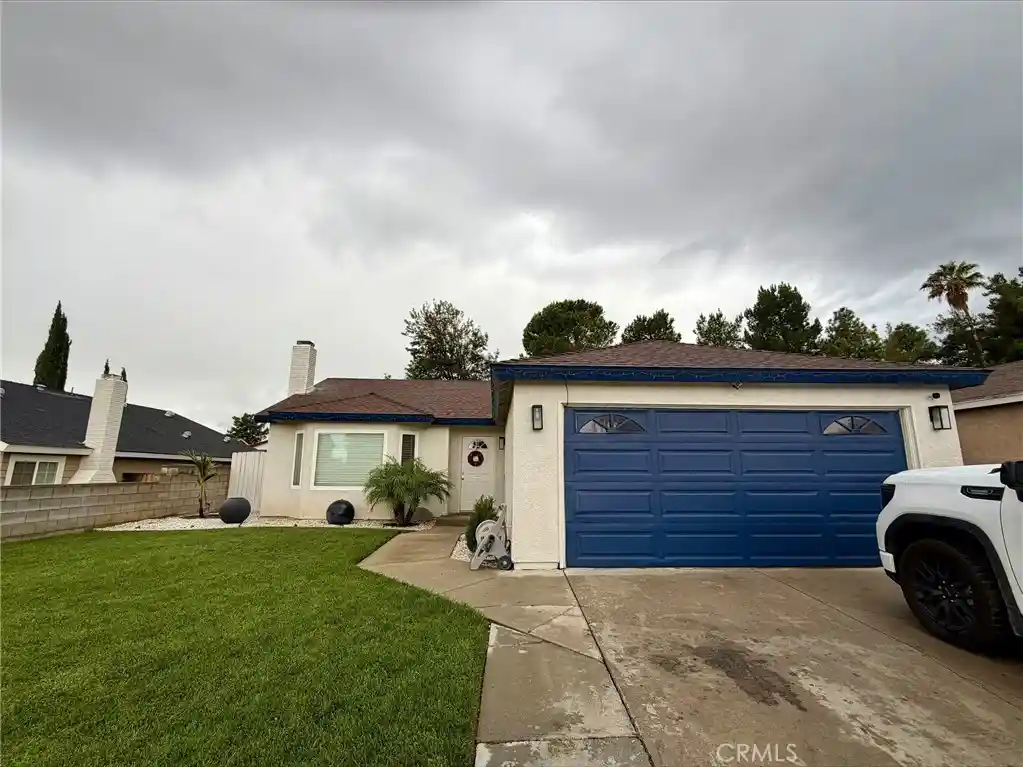
Welcome to Rosena Ranch, where comfort, convenience, and resort-style living come together. This beautifully maintained single-story home offers an open, functional floor plan designed for everyday living, entertaining, and flexibility.
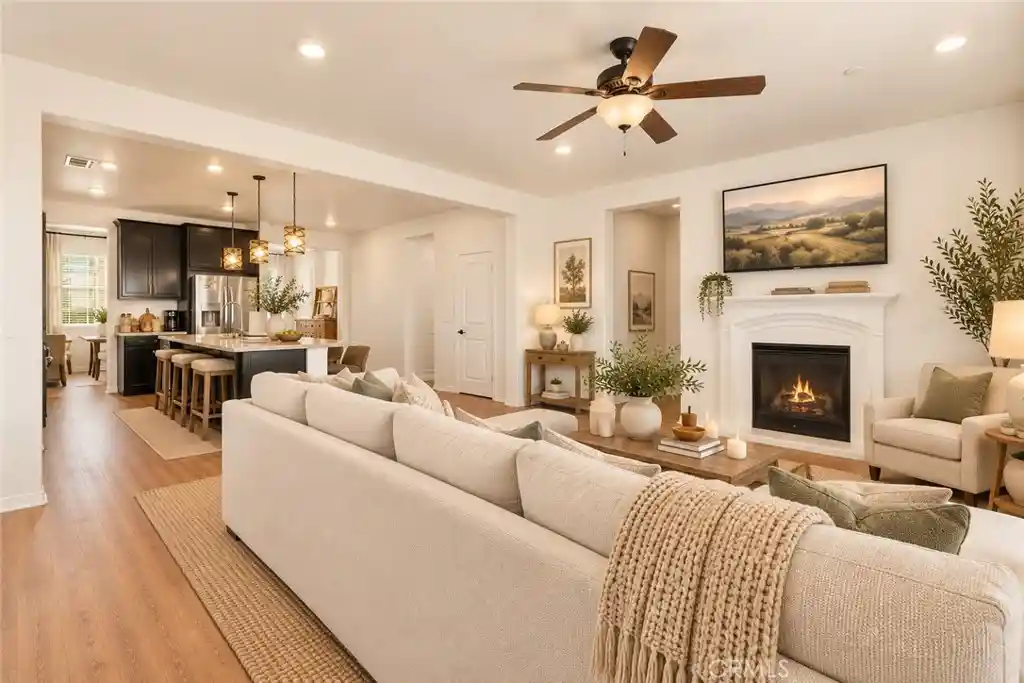
Step inside to a versatile front room that can easily function as a formal dining area, home office, sitting room, playroom, or additional living space. The spacious kitchen features a center island with bar seating, generous cabinetry, and an open connection to the great room, creating the perfect setting for gatherings. The adjacent living area is highlighted by a cozy fireplace and an inviting layout filled with natural light.
The private primary suite offers a comfortable retreat with an en-suite bathroom featuring dual vanities, a walk-in closet, and ample storage. Two additional bedrooms, a full hall bathroom, an indoor laundry room, and direct garage access complete the thoughtfully designed interior.
Outside the home, Rosena Ranch residents enjoy an impressive collection of community amenities, including a Jr. Olympic swimming pool, splash park, clubhouse, fitness center, parks, picnic areas, barbecue spaces, walking trails, and community events.
Conveniently located near major freeway access, shopping, dining, schools, and surrounding mountain scenery, this home offers an excellent opportunity to enjoy a well-rounded Southern California lifestyle.
- Houzeo last checked: 12 hours ago
- Listing updated: October 14, 2026 at 6:14 pm
- Source: California Regional MLS-CA | MLS#: CV26120816

Property Details
Status
Active
Type
Single Family Residence
No. of Stories
1
County
City
Neighborhood
--
Year Built
2016
HOA Fees
$121/mo
Finished Area
1,894 sqft
Lot Size
5,268 sqft lot
Basement Area
- sqft
MLS Name
California Regional MLS
MLS Number
CV26120816
MLS Status
Active
Days on Market
19
Cumulative Days on Market
129

Continue Your Journey in App
Find your dream home, receive real-time updates, and many more!
Continue Your Journey in App
Find your dream home, receive real-time updates, and many more!
Location
HOA Management
Rosena Ranch
HOA Fees
$121/ Monthly
Amenities
 Amenities and services may be covered by one or multiple associations and service providers.
 Spa
 Gym
 Pool
 Bike Trails
 Park Playground
 Club House
 Sports Court
CallForRules
Barbecue
PicnicArea
Disclaimer: Amenities are based on third-party information and may vary; buyers must independently verify all amenities, as information is deemed reliable but not guaranteed.
Facts & Features
Rooms
Bedrooms & bathrooms
Bedrooms: 3
Bathrooms: 2
Interior
Window Features
Double Pane Windows, Screens
Flooring
Carpet, Laminate, Vinyl
Sewer
Public Sewer
Heating
Central, Forced Air, Natural Gas
Interior Features
Breakfast Bar, Built In Features, Ceiling Fans, Separate Formal Dining Room, Granite Counters, Recessed Lighting, Walk In Closets
Appliances
Dishwasher, Gas Cooktop, Disposal, Gas Oven, Gas Range, Microwave
Cooling
Central Air, Electric
Construction
Year Built
Year Built: 2016
Home type
Single Family Residence
Architectural Style
Ranch
Roof
Concrete, Tile
Construction Materials
Drywall, Frame, Glass, Concrete, Stucco
Utilities & Energy
Fireplace Features
Gas
Pool Features
Community, Gunite, Heated, Association
Water Source
Public
Utilities
Cable Available, Electricity Connected, Natural Gas Connected, Phone Available, Sewer Connected, Underground Utilities, Water Connected
Laundry Features
Washer Hookup, Gas Dryer Hookup, Inside, Laundry Room
Association Amenities
Call For Rules, Clubhouse, Sport Court, Fitness Center, Barbecue, Picnic Area, Playground, Pool, Spa Hot Tub, Trails
Parking Features
Concrete, Direct Access, Driveway, Garage Faces Front, Garage
Security Features
Carbon Monoxide Detectors
Electric
Electricity On Property, Volts220in Kitchen, Volts220in Laundry, Photovoltaics Third Party Owned
Other Features
Patio And Porch Features
Concrete, Covered, Front Porch, Porch
Disclosures
Covenants Restrictions Disclosure, Hoa Disclosure
Lot Features
Back Yard, Sprinklers Timer, Sprinkler System
Community Features
Curbs, Gutters, Street Lights, Sidewalks, Pool
Price History
| Date | Event | Price |
|---|---|---|
10/14/2026 Source: | Price Decreased | $550,000 -8.18% $290/sqft |
08/20/2026 Source: | Off Market | $599,000 $316/sqft |
08/20/2026 Source: | Listed for Sale | $599,000 -2.60% $316/sqft |
06/05/2026 Source: | Listed for Sale | $615,000 -3.15% $325/sqft |
06/05/2026 Source: | Price Increased | $635,000 +45.98% $335/sqft |

Show more
Nearby Homes
Find Homes by Property Features in San Bernardino, CA
Nearby New Homes For Sale


Based on information from California Regional Multiple Listing Service, Inc. as of Nov 02, 2026, 02:15PM and /or other sources. All data, including all measurements and calculations of area, is obtained from various sources and has not been, and will not be, verified by broker or MLS. All information should be independently reviewed and verified for accuracy. Properties may or may not be listed by the office/agent presenting the information. Information being provided is for consumers’ personal, non-commercial use and may not be used for any purpose other than to identify prospective properties consumers may be interested in purchasing. This website may not include listings or property addresses of sellers who have directed their listing brokers to withhold their listing or their property address from display on the Internet. © 2026 California Regional Multiple Listing Service. All Rights Reserved.
 Advertising Broker: William Johnson DRE #01463271 | William Johnson Brokerage
