Andover RE
Powered by 
- 3
- Overview
- Description
- Property Details
- Location
- Facts & Features
- Getting Around



$250,000
Monthly Est:$1,244
 3 Beds
 2 Baths
1 full bath + 1 half bath
 1,609sqft
18039 S Summer Ln, Fraser, MI 48026
$250,000
$1,244/moEst:
Get Pre-Approved
Single Family Residence
Built in 1958
$-- HOA
5,662.8 sqft lot
$155/sq.ft
Description
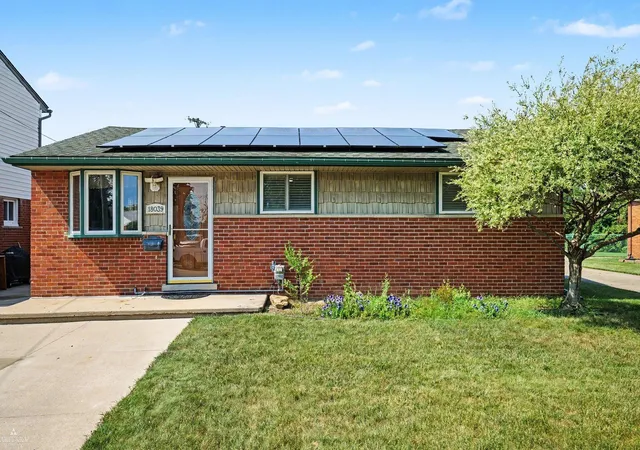
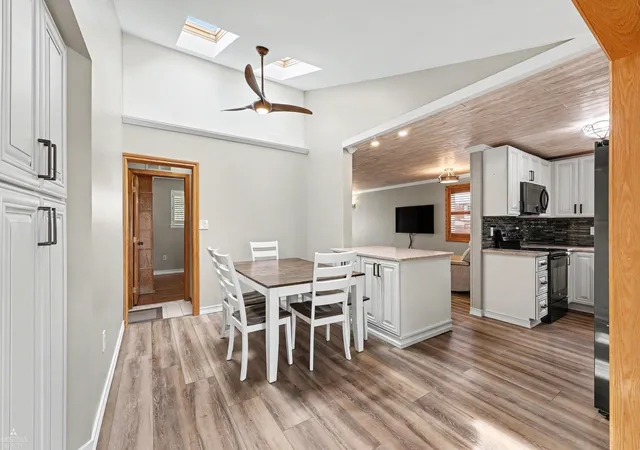
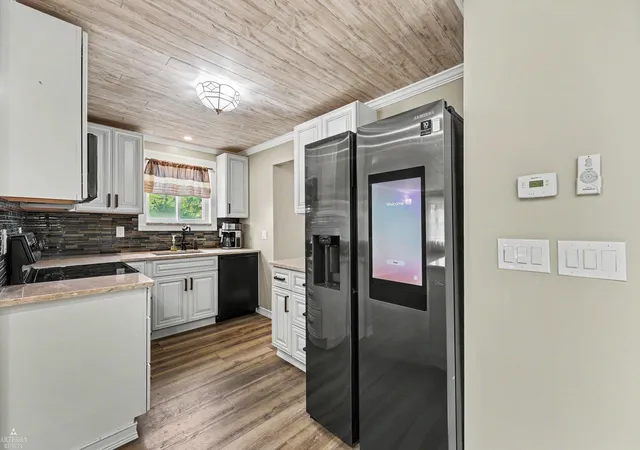
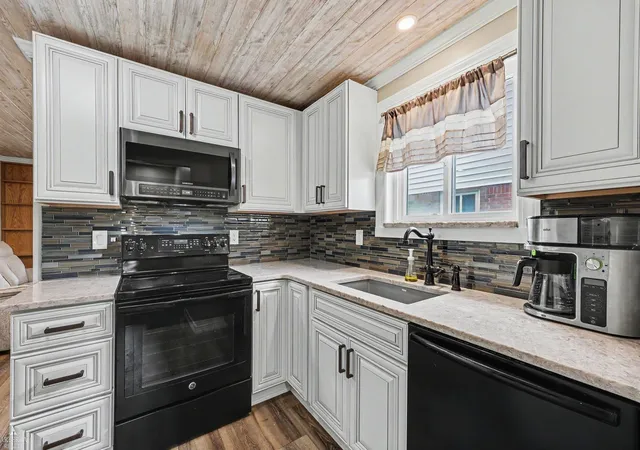
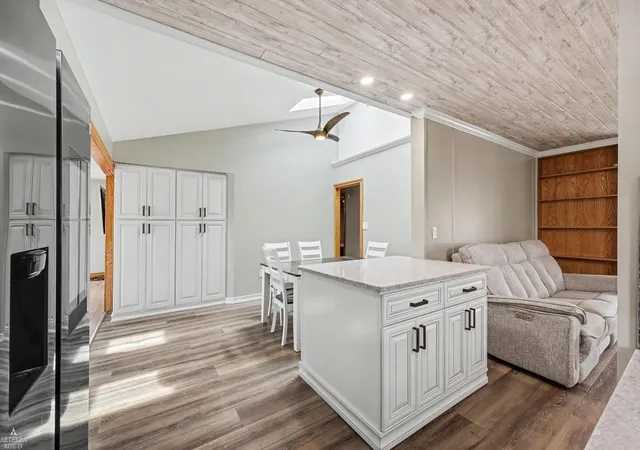
Welcome to 18039 Summer Lane South! Turn-key and beautifully updated with many modern features, this classic brick ranch-style single-family home offers a newly renovated and freshly painted living space with a bright, open-concept layout, flooded with natural light from living room through dining room to family room, as well as a modern kitchen with new stainless appliances and smart-refrigerator. 1,404 sq/ft above grade (and 205 sq/ft below), three bedrooms, one and a half baths, including a newly remodeled full bath with accessible and easy to clean walk-in shower. Finished half basement includes complete battery back-up power system connected to rooftop solar panels. Live without worry about power outages ever again! With a double-width driveway for easy parking and access, this home is built for effortless everyday living and entertaining. Step outside to a generous, private patio and backyard with endless potential for summer barbecues, gardening, or outdoor activities as well as a finished two-car garage with a built-in attic for storage. Incredible Fraser location with easy access to local dining, and shopping, Groesbeck Hwy, Gratiot Blvd, I-94 and I-696. Priced below appraised value, with some room for negotiation. Move right in and make it yours!
- Houzeo last checked: 12 hours ago
- Listing updated: October 16, 2026 at 2:12 am
- Listing Provided by: David Squier | Arterra Realty Michigan LLC (248) 731-0048
- Source: Realcomp MLS-MI | MLS#: 58050225069

- Originating MLS: MiRealSource
Property Details
Status
Active
Type
Single Family Residence
No. of Stories
-
County
City
Neighborhood
--
Year Built
1958
HOA Fees
-
Finished Area
1,609 sqft
Lot Size
5,662.8 sqft lot
Basement Area
- sqft
MLS Name
Realcomp MLS
MLS Number
58050225069
MLS Status
Active
Days on Market
18
Cumulative Days on Market
78

Continue Your Journey in App
Find your dream home, receive real-time updates, and many more!
Continue Your Journey in App
Find your dream home, receive real-time updates, and many more!
Location
Facts & Features
Rooms
Bedrooms & bathrooms
Bedrooms: 3
Bathrooms: 2
Interior
Interior Features
Cathedral Ceilings, High Speed Internet
Appliances
Dishwasher, Dryer, Humidifier, Microwave, Oven, Refrigerator, Range, Washer
Flooring
Ceramic Tile, Hardwood
Heating
Forced Air, Humidity Control, Natural Gas
Cooling
Ceiling Fans, Central Air
Sewer
Public Sewer
Window Features
Bay Windows, Skylights, Window Treatments
Construction
Year Built
Year Built: 1958
Home type
Single Family Residence
Construction Materials
Brick, Vinyl Siding
Foundation Details
Basement, Crawl Space, Slab
Architectural Style
Ranch
Utilities & Energy
Parking Features
Two Car Garage, Assigned2spaces, Detached, Electricityin Garage, Garage, Lighted, Off Street, On Street, Garage Door Opener, Paved
Pool Features
None
Basement
Concrete, Interior Entry, Partial, Partially Finished
Security Features
Security System
Water Source
Public
Other Features
Patio And Porch Features
Patio, Porch
Lot Features
City Lot
Disclosures
Flood Ins Not Reqd, No Encroachment, Flood Plain None, Taxes Homestead Exempt
Subdivision Name
Venetian Village
Price History
| Date | Event | Price |
|---|---|---|
10/15/2026 Source: | Listed for Sale | $250,000 -2.72% $155/sqft |
10/13/2026 Source: | Listing Removed | $257,000 $160/sqft |
10/06/2026 Source: | Price Decreased | $257,000 -3.02% $160/sqft |
09/06/2026 Source: | Price Increased | $265,000 +0.04% $165/sqft |
08/21/2026 Source: | Price Decreased | $264,900 -1.85% $165/sqft |


Show more
Find Homes by Property Features in Fraser, MI


Based on information from the Board/Association of REALTORS® (alternatively, from the Realcomp II Ltd. MLS) through Nov 02, 2026, 02:15PM. All information provided is deemed reliable, but is not guaranteed to be accurate and should be independently verified. IDX provided courtesy of Realcomp II Ltd. via Andover Real Estate & Houzeo, Copyright 2026 Realcomp II Ltd. Shareholders Any use of search facilities of data on the site, other than by a consumer looking to purchase real estate, is prohibited. IDX information is provided exclusively for consumers' personal, noncommercial use and may not be used for any purpose other than to identify prospective properties consumers may be interested in purchasing. The accuracy of all information, regardless of source, is not guaranteed or warranted. All information should be independently verified. Listing Information presented by local MLS brokerage: Andover Real Estate, local REALTOR®- Scott Rubin - (248)206-3666 . Any use of search facilities of data on the site, other than by a consumer looking to purchase real estate, is prohibited. © 2024 Realcomp II Ltd. MLS. All Rights Reserved.
 Advertising Broker: Andover Real Estate | Andover Real Estate
