
- Overview
- Description
- Property Details
- Location
- Facts & Features
- Getting Around
- Nearby Homes

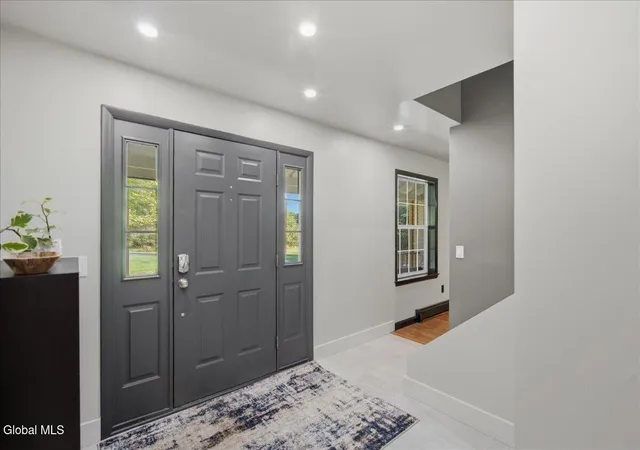


$550,000
Monthly Est:$2,738
 3 Beds
 3 Baths
2 full baths + 1 half bath
 2,184sqft
1805 Amsterdam Rd, Ballston Spa, NY 12020
$550,000
$2,738/moEst:
Get Pre-Approved
Single Family Residence
Built in 2003
$-- HOA
6.81 acres lot
$252/sq.ft
Description
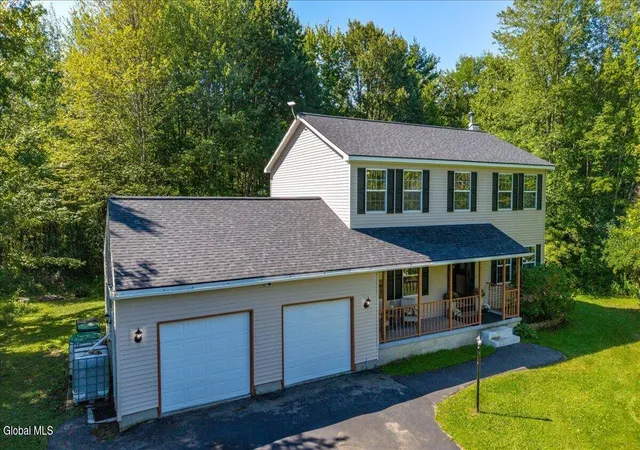
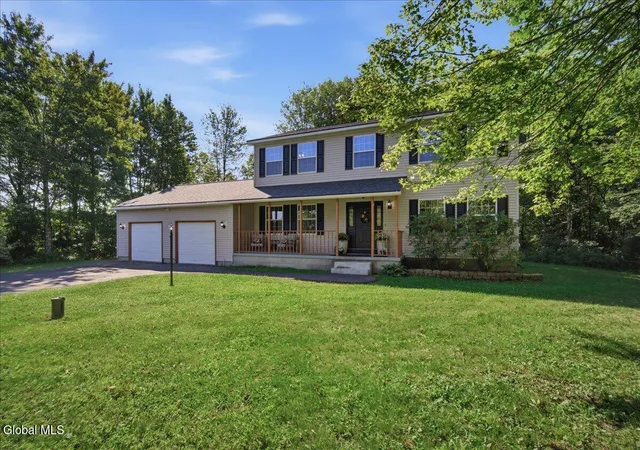
Exceptional Fully Renovated Energy-Efficient Country Home on 6.81 Acres
Welcome to a thoughtfully designed and exceptionally well-maintained home where quality construction, energy efficiency, and peaceful country living come together. Set on 6.81 private acres, this approx. 2,184-square-foot home offers the space, comfort, and thoughtful improvements that make everyday living easier.
Built with durability and efficiency in mind, the home features mini-split cooling on both the first and second floors, complemented by oil-fired hot water baseboard heat. A solar hot water system adds another layer of energy efficiency, while the 50-year-rated roof includes a 30-year transferable warranty for added peace of mind.
Inside, beautiful hardwood floors grace the main level, while the second floor features new carpeting. The recently remodeled kitchen combines style and function with new cabinetry, convenient built-in dividers and pull-outs, quartz countertops, a large walk-in pantry, and new stove, dishwasher and microwave.
The primary suite offers a private retreat, featuring a spacious walk-in closet and beautifully remodeled bath with a double shower and garden tub.
Outside, the possibilities are yours. Enjoy your morning coffee or evening sunsets from the back deck, cultivate a garden, keep chickens, create sporting and recreational space, or simply enjoy the privacy and natural beauty of 6.81 acres. There's room to enjoy the land as much or as little as you choose.
The 2+ car garage provides excellent storage and workspace, while the included tractor and snowblower make maintaining the property considerably easier.
This is a home for someone who appreciates quality over shortcuts--from the construction and energy-efficient systems to the thoughtful details designed to make this property comfortable, functional and easy to enjoy.
- Houzeo last checked: 3 minutes ago
- Listing updated: September 15, 2026 at 12:43 am
- Listing Provided by: Kariann Deno (518) 469-0522 DRE #10401382195 | Howard Hanna Capital Inc (518) 371-4500
- Source: Greater Capital Association of Realtors (Global) MLS-NY | MLS#: 202625745

Property Details
Status
Pending
Type
Single Family Residence
No. of Stories
-
County
City
Neighborhood
--
Year Built
2003
HOA Fees
-
Finished Area
2,184 sqft
Lot Size
6.81 acres lot
Basement Area
- sqft
MLS Name
Greater Capital Association of Realtors (Global) MLS
MLS Number
202625745
MLS Status
Pending
Days on Market
56

Continue Your Journey in App
Find your dream home, receive real-time updates, and many more!
Continue Your Journey in App
Find your dream home, receive real-time updates, and many more!
Location
Facts & Features
Rooms
Bedrooms & bathrooms
Bedrooms: 3
Bathrooms: 3
Interior
Sewer
Septic Tank
Heating
Baseboard, Oil
Appliances
Convection Oven, Dishwasher, Double Oven, Refrigerator, Solar Water Heater, Washer/dryer, Water Purifier
Cooling
Ductless
Flooring
Carpet, Ceramic Tile, Hardwood
Exterior Features
Drive Paved
Interior Features
Paddle Fan, Walk In Closet(s), Eat In Kitchen, Kitchen Island
Construction
Year Built
Year Built: 2003
Home type
Single Family Residence
Roof
Shingle, Asphalt
Property Condition
Updated/remodeled
Construction Materials
Vinyl Siding
Foundation Details
Permanent
Architectural Style
Colonial
Utilities & Energy
Laundry Features
In Bathroom
Utilities
Cable Connected
Parking Features
Paved, Attached, Driveway, Garage Door Opener
Basement
Full
Other Features
Patio And Porch Features
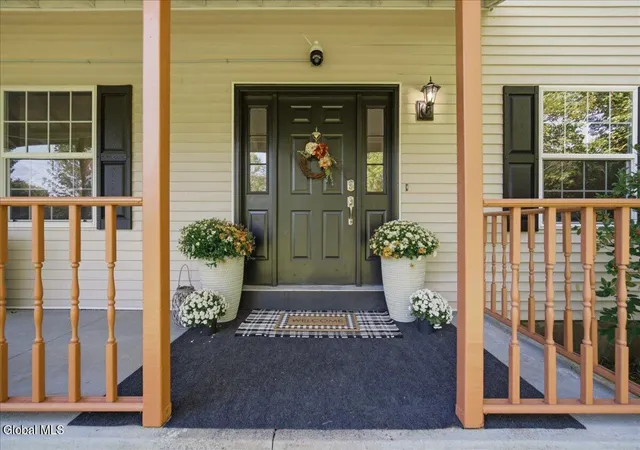
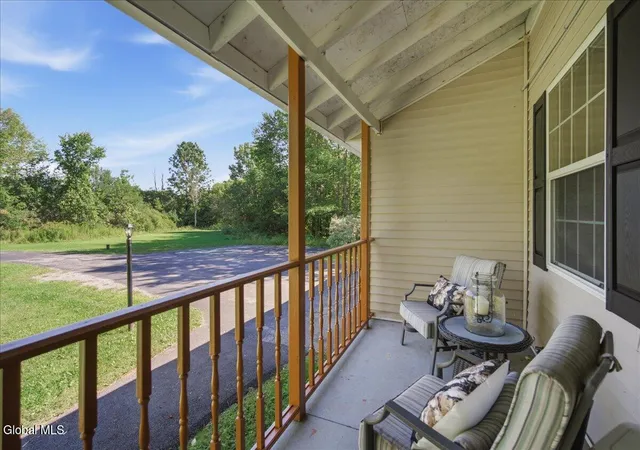
Deck, Front Porch
Price History
| Date | Event | Price |
|---|---|---|
09/15/2026 Source: | Pending | $550,000 $252/sqft |
09/09/2026 Source: | Listed for Sale | $550,000 $252/sqft |

Nearby Homes
Find Homes by Property Features in Ballston Spa, NY
Nearby New Homes For Sale

Based on information from the Global Multiple Listing Service, Inc. through Nov 04, 2026, 11:15AM. Information is provided exclusively for consumers’ personal, non-commercial use. It may not be used for any purpose other than to identify prospective properties consumers may be interested in purchasing. The data is deemed reliable but is not guaranteed accurate by the MLS. This website may not include listings or property addresses of sellers who have directed their listing brokers to withhold their listing or their property address from display on the Internet. © 2026 Global Multiple Listing Service, Inc. All Rights Reserved.
 Advertising Broker: Derek Greene | The Greene Realty Group
