- Overview
- Description
- Property Details
- Location
- Facts & Features
- Getting Around
- Nearby Homes



$239,900
Monthly Est:$1,194
 3 Beds
 2 Baths
2 full baths
 1,337sqft
1805 Redbud Ct, Huntingburg, IN 47542
$239,900
$1,194/moEst:
Get Pre-Approved
Manufactured On Land
Built in 1998
$-- HOA
9,017 sqft lot
$179/sq.ft
Description
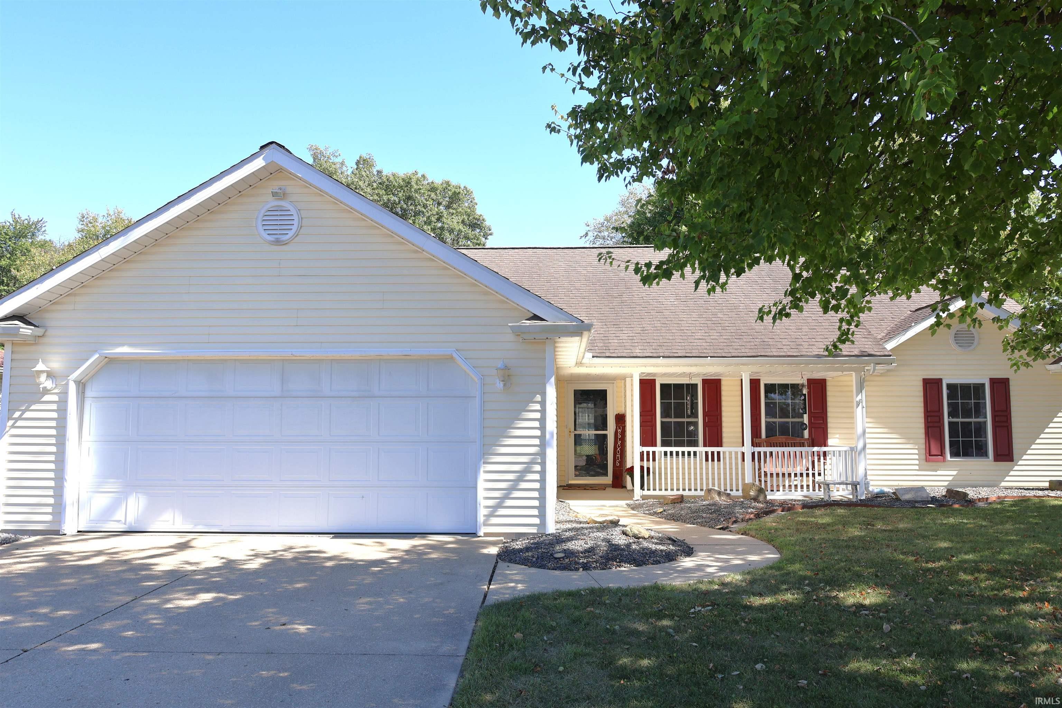
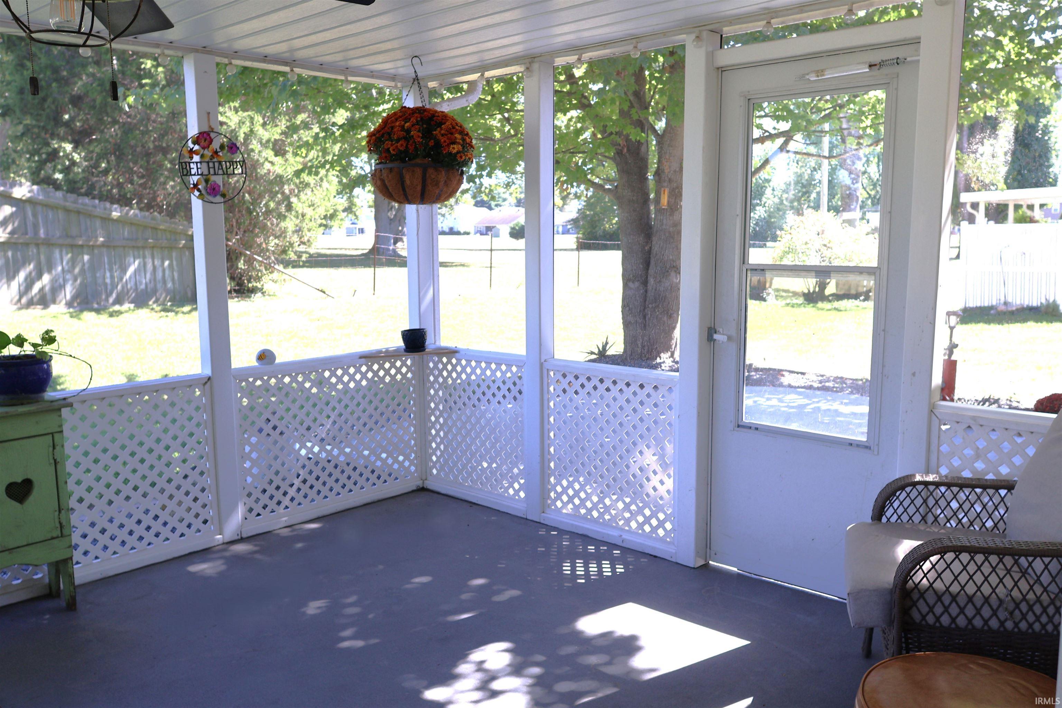
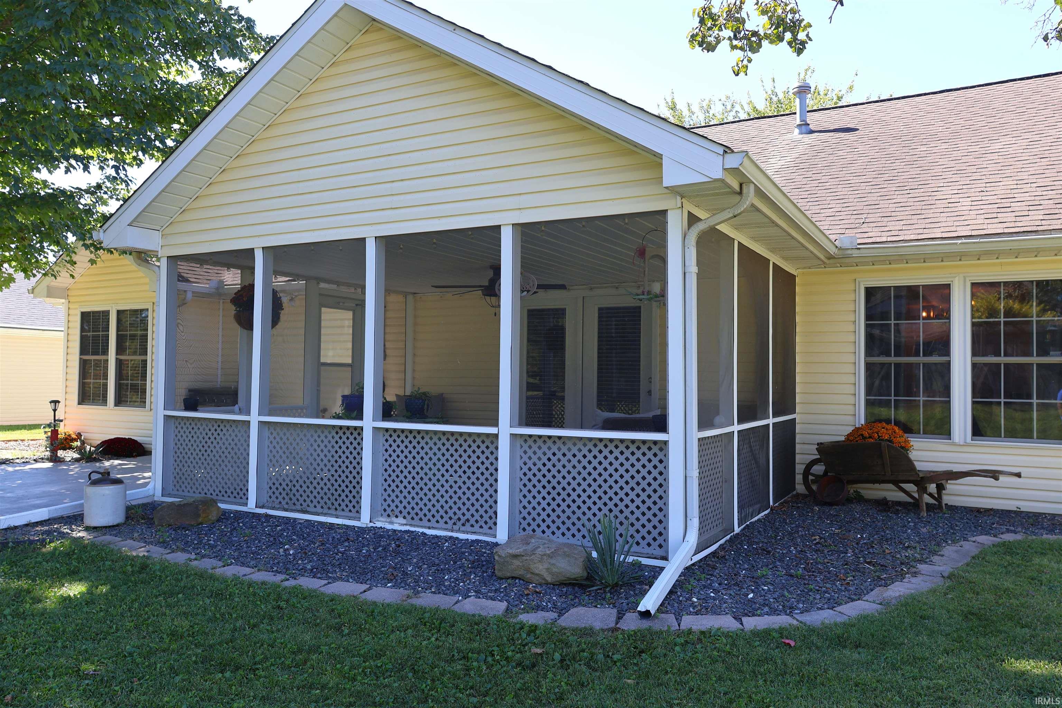
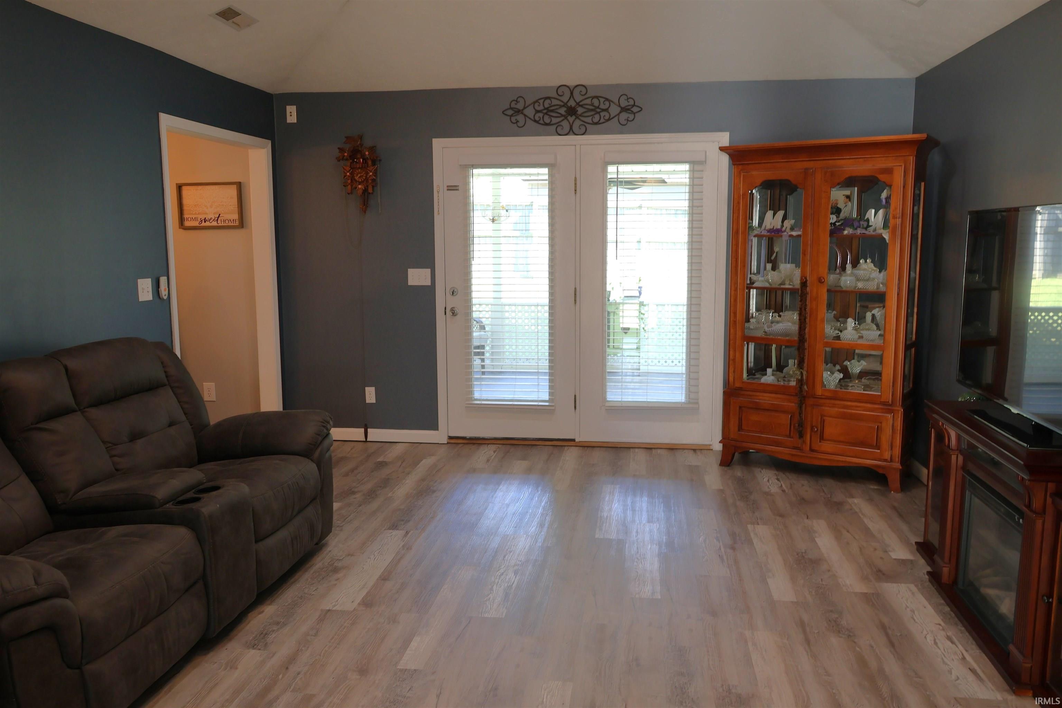
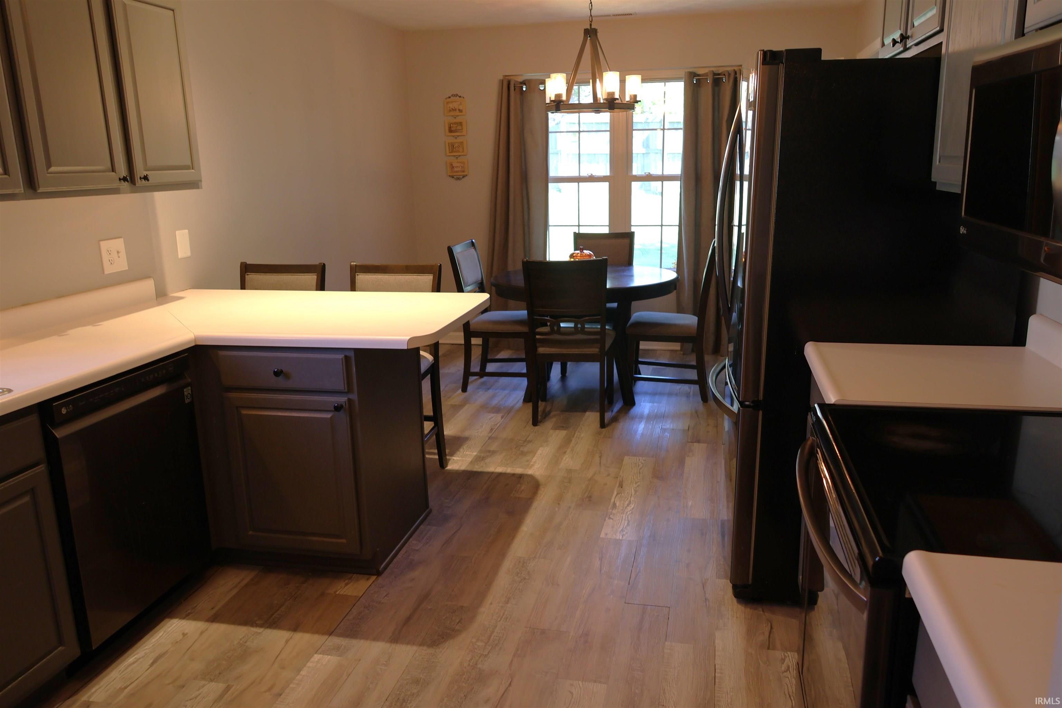
MOVE-IN READY -- this comfortable 3-bedroom, 2-bath ranch home is tucked into a quiet cul-de-sac offering 1,337 sq ft of single-level, functional, and low-maintenance living space. This home is clean and well maintained with recently added luxury vinyl flooring. The main living area’s tray ceilings are complemented by fresh colors and updated lighting fixtures. In the kitchen, you will find stainless appliances, a spacious pantry and breakfast bar. The primary bedroom includes a tray ceiling and an en-suite full bathroom w/double sinks. There are two additional bedrooms and a second full hallway bathroom. Enjoy outdoor living on the spacious screened rear patio overlooking the landscaped yard, complete with an extended concrete pad ideal for outdoor seating or entertainment. Additional highlights include main-floor laundry, central air, and an attached two-car garage. HVAC and water heater are in a room off the garage.
- Houzeo last checked: 22 minutes ago (October 8, 2026 at 10:30 am)
- Listing updated: October 1, 2026 at 9:06 pm
- Listing Provided by: Mary Norris (812) 698-7089 | F.C. TUCKER EMGE
- Source: Indiana Regional MLS-IN | MLS#: 202640414

Property Details
Status
Active
Type
Manufactured Mobile Home
No. of Stories
-
County
--
City
Neighborhood
--
Year Built
1998
HOA Fees
-
Finished Area
1,337 sqft
Lot Size
9,017 sqft lot
Basement Area
- sqft
MLS Name
Indiana Regional MLS
MLS Number
202640414
MLS Status
Active
Days on Market
7

Continue Your Journey in App
Find your dream home, receive real-time updates, and many more!
Download App
Continue Your Journey in App
Find your dream home, receive real-time updates, and many more!
Location
Facts & Features
Rooms
Bedrooms & bathrooms
Bedrooms: 3
Bathrooms: 2
Interior
Heating
Natural Gas, Conventional, Forced Air
Sewer
City
Cooling
Central Air
Interior Features
1st Bdrm En Suite, Attic Pull Down Stairs, Breakfast Bar, Cable Available, Tray Ceiling(s), Ceiling Fan(s), Closet(s) Walk In, Disposal, Dryer Hook Up Electric, Garage Door Opener, Porch Covered, Porch Screened, Range/oven Hook Up Elec, Storm Doors, Twin Sink Vanity, Tub/shower Combination, Main Level Bedroom Suite, Main Floor Laundry, Washer Hook Up, Garage Utilities
Appliances
Dishwasher, Microwave, Refrigerator, Window Treatments, Exhaust Fan, Electric Range, Gas Water Heater
Flooring
Carpet, Laminate, Tile
Construction
Year Built
Year Built: 1998
Home type
Manufactured On Land
Construction Materials
Vinyl Siding
Roof
Dimensional Shingles
Architectural Style
Ranch
Utilities & Energy
Water Source
Public
Parking Features
Concrete
Basement
Slab
Other Features
Subdivision Name
Kerstien(s)
Lot Features
0 2.9999
Price History
| Date | Event | Price |
|---|---|---|
09/09/2021 Source: #202019812 | Listing Removed | $1,600 -99.56% $1/sqft |
09/12/2019 Source: | Price Decreased | $364,900 -66.83% $273/sqft |
06/17/2019 Source: | Sold | $1,100,000 $823/sqft |

Nearby Homes


Find Homes by Property Features in Huntingburg, IN


IDX information is provided exclusively for consumer's personal, non-commercial use and may not be used for any purpose other than to identify prospective properties that consumers may be interested in purchasing. Data is deemed reliable but is not guaranteed accurate by the MLS.
 Advertising Broker: Jonah Hartsburg | Hoosier Hub Realty