- Overview
- Description
- Property Details
- Location
- HOA Management
- Facts & Features
- Getting Around
- Nearby Homes



$439,000
Monthly Est:$2,185
 2 Beds
 2 Baths
2 full baths
 1,350sqft
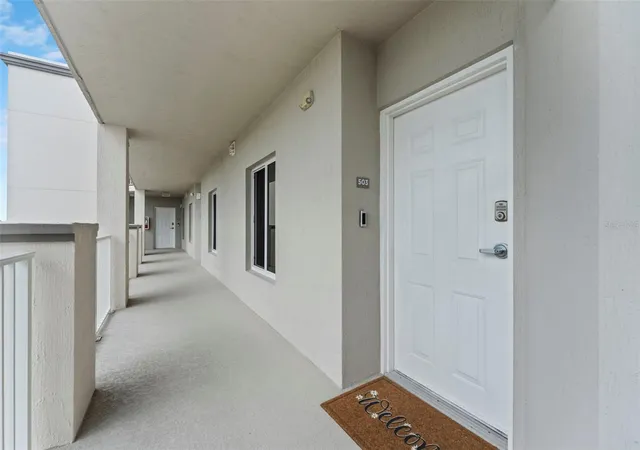
1805 Riverside Dr #503, Titusville, FL 32780
$439,000
$2,185/moEst:
Get Pre-Approved
Condominium
Built in 2023
$746/mo HOA
436 sqft lot
$325/sq.ft
Description
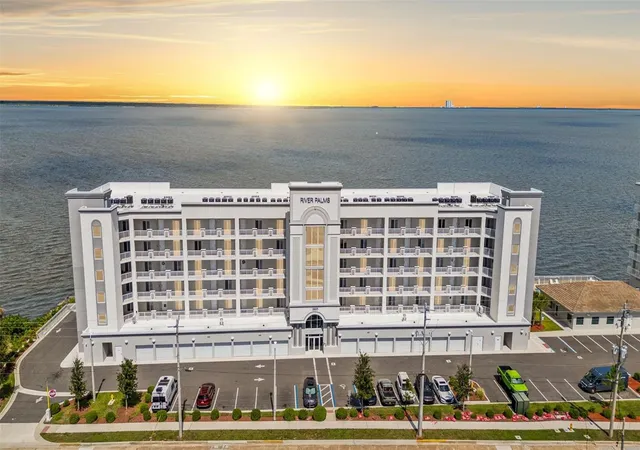
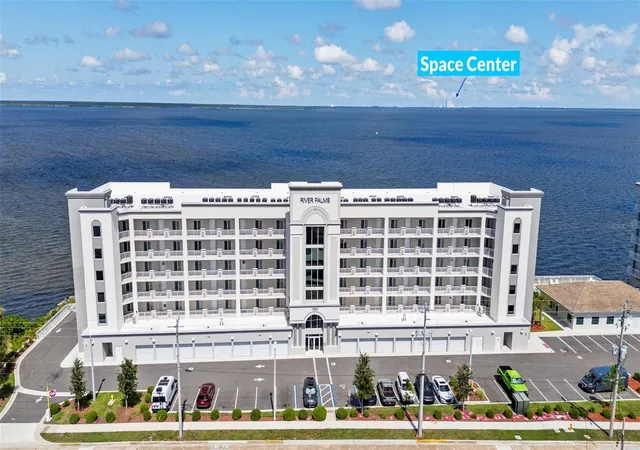
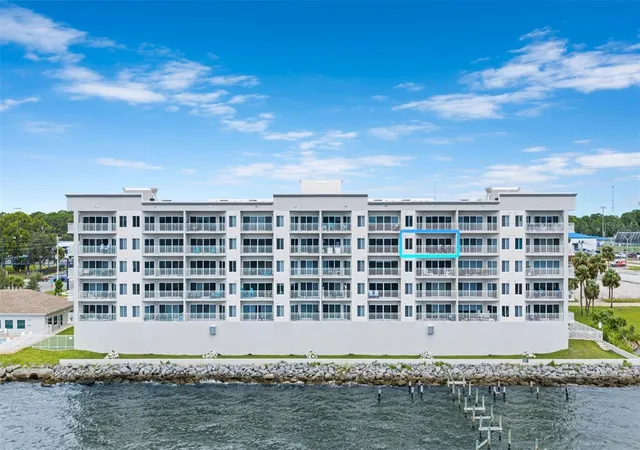
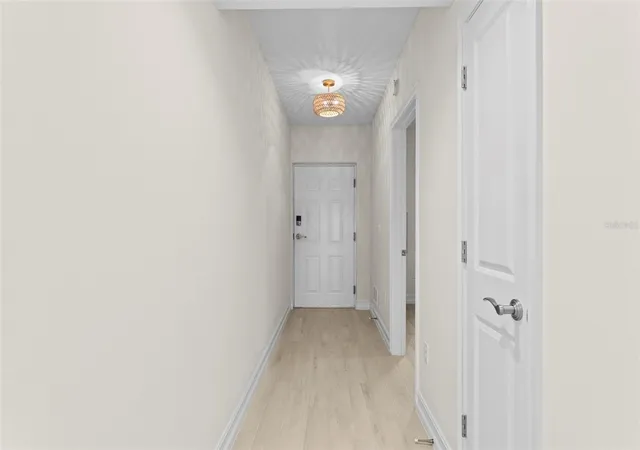
Experience Luxury Riverfront living at River Palms-a premier 2023 built waterfront community. Ideally located along the beautiful Indian River, this condo sits directly across the river from The Kennedy Space Center, a view and lifestyle that few communities offer. Combining modern construction, upscale finishes, this unit showcases an open concept floor plan, natural light and stunning river views as you walk in the door. Thoughtfully designed, this unit features wood plank-style tile floors, custom roller shades, and designer lighting throughout for maximum cohesion. The spacious kitchen is complete with granite countertops, subway tile backsplash, stainless steel appliances, quality cabinetry and a large island bar that flows seamlessly into the living and dining areas making it ideal for entertaining or cooking enthusiasts. The primary suite is located riverside and offers a slider to the balcony, walk-in closet and beautifully finished bath with double vanities and tile shower.
Additional highlights include impact windows and sliders, a utility sink in the dedicated laundry room, and secured covered parking under the building with an assigned parking spot/storage area that allows lobby access without being exposed to the weather. Enjoy breathtaking sunrises, coastal breezes, dolphins, manatees, and view history in the making as you enjoy front row seats to rocket launches from your own private balcony overlooking the Indian River! River Palms residents enjoy exceptional amenities including a heated, waterfront pool, large clubhouse with a kitchen for social gatherings, fitness room, secured lobby access, elevators, and meticulously maintained grounds for low-maintenance living. Ideally located minutes from Historic Downtown Titusville, residents have easy access to waterfront dining, shopping, parks and entertainment. Outdoor recreation abounds with nearby boating, kayaking, fishing, hiking, beautiful Playalinda Beach, and Merritt Island National Wildlife Refuge. Convenient access to Kennedy Space Center, NASA, SpaceX, Blue Origin, I-95, and SR528 places Orlando International Airport, Port Canaveral, Cocoa Beach, and Orlando attractions within easy reach. Whether as a primary residence, seasonal retreat, or investment, River Palms delivers modern luxury, premier amenities, and true waterfront living on Florida's Space Coast! For more info and community photos go to River Palms Titusville website.
- Houzeo last checked: 12 hours ago
- Listing updated: August 20, 2026 at 9:13 pm
- Listing Provided by: Michelle Sales (423) 523-5731 | BLUE MARLIN REAL ESTATE (321) 877-2902
- Source: Stellar MLS-FL | MLS#: O6433216

Part of

Property Details
Status
Active
Type
Condominium
No. of Stories
6
County
City
Neighborhood
--
Year Built
2023
HOA Fees
$746/mo
Finished Area
1,350 sqft
Lot Size
436 sqft lot
Basement Area
- sqft
MLS Name
Stellar MLS
MLS Number
O6433216
MLS Status
Active
Days on Market
53
Cumulative Days on Market
3

Continue Your Journey in App
Find your dream home, receive real-time updates, and many more!
Download App
Continue Your Journey in App
Find your dream home, receive real-time updates, and many more!
Location
HOA Management
Watson Realty Mgmt Corp
HOA Fees
$746/ Monthly
Amenities
 Amenities and services may be covered by one or multiple associations and service providers.
 Elevator
 Pest Control
 Insurance
 Trash Pickup
 Internet
 Club House
 Maintenance
 Security Guard
 Cable TV
 Sewer
Sewer
 Gym
Gym
 Pool
Pool
 Water
Water
 Lobby Key Required
Common Area Taxes
Disclaimer: Amenities are based on third-party information and may vary; buyers must independently verify all amenities, as information is deemed reliable but not guaranteed.
Facts & Features
Rooms
Bedrooms & bathrooms
Bedrooms: 2
Bathrooms: 2
Primary Bedroom
Level: First
Area: 199.20 Square Feet
Dimensions: 12x16.6
Kitchen
Level: First
Area: 132.00 Square Feet
Dimensions: 11x12
Living Room
Level: First
Area: 215.60 Square Feet
Dimensions: 15.4x14
Bedroom 2
Level: First
Area: 132.00 Square Feet
Dimensions: 11x12
Dining Room
Level: First
Area: 184.80 Square Feet
Dimensions: 15.4x12
Laundry
Level: First
Area: 72.00 Square Feet
Dimensions: 12x6
Interior
Appliances
Dishwasher, Disposal, Dryer, Electric Water Heater, Ice Maker, Microwave, Range, Refrigerator, Washer
Sewer
Public Sewer
Exterior Features
Balcony, Storage
Cooling
Central Air
Interior Features
Ceiling Fans(s), Living Room/dining Room Combo, Open Floorplan, Primary Bedroom Main Floor, Stone Counters, Walk In Closet(s), Window Treatments
Heating
Central, Electric
Window Features
Shades, Storm Window(s)
Flooring
Tile
Construction
Year Built
Year Built: 2023
Home type
Condominium
Foundation Details
Slab
Property Condition
Completed
Roof
Membrane
Construction Materials
Block, Concrete, Stucco
Architectural Style
Contemporary
Utilities & Energy
Water Source
Public
Laundry Features
Inside
Parking Features
Assigned, Common, Covered, Garage Door Opener, Garage Faces Side, Ground Level, Guest, Open, Basement
Association Amenities
Cable Tv, Clubhouse, Elevators, Fitness Center, Lobby Key Required, Pool
Security Features
Fire Alarm, Key Card Entry, Secured Garage/parking, Security System, Smoke Detector(s)
Utilities
Bb/hs Internet Available, Cable Connected, Electricity Connected, Sewer Connected, Water Connected
Other Features
Patio And Porch Features
Covered, Rear Porch
Subdivision Name
River Palms Riverfront, A Condominium
Community Features
Clubhouse, Community Mailbox, Fitness Center, Pool
Price History
| Date | Event | Price |
|---|---|---|
08/07/2026 Source: | Listed for Sale | $439,000 $325/sqft |

Nearby Homes





Find Homes by Property Features in Titusville, FL

Based on information from Stellar MLS® through Oct 09, 2026, 02:30PM as submitted to and distributed by MLS GRID. All data is obtained from various sources and may not have been verified by the broker or MLS GRID. Supplied Open House Information is subject to change without notice. All information should be independently reviewed and verified for accuracy. Properties may or may not be listed by the office/agent presenting the information. IDX information is provided exclusively for consumers’ personal non-commercial use. It may not be used for any purpose other than to identify prospective properties consumers may be interested in purchasing. The data is deemed reliable but is not guaranteed by MLS GRID. The use of the MLS GRID Data may be subject to an end-user license agreement prescribed by the Member Participant’s applicable MLS, if any, and as amended from time to time. © 2026 Stellar MLS. All Rights Reserved.
 Advertising Broker: Fred McGill | Simple Showing, Inc