Realty Solution
Powered by 
- 15
- Overview
- Description
- Property Details
- Location
- Facts & Features
- Getting Around
- Nearby Homes
 New Construction
 No HOA


Street View
Listed by: Joseph Nuzzolo (310) 533-1333 DRE #01853418 | Thompson Team Real Estate, Inc. (310) 493-2177
$5,995,000
Monthly Est:$29,839
 6 Beds
 7 Baths
6 full baths + 1 half bath
 5,000sqft
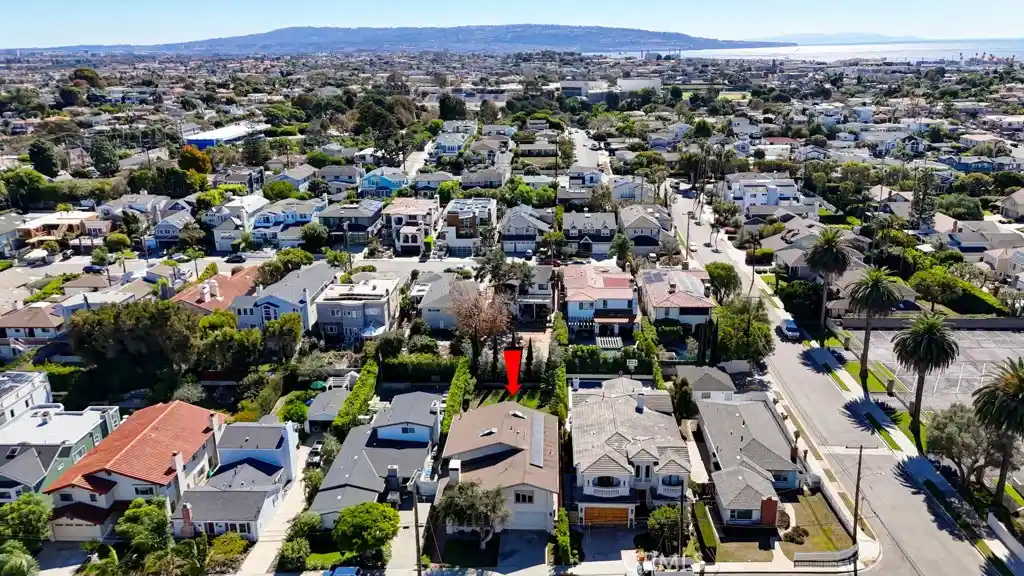
1806 6th Street, Manhattan Beach, CA 90266
$5,995,000
$29,839/moEst:
Get Pre-Approved
Single Family Residence
Built in 2026
$-- HOA
7,511 sqft lot
$1,199/sq.ft
Description
Imagine stepping into a home where every detail reflects intention, refinement, and contemporary coastal elegance. As you cross the threshold through a dramatic 48” White Oak pivot door, you’re immediately enveloped by light, scale, and a sense of quiet luxury. Wide-plank White Oak floors stretch beneath your feet, custom wall paneling and bespoke plaster finishes surround you, and curated designer lighting casts a warm, sophisticated glow throughout the living spaces.
Move effortlessly into the heart of the home—a chef’s kitchen designed not just to function, but to impress. Custom White Oak cabinetry, Taj Mahal Quartzite countertops and backsplash, an expansive 11-foot island, and a beautifully appointed bar area create the perfect setting for both intimate mornings and elegant evenings. A full suite of professional Thermador appliances elevates every meal, every gathering, every moment spent here.
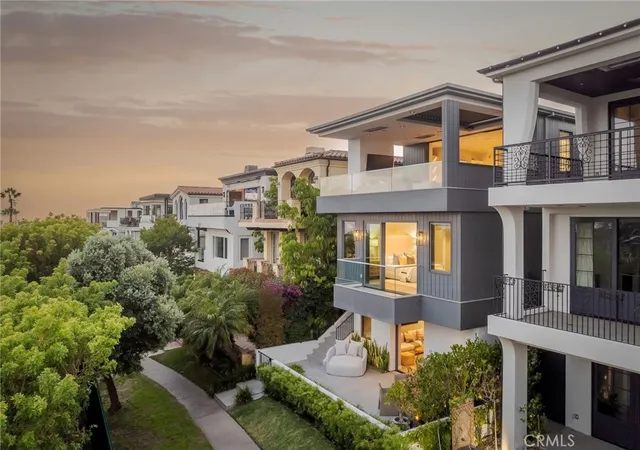
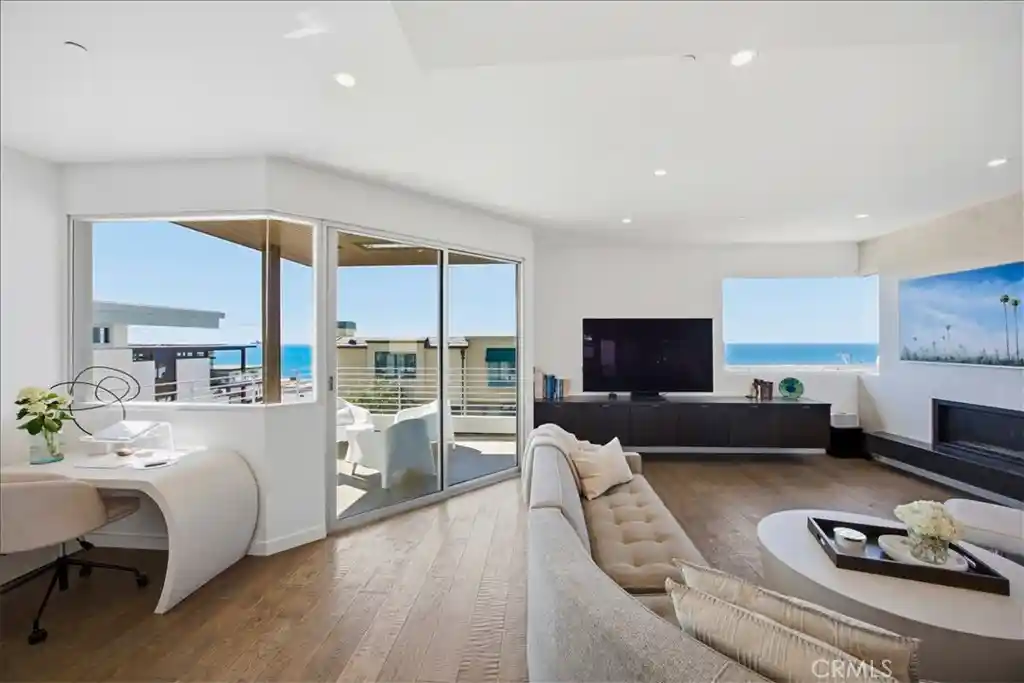
Walls of glass dissolve the boundary between indoors and out as expansive sliding doors open to balconies with views, a striking outdoor linear gas fireplace, heated patio ceilings, and a refined outdoor kitchen framed by thoughtfully designed landscaping. Whether hosting unforgettable evenings or savoring quiet sunsets, the home flows effortlessly, inviting you to linger.
Retreat to the primary suite, a private sanctuary designed for restoration. Vaulted ceilings create a sense of volume and calm, while the spa-inspired bath offers a soaking tub, double vanities, frameless glass shower, and a spacious custom walk-in closet—an indulgent space that feels both serene and luxurious.
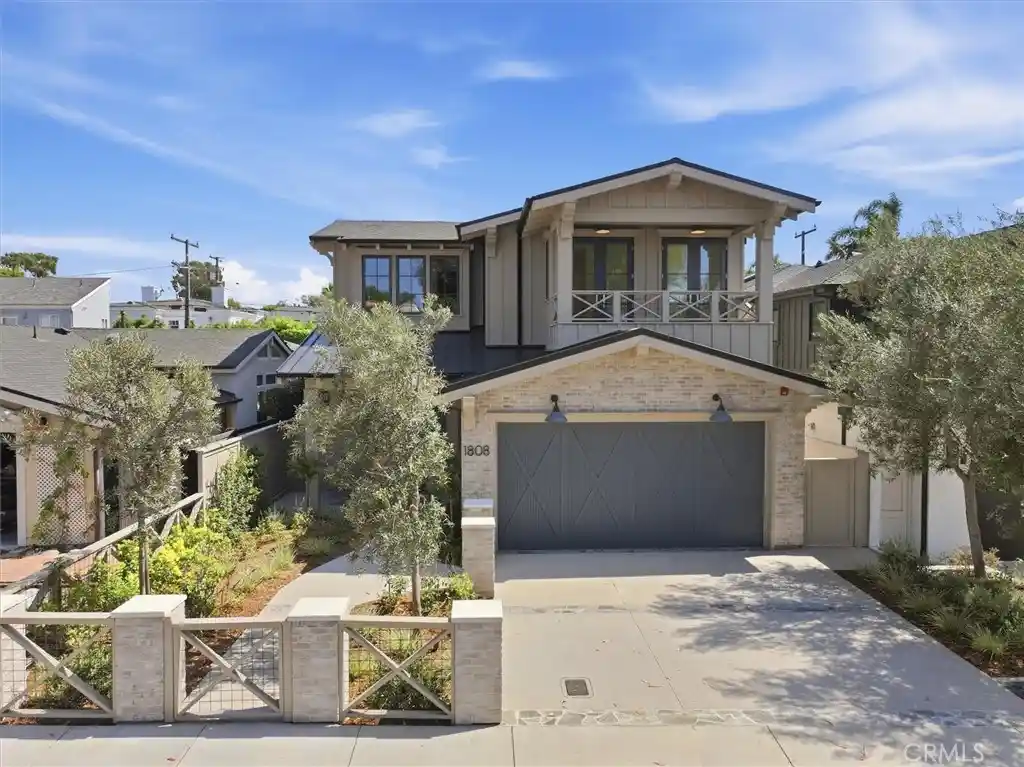
Throughout the home, elevated amenities enhance daily living, including a fully integrated Control4 smart home system, custom glass stair railings, a generous laundry room with abundant storage, and a 3-car garage with EV charging. Wrapped in striking architecture featuring Douglas Fir wood siding, natural stone, and smooth ash stucco, this residence delivers timeless sophistication with contemporary edge.
This is not simply a place to live—it is a statement of taste, comfort, and distinction, offering an exceptional opportunity to experience refined living in one of Manhattan Beach’s most desirable settings.
- Houzeo last checked: 2 hours ago
- Listing updated: June 21, 2026 at 1:59 am
- Source: California Regional MLS-CA | MLS#: SB26010700

Property Details
Status
Pending
Type
Single Family Residence
No. of Stories
2
County
City
Neighborhood
--
Year Built
2026
HOA Fees
-
Finished Area
5,000 sqft
Lot Size
7,511 sqft lot
Basement Area
- sqft
MLS Name
California Regional MLS
MLS Number
SB26010700
MLS Status
Pending
Days on Market
286
Cumulative Days on Market
145

Continue Your Journey in App
Find your dream home, receive real-time updates, and many more!
Continue Your Journey in App
Find your dream home, receive real-time updates, and many more!
Location
Facts & Features
Rooms
Bedrooms & bathrooms
Bedrooms: 6
Bathrooms: 7
Interior
Flooring
Wood
Exterior Features
Lighting, Rain Gutters
Interior Features
Breakfast Bar, Built In Features, Balcony, Separate Formal Dining Room, Open Floorplan, Quartz Counters, Recessed Lighting, Smart Home, Wired For Data, Wired For Sound, Primary Suite, Walk In Pantry, Walk In Closets
Heating
Central, Electric, Energy Star Qualified Equipment, Fireplaces
Cooling
Central Air, Energy Star Qualified Equipment
Appliances
Six Burner Stove, Built In Range, Dishwasher, Electric Range, Gas Range, Refrigerator, Tankless Water Heater
Sewer
Public Sewer
Construction
Year Built
Year Built: 2026
Home type
Single Family Residence
Architectural Style
Custom
Foundation Details
Slab
Property Condition
Turnkey
Utilities & Energy
Pool Features
None
Laundry Features
Laundry Room, Upper Level
Fireplace Features
Gas, Great Room, Primary Bedroom, Outside
Parking Features
Direct Access, Door Single, Driveway, Garage Faces Front, Garage
Water Source
Public
Security Features
Closed Circuit Cameras, Carbon Monoxide Detectors, Fire Detection System, Fire Sprinkler System, Smoke Detectors
Other Features
Lot Features
Zero To One Unit Acre, Sprinkler System
Patio And Porch Features
Covered, Front Porch, Open, Patio
Community Features
Curbs, Street Lights, Sidewalks
Price History
| Date | Event | Price |
|---|---|---|
06/17/2026 Source: | Pending | $5,995,000 $1,199/sqft |
06/12/2026 Source: | Price Decreased | $5,995,000 -4.06% $1,199/sqft |
04/01/2026 Source: | Price Decreased | $6,249,000 -0.79% $1,250/sqft |
03/05/2026 Source: | Price Increased | $6,299,000 +0.80% $1,260/sqft |
01/22/2026 Source: | Listed for Sale | $6,249,000 -1.59% $1,250/sqft |

Show more
Nearby Homes
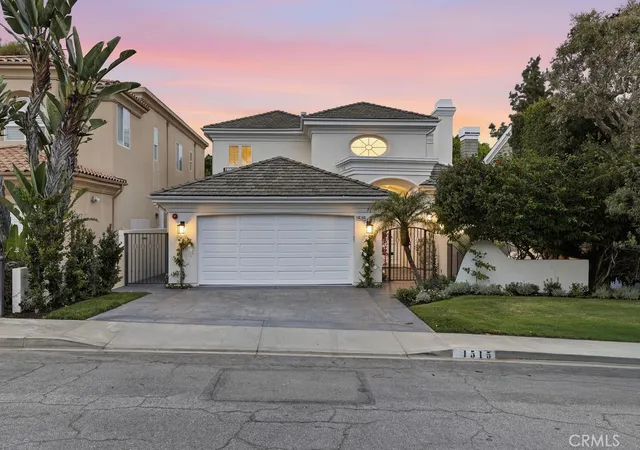
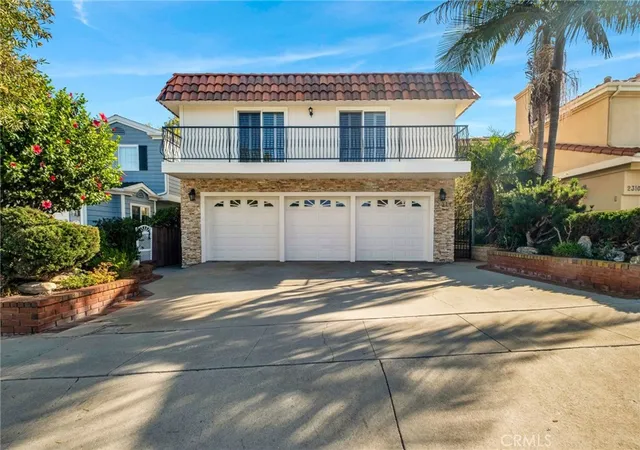
Find Homes by Property Features in Manhattan Beach, CA
Nearby New Homes For Sale


Based on information from California Regional Multiple Listing Service, Inc. as of Nov 05, 2026, 12:45PM and /or other sources. All data, including all measurements and calculations of area, is obtained from various sources and has not been, and will not be, verified by broker or MLS. All information should be independently reviewed and verified for accuracy. Properties may or may not be listed by the office/agent presenting the information. Information being provided is for consumers’ personal, non-commercial use and may not be used for any purpose other than to identify prospective properties consumers may be interested in purchasing. This website may not include listings or property addresses of sellers who have directed their listing brokers to withhold their listing or their property address from display on the Internet. © 2026 California Regional Multiple Listing Service. All Rights Reserved.
 Advertising Broker: William Johnson DRE #01463271 | William Johnson Brokerage
