- Overview
- Description
- Property Details
- Location
- HOA Management
- Facts & Features
- Getting Around
- Nearby Homes
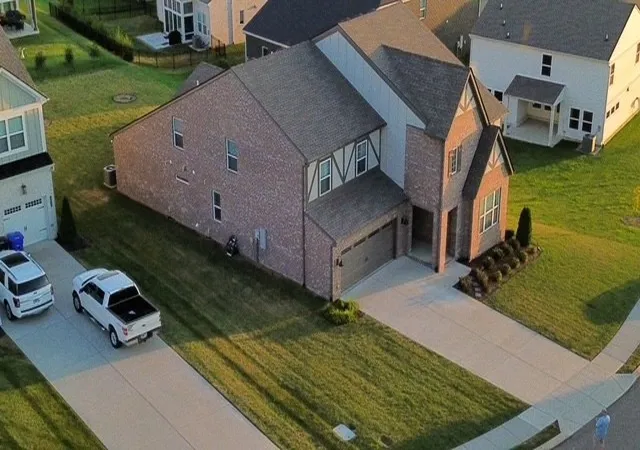

Street View
$609,000
Monthly Est:$3,031
 4 Beds
 3 Baths
3 full baths
 3,236sqft
1806 Ableson Way, Columbia, TN 38401
$609,000
$3,031/moEst:
Get Pre-Approved
Single Family Residence
Built in 2024
$170/mo HOA
0.26 acre lot
$188/sq.ft
Description
NEW PRICE! Seller willing to consider seller concessions with an acceptable offer, which may be applied toward an interest-rate buydown, closing costs, or other allowable buyer expenses. A great opportunity to reduce upfront costs or potentially lower your monthly payment!
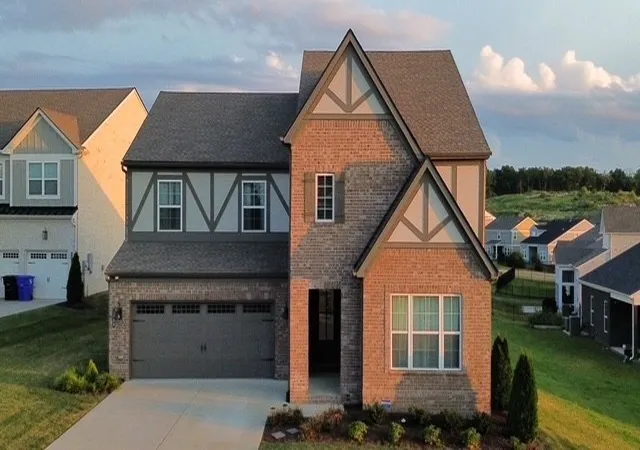
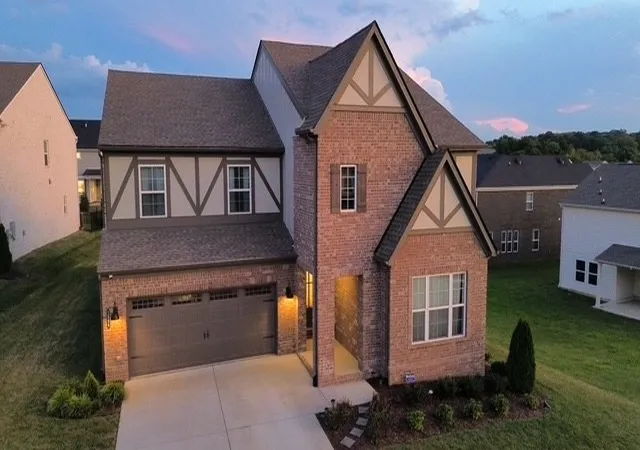
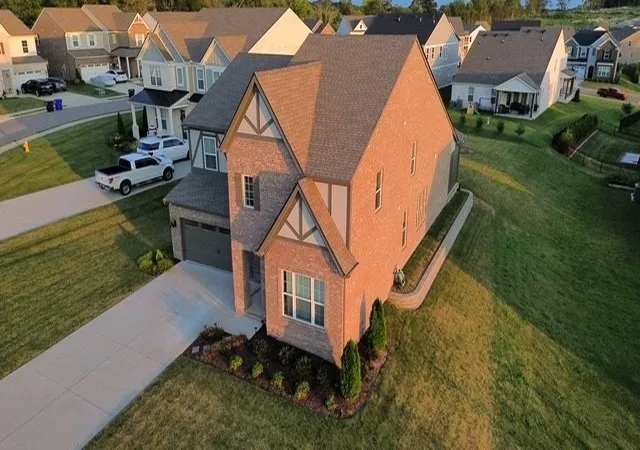
Built in 2024, this full-brick Kinsley B plan in Bear Creek Overlook combines a highly sought-after layout with thoughtful upgrades, a premium lot, and exceptional indoor-outdoor living. One of Drees Homes’ most requested elevations, the Kinsley B features an open-concept main level with soaring ceilings and a seamless flow between the kitchen, dining area, and living room.
The first floor offers both the primary suite and a second bedroom, ideal for a nursery, guest room, or home office. The home was also built with an integrated 5.1 surround-sound system in the living room, along with built-in ceiling audio in the kitchen and outdoor living area.
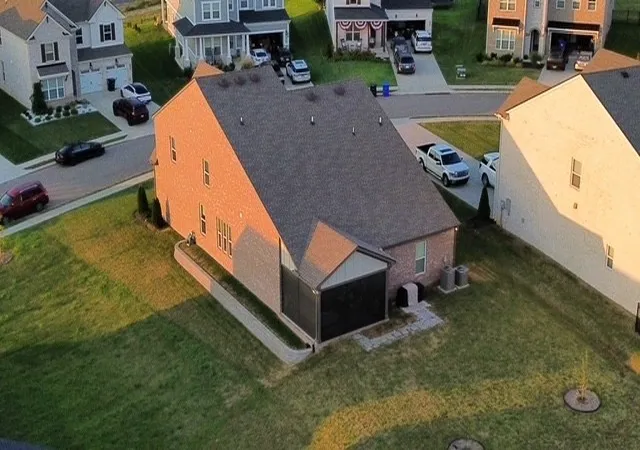
Outside, the owner-added screened porch extends the living space and overlooks a large backyard situated on a premium lot—offering plenty of room to relax, entertain, or play.
Upstairs, a dedicated media room and separate bonus room provide flexible spaces for movie nights, a playroom, home gym, office, or additional entertaining space. Upgraded architectural selections and finishes throughout further distinguish the home from standard new construction.
With its full-brick exterior, desirable first-floor bedroom configuration, expansive living spaces, built-in home audio, screened porch, and oversized backyard, this home offers the benefits of newer construction with many of the upgrades and finishing touches already complete
- Houzeo last checked: 1 minute ago
- Listing updated: October 8, 2026 at 3:53 am
- Listing Provided by: Adam S. Henry (615) 300-3056 DRE #352767 | Benchmark Realty, LLC (615) 809-2323
- Source: Nashville (RealTracs Mid) MLS-TN | MLS#: 3520383

Property Details
Status
Active
Type
Single Family Residence
No. of Stories
2
County
City
Neighborhood
--
Year Built
2024
HOA Fees
$170/mo
Finished Area
3,236 sqft
Lot Size
0.26 acre lot
Basement Area
- sqft
MLS Name
Nashville (RealTracs Mid) MLS
MLS Number
3520383
MLS Status
Active
Days on Market
47

Continue Your Journey in App
Find your dream home, receive real-time updates, and many more!
Download App
Continue Your Journey in App
Find your dream home, receive real-time updates, and many more!
Location
HOA Management
N/A
HOA Fees
$170/ Monthly
N/A
HOA Fees
$325/ One Time
Amenities
 Amenities and services may be covered by one or multiple associations and service providers.
 Club House
 Maintenance
 Pool
Pool
 Walk path
Underground Utilities
Recreation Facilities
Disclaimer: Amenities are based on third-party information and may vary; buyers must independently verify all amenities, as information is deemed reliable but not guaranteed.
Facts & Features
Rooms
Bedrooms & bathrooms
Bedrooms: 4
Bathrooms: 3
Interior
Flooring
Carpet, Wood
Heating
Central, Dual, Forced Air, Heat Pump
Appliances
Built In Electric Oven, Electric Oven, Cooktop, Dishwasher, Disposal, Dryer, Microwave, Refrigerator, Stainless Steel Appliance(s), Washer
Cooling
Central Air, Dual, Electric
Interior Features
Bookcases, Built In Features, Entrance Foyer, High Ceilings, Open Floorplan, Walk In Closet(s), High Speed Internet
Sewer
Public Sewer
Construction
Year Built
Year Built: 2024
Home type
Single Family Residence
Construction Materials
Brick
Foundation Details
Slab
Architectural Style
Traditional
Roof
Shingle
Utilities & Energy
Security Features
Smoke Detector(s)
Water Source
Public
Fireplace Features
Electric
Basement
None
Parking Features
Garage Door Opener, Garage Faces Front, Concrete
Association Amenities
Clubhouse, Pool, Sidewalks, Underground Utilities
Laundry Features
Electric Dryer Hookup, Washer Hookup
Utilities
Electricity Available, Water Available
Other Features
Patio And Porch Features
Porch, Covered, Patio, Screened
Subdivision Name
Bear Creek Overlook Ph 1
Price History
| Date | Event | Price |
|---|---|---|
08/21/2026 Source: | Listed for Sale | $629,000 -3.23% $194/sqft |
08/21/2026 Source: | Price Increased | $650,000 +6.73% $201/sqft |
08/21/2026 Source: | Price Decreased | $609,000 -3.53% $188/sqft |
03/29/2024 Source: | Price Increased | $631,305 +1.83% $195/sqft |
03/29/2024 Source: | Sold | $619,970 $192/sqft |

Nearby Homes
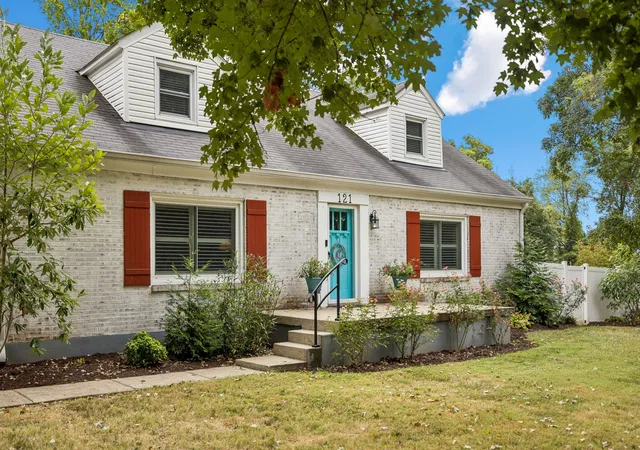
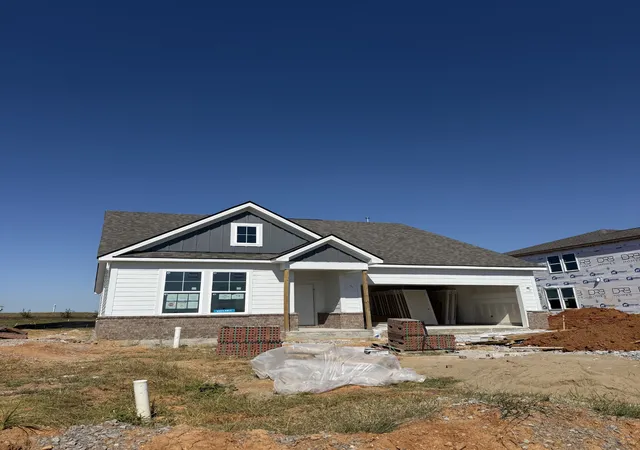
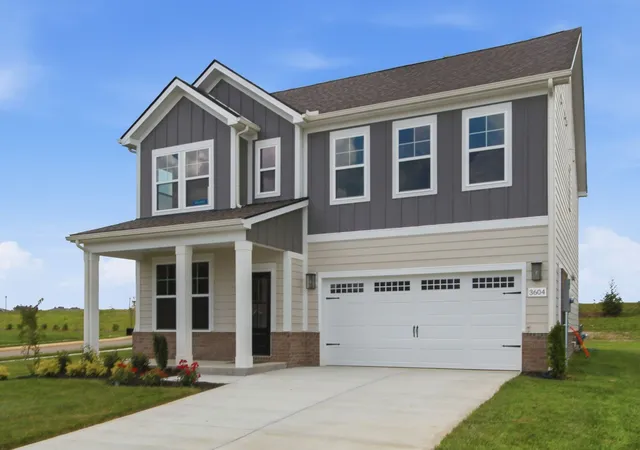
Find Homes by Property Features in Columbia, TN
Nearby New Homes For Sale
Nearby Pre-Owned Homes For Sale

Based on information from Realtracs® through Oct 08, 2026, 11:46PM. Data courtesy of Realtracs® MLS as distributed by MLS GRID. Some IDX listings have been excluded from this website. All data is obtained from various sources and may not have been verified by the broker or MLS GRID. Supplied Open House Information is subject to change without notice. All information should be independently reviewed and verified for accuracy. Properties may or may not be listed by the office/agent presenting the information. IDX information is provided exclusively for consumers’ personal, noncommercial use. It may not be used for any purpose other than to identify prospective properties consumers may be interested in purchasing. The data is deemed reliable but is not guaranteed by MLS GRID. The use of the MLS GRID Data may be subject to an end-user license agreement prescribed by Realtracs® MLS. © 2026 RealTracs Solutions. All Rights Reserved. Angela Fowler Real Estate, LLC | 423.320.4620 | afowler@catt.com Mailing Address: 452 Kailors Cove Cir, Ringgold, GA 30736
 Advertising Broker: Angela Fowler | Angela Fowler Real Estate, LLC.