- Overview
- Description
- Property Details
- Location
- Facts & Features
- Getting Around
- Nearby Homes


$440,000
Monthly Est:$2,190
 5 Beds
 2 Baths
1 full bath
 2,500sqft
1806 Aspen St, Strasburg, CO 80136
$440,000
$2,190/moEst:
Get Pre-Approved
Single Family Residence
Built in 1972
$-- HOA
10,019 sqft lot
$176/sq.ft
Description
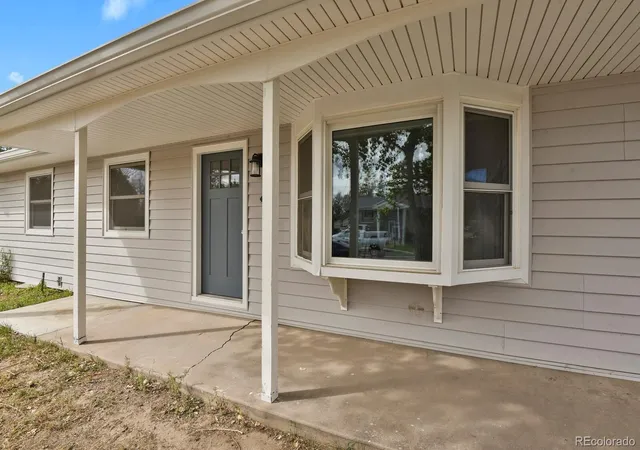
This isn’t a cookie-cutter house, and that’s exactly the point. This west-facing ranch has character, practical space, and the kind of extras that are hard to find at this price point. The main level offers 3 bedrooms, hardwood floors, a warm wood-accented living room, and a spacious kitchen with abundant cabinetry and counter space. Downstairs, 2 nonconforming bedrooms, a bath, laundry, and a large rec room create flexibility for multigenerational living, guests, a home office, or potential rental income.
Outside, mature trees and established landscaping give the property a little room to breathe. The east-facing screened patio is perfect for morning coffee, while the patio and fire pit offer an easy place to wind down in the evening. Out front, the western exposure delivers those wide-open Colorado sunsets.
Need space for the stuff that makes life more fun? You’ve got a one-car attached garage, separate shop, and RV storage for vehicles, projects, tools, and gear. And with no HOA, you have more freedom to enjoy your property without a committee telling you how to do it. Photos may be digitally enhanced or virtually staged.
You’re also close to the heart of town—parks, schools, local coffee shops, and mom-and-pop restaurants are within walking distance. Add in three hometown parades a year, Christmas on the Corridor, and easy access to I-70, and you get small-town charm without giving up convenience.
This home will be sold As-Is. Short sale buyer approval is required. Bank approval is required. Once the contract is in place, additional time will be needed before closing. No creative deal structuring and no sight-unseen offers. Please contact the listing agent before submitting an offer.
- Houzeo last checked: 3 hours ago
- Listing updated: September 19, 2026 at 11:30 pm
- Listing Provided by: Emily Burch (303) 941-8361 | eXp Realty, LLC (888) 440-2724
- Source: DENVER (RE COLORADO) MLS-CO | MLS#: 2485124

Property Details
Status
Active
Type
Single Family Residence
No. of Stories
-
County
City
Neighborhood
--
Year Built
1972
HOA Fees
-
Finished Area
2,500 sqft
Lot Size
10,019 sqft lot
Basement Area
- sqft
MLS Name
DENVER (RE COLORADO) MLS
MLS Number
2485124
MLS Status
Active
Days on Market
27

Continue Your Journey in App
Find your dream home, receive real-time updates, and many more!
Download App
Continue Your Journey in App
Find your dream home, receive real-time updates, and many more!
Location
Facts & Features
Rooms
Bedrooms & bathrooms
Bedrooms: 5
Bathrooms: 2
Living Room
Level: Main
Area: Square Feet
Dimensions: 209.00
Dining Room
Level: Main
Area: Square Feet
Dimensions: 110.00
Kitchen
Level: Main
Area: Square Feet
Dimensions: 165.00
Bedroom
Level: Main
Area: Square Feet
Dimensions: 143.00
Bedroom
Level: Main
Area: Square Feet
Dimensions: 132.00
Bedroom
Level: Main
Area: Square Feet
Dimensions: 132.00
Bathroom Full
Level: Main
Area: Square Feet
Dimensions: 56.00
Family Room
Level: Basement
Area: Square Feet
Dimensions: 378.00
Laundry
Level: Basement
Area: Square Feet
Dimensions: 112.00
Bedroom
Level: Basement
Area: Square Feet
Dimensions: 242.00
Bathroom Three Quarter
Level: Basement
Area: Square Feet
Dimensions: 49.00
Bedroom
Level: Basement
Area: Square Feet
Dimensions: 198.00
Interior
Sewer
Community Sewer
Interior Features
Built In Features, Ceiling Fan(s), Eat In Kitchen, Smoke Free
Appliances
Dishwasher, Microwave, Oven, Range
Flooring
Carpet, Tile, Wood
Cooling
Air Conditioning Room
Heating
Forced Air
Construction
Year Built
Year Built: 1972
Home type
Single Family Residence
Roof
Metal
Construction Materials
Brick, Frame, Wood Siding
Utilities & Energy
Security Features
Carbon Monoxide Detector(s), Smoke Detector(s)
Water Source
Public
Utilities
Electricity Connected, Natural Gas Connected
Basement
Finished, Full
Parking Features
Concrete
Other Features
Patio And Porch Features
Patio
Lot Features
Landscaped, Level, Many Trees, Sprinklers In Front
Subdivision Name
Cherokee
Price History
| Date | Event | Price |
|---|---|---|
09/11/2026 Source: | Listed for Sale | $440,000 -11.11% $352/sqft |
07/31/2022 Source: | Price Increased | $495,000 +5.32% $396/sqft |
07/31/2022 Source: | Sold | $470,000 $376/sqft |

Nearby Homes
Find Homes by Property Features in Strasburg, CO

Based on information from REcolorado®, Inc.through Oct 09, 2026, 02:30PM. Not all properties were listed and/or closed by Company. This representation is based in whole or in part on content supplied by REcolorado®, Inc. REcolorado®, Inc. does not guarantee nor is it in any way responsible for its accuracy. Content maintained by REcolorado®, Inc. may not reflect all real estate activity in the market. Some IDX listings have been excluded from this website. Any use search of data on the website, other than by a consumer looking to purchase real estate, is prohibited. If Houzeo suspect “scraping” of the data has occurred, the suspicion and any evidence will be reported to the MLS. IDX information is provided exclusively for consumers' personal non-commercial use. It may not be used for any purpose other than to identify prospective properties consumers may be interested in purchasing. The data is deemed reliable but is not guaranteed by REcolorado®. The use of the IDX Data may be subject to an end user license agreement prescribed by REcolorado® as amended from time to time.
Based on information submitted to the MLS GRID as of Oct 09, 2026, 02:30PM. All data is obtained from various sources and may not have been verified by broker or MLS GRID. Supplied Open House information is subject to change without notice. All information should be independently reviewed and verified for accuracy. Properties may or may not be listed by the office/agent presenting the information. ©2026 REcolorado®, Inc. All Rights Reserved.
 Advertising Broker: Albert Gollas | Gollas and Company, Inc.