- Overview
- Description
- Property Details
- Location
- HOA Management
- Facts & Features
- Getting Around
- Nearby Homes



$418,000
Monthly Est:$2,081
 3 Beds
 2 Baths
2 full baths
 1,858sqft
1806 Hidden Water Trl, Midlothian, TX 76065
$418,000
$2,081/moEst:
Get Pre-Approved
Single Family Residence
Built in 2023
$70.83/mo HOA
0.15 acre lot
$225/sq.ft
Description
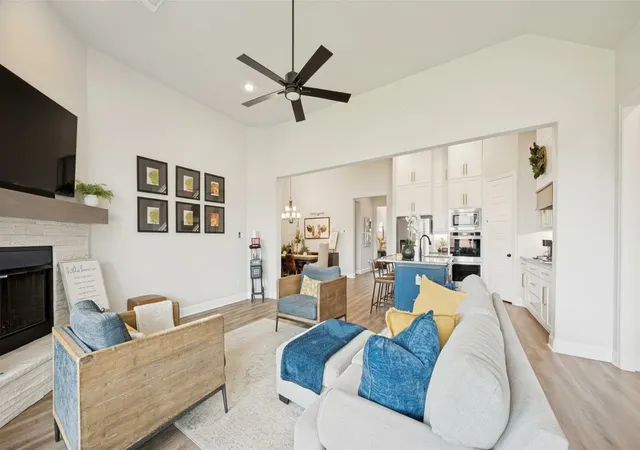
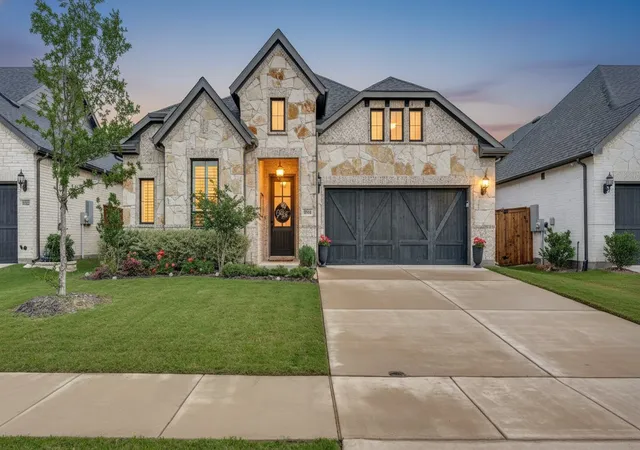
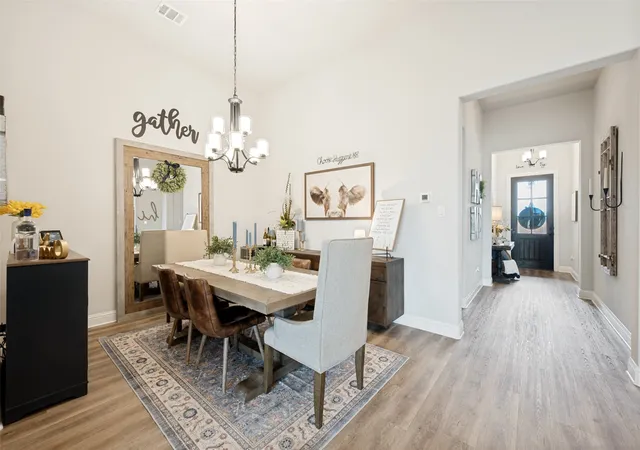
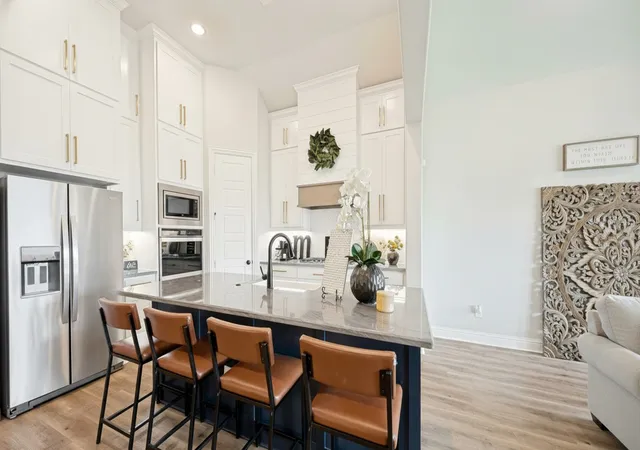
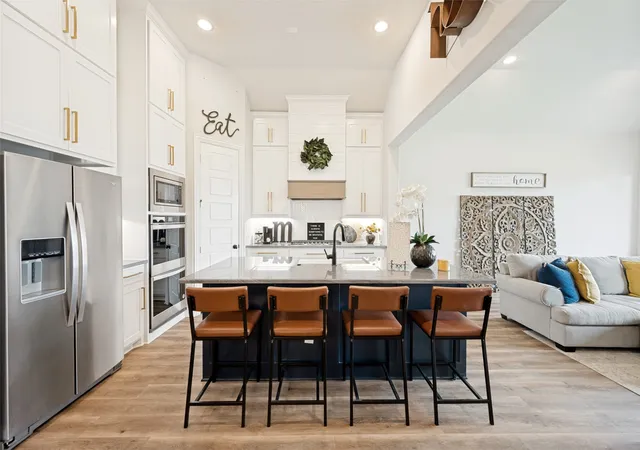
Welcome to elevated living in the highly sought-after BridgeWater master planned community in Midlothian, where modern design, thoughtful upgrades, and exceptional community amenities come together seamlessly. This like-new John Houston home offers impressive curb appeal and a beautifully designed single-story layout tailored. Inside, you’ll find an open-concept floor plan filled with natural light from oversized windows, complete with plantation shutters and electric shades throughout. The stunning chef’s kitchen serves as the heart of the home, showcasing ceiling-height cabinetry with custom hardware, a designer vent hood, under-cabinet lighting, gorgeous quartz countertops, herringbone backsplash, double ovens, gas cooktop, oversized farmhouse sink, and an expansive island perfect for gathering. The thoughtfully designed split-bedroom floor plan provides added privacy, with a conveniently placed shared bath between the secondary bedrooms. Throughout the home, enjoy luxury vinyl plank flooring in all living spaces and designer ceramic tile in wet areas—completely carpet free for a clean, modern feel. The spacious primary suite offers a relaxing retreat. Situated on a premium lot facing a greenbelt and just moments from community amenities, the oversized backyard offers plenty of room to create your dream outdoor oasis, including space for a future pool. Living in BridgeWater means enjoying more than just a beautiful home—it’s a lifestyle centered around community and connection, featuring scenic greenbelts, hike and bike trails, neighborhood events, and the future potential for an on-site elementary school. Conveniently located between Hwy 287 and FM 1387, you’ll enjoy easy access to the Dallas-Fort Worth metroplex while still embracing the charm, slower pace, shopping, dining, and character of Midlothian.
- Houzeo last checked: 12 hours ago
- Listing updated: October 6, 2026 at 3:17 pm
- Listing Provided by: Jordan Davis (682) 800-3631 , Brian Lemke | Keller Williams Legacy (972) 599-7000
- Source: NTREIS MLS-TX | MLS#: 21275508

Property Details
Status
Active
Type
Single Family Residence
No. of Stories
1
County
City
Neighborhood
Year Built
2023
HOA Fees
$70.83/mo
Finished Area
1,858 sqft
Lot Size
0.15 acre lot
Basement Area
- sqft
MLS Name
NTREIS MLS
MLS Number
21275508
MLS Status
Active
Cumulative Days on Market
99

Continue Your Journey in App
Find your dream home, receive real-time updates, and many more!
Download App
Continue Your Journey in App
Find your dream home, receive real-time updates, and many more!
Location
HOA Management
First Service Residential
HOA Fees
$850/ Annually
Amenities
 Amenities and services may be covered by one or multiple associations and service providers.
 AssociationManagement
AllFacilities
Disclaimer: Amenities are based on third-party information and may vary; buyers must independently verify all amenities, as information is deemed reliable but not guaranteed.
Facts & Features
Rooms
Bedrooms & bathrooms
Bedrooms: 3
Bathrooms: 2
Bedroom
Level: First
Area: 132.00 Square Feet
Dimensions: 12 x 11
Bedroom
Level: First
Area: 120.00 Square Feet
Dimensions: 12 x 10
PrimaryBedroom
Level: First
Area: 238.00 Square Feet
Dimensions: 17 x 14
Kitchen
Level: First
Area: 143.00 Square Feet
Dimensions: 11 x 13
DiningRoom
Level: First
Area: 221.00 Square Feet
Dimensions: 17 x 13
LivingRoom
Level: First
Area: 320.00 Square Feet
Dimensions: 20 x 16
Interior
Window Features
Shutters
Interior Features
Built In Features, Decorative Designer Lighting Fixtures, Double Vanity, Eat In Kitchen, High Speed Internet, Kitchen Island, Open Floorplan, Pantry, Cable Tv, Vaulted Ceilings, Walk In Closets
Appliances
Convection Oven, Double Oven, Dishwasher, Gas Cooktop, Disposal, Microwave, Tankless Water Heater
Sewer
Public Sewer
Heating
Central, Electric
Flooring
Ceramic Tile, Luxury Vinyl Plank
Cooling
Central Air, Ceiling Fans, Electric
Construction
Year Built
Year Built: 2023
Home type
Single Family Residence
Architectural Style
Traditional, Detached
Foundation Details
Slab
Construction Materials
Brick, Rock, Stone
Property Condition
Resale
Roof
Composition
Utilities & Energy
Pool Features
None
Laundry Features
Washer Hookup, Dryer Hookup
Fireplace Features
Wood Burning
Parking Features
Garage Faces Front
Utilities
Sewer Available, Water Available, Cable Available
Water Source
Public
Other Features
Subdivision Name
Bridgewater Ph 1a
Community Features
Playground, Park, Trails Paths
Disclosures
Municipal Utility District Disclosure
Lot Features
Landscaped, Subdivision, Sprinkler System
Patio And Porch Features
Covered
Price History
| Date | Event | Price |
|---|---|---|
08/04/2026 Source: | Contingent (Active Under Contract) | $418,000 $225/sqft |
08/04/2026 Source: | Pending | $418,000 $225/sqft |
08/04/2026 Source: | Listed for Sale | $418,000 -1.65% $225/sqft |
07/20/2026 Source: #21275508 | Price Decreased | $425,000 -0.93% $229/sqft |
07/09/2026 Source: | Price Decreased | $429,000 -0.23% $231/sqft |

Show more
Nearby Homes


Find Homes by Property Features in Midlothian, TX
Nearby New Homes For Sale

Based on information from the North Texas Real Estate Information Systems, Inc., through Oct 09, 2026, 02:30PM. Information is provided exclusively for consumers’ personal, non-commercial use. It may not be used for any purpose other than to identify prospective properties consumers may be interested in purchasing. Data is deemed reliable but is not guaranteed accurate. This website may not include listings or property addresses of sellers who have directed their listing brokers to withhold their listing or their property address from display on the Internet. ©2026 North Texas Real Estate Information Systems, Inc. All Rights Reserved.
 Advertising Broker: Michelle Brecker | Pathway To Home Realty