- Overview
- Description
- Property Details
- Location
- Facts & Features
- Getting Around
- Nearby Homes


$354,900
Monthly Est:$1,766
 3 Beds
 2 Baths
2 full baths
 1,294sqft
1806 Ironwood Ct W, Oldsmar, FL 34677
$354,900
$1,766/moEst:
Get Pre-Approved
Single Family Residence
Built in 1973
$-- HOA
6,495 sqft lot
$274/sq.ft
Description
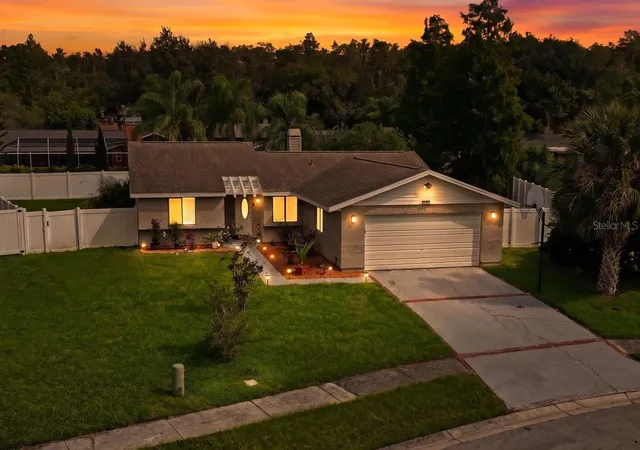
Tucked away on a quiet dead-end street in the heart of Oldsmar, this fully renovated ranch home is the total package — move-in ready with the peace of mind of major updates already done. A fenced backyard, mature landscaping, and undeniable curb appeal welcome you home from the moment you arrive. Step inside to a spacious, light-filled living and dining area finished with new waterproof vinyl flooring — a perfect blend of durability and style. The layout flows effortlessly into a true chef's dream: a newly renovated eat-in kitchen featuring an abundance of granite countertops, newer appliances, and plenty of room to cook, gather, and entertain. The primary suite offers a private en-suite bathroom and generous space to unwind, while newer windows, doors, and baseboards run throughout the home for a fresh, cohesive feel. Contemporary lighting fixtures and recessed LED lighting add a modern touch in every room. Major systems are already handled, with a newer roof and HVAC 2023 — giving you real peace of mind for years to come. Outside, the expansive back porch and huge backyard set the stage for effortless Florida entertaining, from quiet mornings to weekend get-togethers. The entire home has been freshly painted inside and out, adding to its polished, turnkey appeal. Location seals the deal: this home sits in the heart of Oldsmar, offering a commuter's dream with easy access to Pinellas, Tampa, and North County. You're just 20 minutes from area airports and shopping, and less than 10 minutes to schools. Homes like this don't last — schedule your showing today, because you may just find yourself calling it home before you leave.
- Houzeo last checked: 5 hours ago
- Listing updated: September 18, 2026 at 10:52 am
- Listing Provided by: Marie Baethke (727) 505-5424 , Lance Peterson | CORCORAN DWELLINGS (727) 888-4663
- Source: Stellar MLS-FL | MLS#: TB8547249

Property Details
Status
Active
Type
Single Family Residence
No. of Stories
1
County
City
Neighborhood
--
Year Built
1973
HOA Fees
-
Finished Area
1,294 sqft
Lot Size
6,495 sqft lot
Basement Area
- sqft
MLS Name
Stellar MLS
MLS Number
TB8547249
MLS Status
Active
Days on Market
20
Cumulative Days on Market
1

Continue Your Journey in App
Find your dream home, receive real-time updates, and many more!
Download App
Continue Your Journey in App
Find your dream home, receive real-time updates, and many more!
Location
Facts & Features
Rooms
Bedrooms & bathrooms
Bedrooms: 3
Bathrooms: 2
Primary Bedroom
Level: First
Area: 168.00 Square Feet
Dimensions: 14x12
Bedroom 2
Level: First
Area: 187.00 Square Feet
Dimensions: 17x11
Bedroom 3
Level: First
Area: 140.00 Square Feet
Dimensions: 14x10
Bathroom 1
Level: First
Area: 500.00 Square Feet
Dimensions: 10x50
Kitchen
Level: First
Area: 110.00 Square Feet
Dimensions: 11x10
Living Room
Level: First
Area: 280.00 Square Feet
Dimensions: 20x14
Dining Room
Level: First
Area: 88.00 Square Feet
Dimensions: 11x8
Office
Level: First
Area: 60.00 Square Feet
Dimensions: 10x6
Interior
Flooring
Tile, Vinyl
Heating
Central
Exterior Features
Lighting
Sewer
Public Sewer
Interior Features
Ceiling Fans(s), Eat In Kitchen, Living Room/dining Room Combo, Primary Bedroom Main Floor, Solid Surface Counters, Stone Counters, Thermostat, Walk In Closet(s)
Appliances
Dishwasher, Microwave, Range, Refrigerator
Cooling
Central Air
Construction
Year Built
Year Built: 1973
Home type
Single Family Residence
Foundation Details
Slab
Roof
Shingle
Construction Materials
Block, Stucco
Utilities & Energy
Parking Features
Boat, Driveway, Garage Door Opener
Water Source
Public
Laundry Features
In Garage
Utilities
Public
Other Features
Subdivision Name
Harbor Palms Unit Five
Lot Features
Flood Zone
Vegetation
Trees/landscaped
Price History
| Date | Event | Price |
|---|---|---|
09/17/2026 Source: #MFRTB8547249 | Listed for Sale | $354,900 -8.91% $274/sqft |
03/26/2023 Source: | Sold | $389,600 -8.65% $301/sqft |
11/02/2022 Source: | Listing Removed | $426,500 +65.31% $330/sqft |
03/07/2022 Source: | Price Decreased | $258,000 -6.18% $199/sqft |
03/07/2022 Source: | Sold | $275,000 $213/sqft |

Nearby Homes
Find Homes by Property Features in Oldsmar, FL

Based on information from Stellar MLS® through Oct 08, 2026, 11:00AM as submitted to and distributed by MLS GRID. All data is obtained from various sources and may not have been verified by the broker or MLS GRID. Supplied Open House Information is subject to change without notice. All information should be independently reviewed and verified for accuracy. Properties may or may not be listed by the office/agent presenting the information. IDX information is provided exclusively for consumers’ personal non-commercial use. It may not be used for any purpose other than to identify prospective properties consumers may be interested in purchasing. The data is deemed reliable but is not guaranteed by MLS GRID. The use of the MLS GRID Data may be subject to an end-user license agreement prescribed by the Member Participant’s applicable MLS, if any, and as amended from time to time. © 2026 Stellar MLS. All Rights Reserved.
 Advertising Broker: Fred McGill | Simple Showing, Inc