- Overview
- Description
- Property Details
- Location
- Facts & Features
- Getting Around
- Nearby Homes
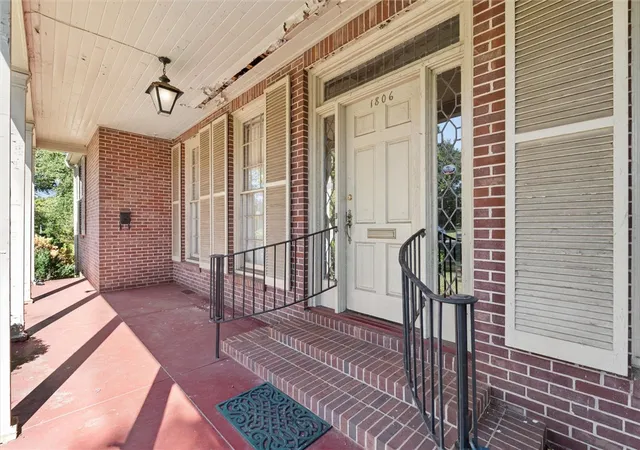

Street View
$325,000
Monthly Est:$1,618
 4 Beds
 4 Baths
3 full baths + 1 half bath
 --sqft
1806 Lindale Rd, Anderson, SC 29621
$325,000
$1,618/moEst:
Get Pre-Approved
Single Family Residence
Built in -
$-- HOA
1.06 acres lot
--/sqft
Description
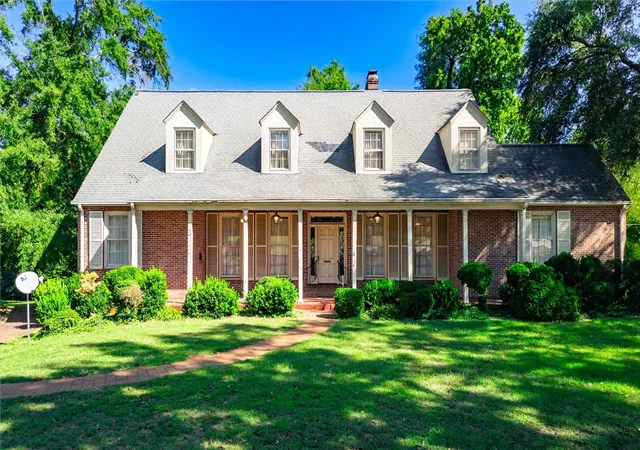
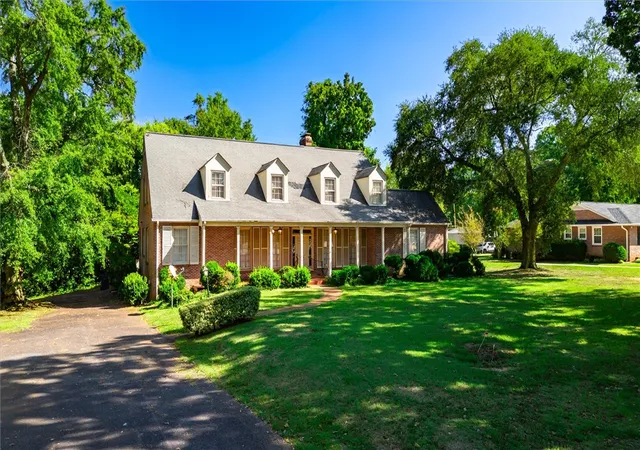
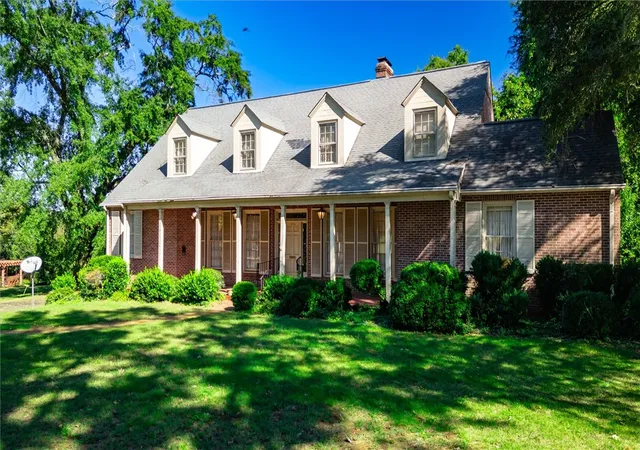
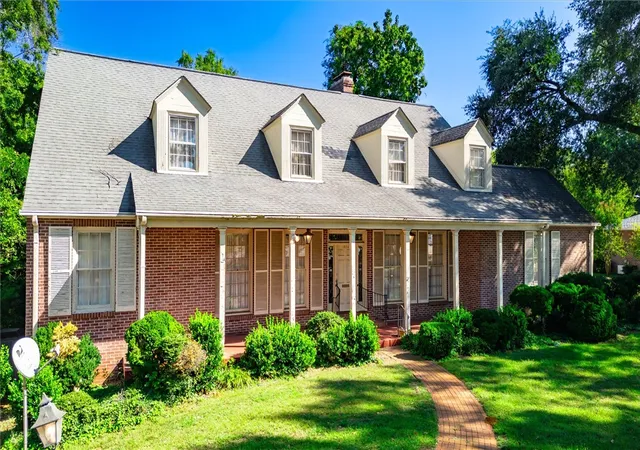
A home built for the ages, with old-world grandeur and room for everyone. Hardwoods run throughout both levels of this 4-bedroom, 3.5-bathhome, connected by expansive, elegant hallways. At its heart is a large yet cozy living room with a gas fireplace, opening to a window-filled dining room made for gatherings. Just off the dining room, the kitchen offers generous space for cooking and storage, plus a perfectly sized breakfast nook. Laundry is tucked away off the kitchen with an exterior door, creating an organized drop zone for coming in from the day’s weather and activities. At the other end of the hardwood hallway, the primary suite features a walk-in closet and a full bath with a glass shower. The suite also has private access to an exquisite den with built-in shelving, walk-in closets, and a second gas fireplace. The den is also reachable from the hallway, giving the home yet another grand space to gather. Upstairs, two very large bedrooms with double closets share the second full bath. The level is completed by a potential second primary bedroom with a walk-in closet and an en suite full bath, the home’s third. Outside, two sets of French doors from the living room and a separate door from the den lead to a 30x14 covered porch overlooking the private, quiet backyard. With its solid bones and old-world character, this one-of-a-kind home is ready for a buyer with vision to bring it back to new and make it shine for generations to come. Sold as-is
- Houzeo last checked: 1 hour ago
- Listing updated: October 25, 2026 at 4:39 pm
- Listing Provided by: Joey McCormick (864) 292-9449 DRE #43328 | RE/MAX Executive/Greenville (864) 241-8200
- Source: Western Upstate MLS-SC | MLS#: 20308467

Property Details
Status
Active
Type
Single Family Residence
No. of Stories
2
County
City
Neighborhood
--
Year Built
-
HOA Fees
-
Finished Area
- sqft
Lot Size
1.06 acres lot
Basement Area
- sqft
MLS Name
Western Upstate MLS
MLS Number
20308467
MLS Status
Active
Days on Market
8
Cumulative Days on Market
6

Continue Your Journey in App
Find your dream home, receive real-time updates, and many more!
Continue Your Journey in App
Find your dream home, receive real-time updates, and many more!
Location
Facts & Features
Rooms
Bedrooms & bathrooms
Bedrooms: 4
Bathrooms: 4
Bedroom4
Level: Upper
Area: 400.00 Square Feet
Dimensions: 25x16
Bedroom3
Level: Upper
Area: 240.00 Square Feet
Dimensions: 15x16
Bedroom2
Level: Upper
Area: 240.00 Square Feet
Dimensions: 16x15
PrimaryBedroom
Level: Main
Area: 210.00 Square Feet
Dimensions: 14x15
Laundry
Level: Main
Area: 70.00 Square Feet
Dimensions: 7x10
BreakfastRoomNook
Level: Main
Area: 90.00 Square Feet
Dimensions: 9x10
Kitchen
Level: Main
Area: 144.00 Square Feet
Dimensions: 12x12
DiningRoom
Level: Main
Area: 208.00 Square Feet
Dimensions: 13x16
Den
Level: Main
Area: 300.00 Square Feet
Dimensions: 20x15
LivingRoom
Level: Main
Area: 300.00 Square Feet
Dimensions: 20x15
Interior
Exterior Features
Paved Driveway, Porch, Patio, Storm Windows Doors
Sewer
Septic Tank
Heating
Central, Gas, Natural Gas
Cooling
Central Air, Electric, Forced Air
Interior Features
Bookcases, Built In Features, French Doors Atrium Doors, Fireplace, Laminate Countertop, Bath In Primary Bedroom, Main Level Primary, Smooth Ceilings, Shower Only, Cable Tv, Upper Level Primary, Walk In Closets, Walk In Shower, Breakfast Area, Separate Formal Living Room
Appliances
Dishwasher, Electric Oven, Electric Range, Electric Water Heater, Refrigerator
Flooring
Carpet, Hardwood, Parquet, Tile
Window Features
Wood Frames
Construction
Year Built
-
Home type
Single Family Residence
Foundation Details
Crawlspace
Architectural Style
Traditional
Construction Materials
Brick
Roof
Architectural, Shingle
Utilities & Energy
Parking Features
None, Driveway
Basement
None, Crawl Space
Fireplace Features
Gas, Gas Log, Multiple, Option
Laundry Features
Washer Hookup, Electric Dryer Hookup
Utilities
Cable Available
Water Source
Public
Other Features
Lot Features
City Lot, Subdivision
Patio And Porch Features
Front Porch, Patio
Subdivision Name
Bellview Estates
Price History
| Date | Event | Price |
|---|---|---|
10/19/2026 Source: | Listed for Sale | $325,000 $0/sqft |

Nearby Homes





Find Homes by Property Features in Anderson, SC
Nearby New Homes For Sale

Based on information from the Western Upstate MLS through Oct 28, 2026, 02:15PM. This information is deemed reliable, but not guaranteed. Neither the Western Upstate Association of REALTORS® Inc. or the Western Upstate MLS of South Carolina Inc., nor the listing broker, nor their agents are responsible for the accuracy of the information. The buyer is responsible for verifying all information. This information is provided by the Western Upstate Association of REALTORS® Inc. and the Western Upstate MLS of South Carolina Inc. for use by its members and is not intended for the use for any other purpose. The data relating to real estate for sale on this website comes in part from the Broker Reciprocity Program of the Western Upstate Association of REALTORS® Inc. and the Western Upstate MLS of South Carolina Inc. © 2026 Western Upstate MLS of South Carolina Inc. All Rights Reserved.
 Advertising Broker: Nicholas Huscroft | Chosen Realty
