- Overview
- Description
- Property Details
- Location
- Facts & Features
- Getting Around
- Nearby Homes

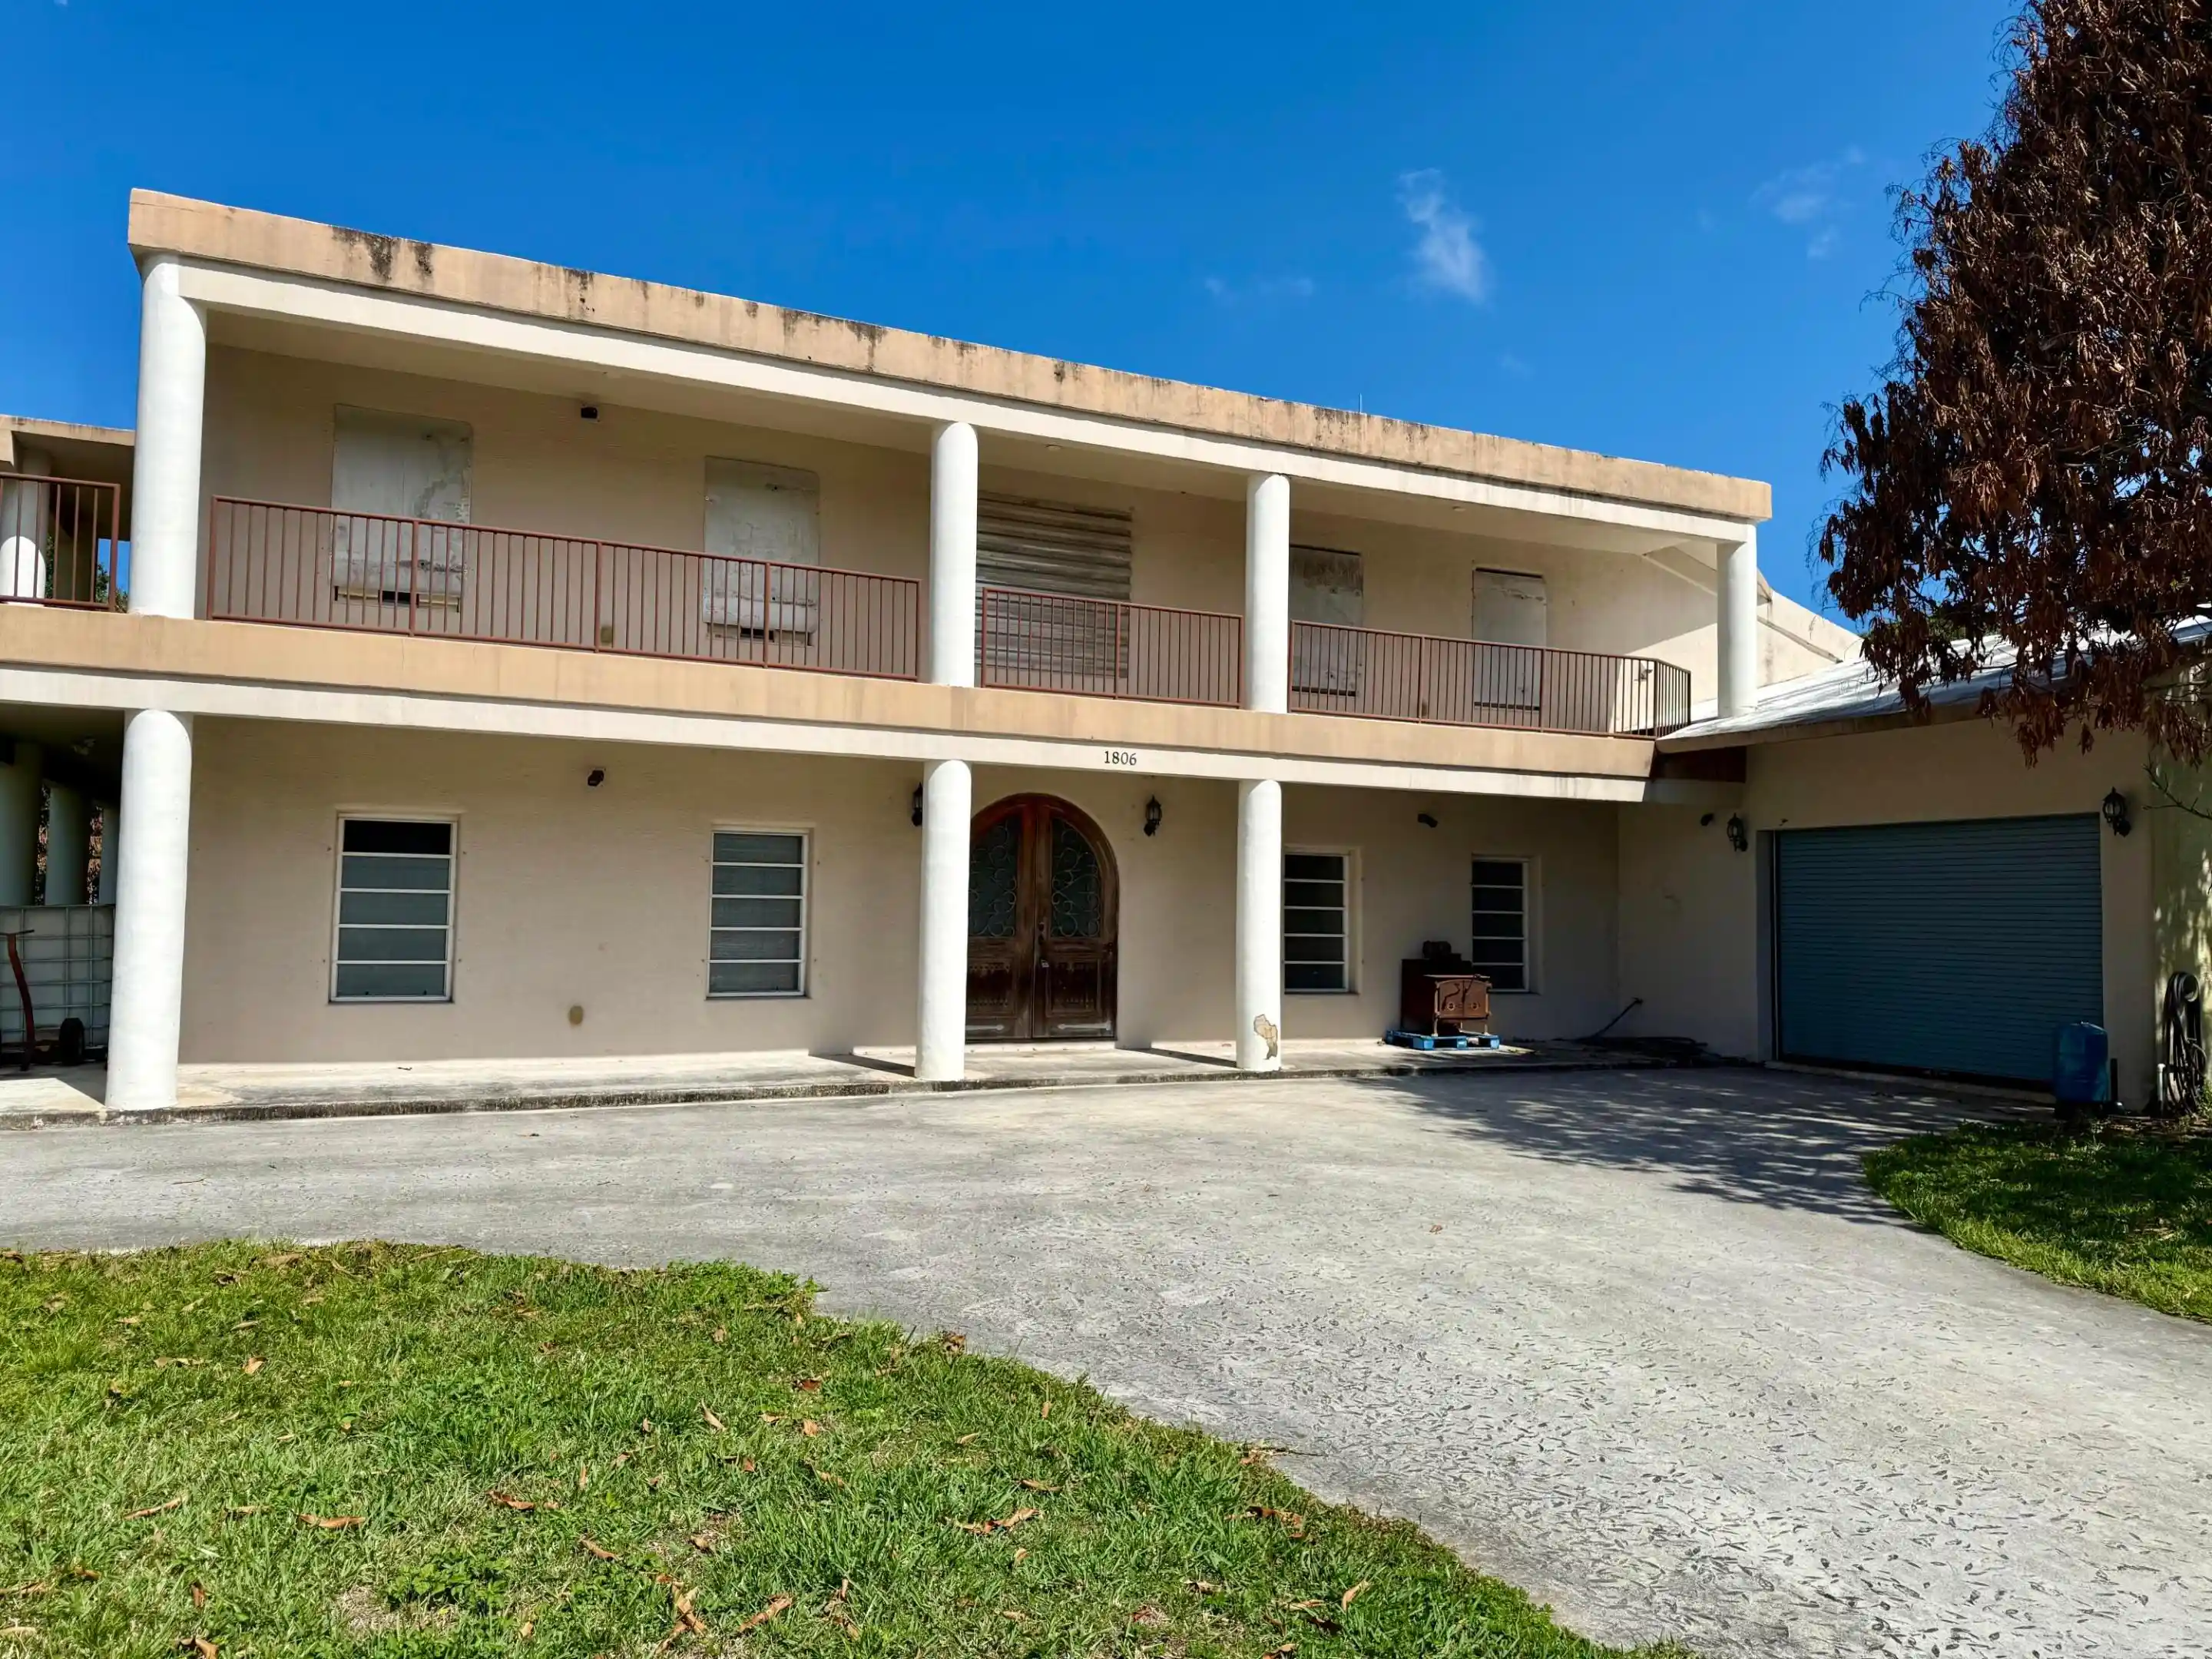


$1,900,000
Monthly Est:$9,457
 3 Beds
 3 Baths
3 full baths
 3,600sqft
1806 S 29th Street, Fort Pierce, FL 34947
$1,900,000
$9,457/moEst:
Get Pre-Approved
Single Family Residence
Built in 2009
$-- HOA
27,878.4 sqft lot
$528/sq.ft
Description
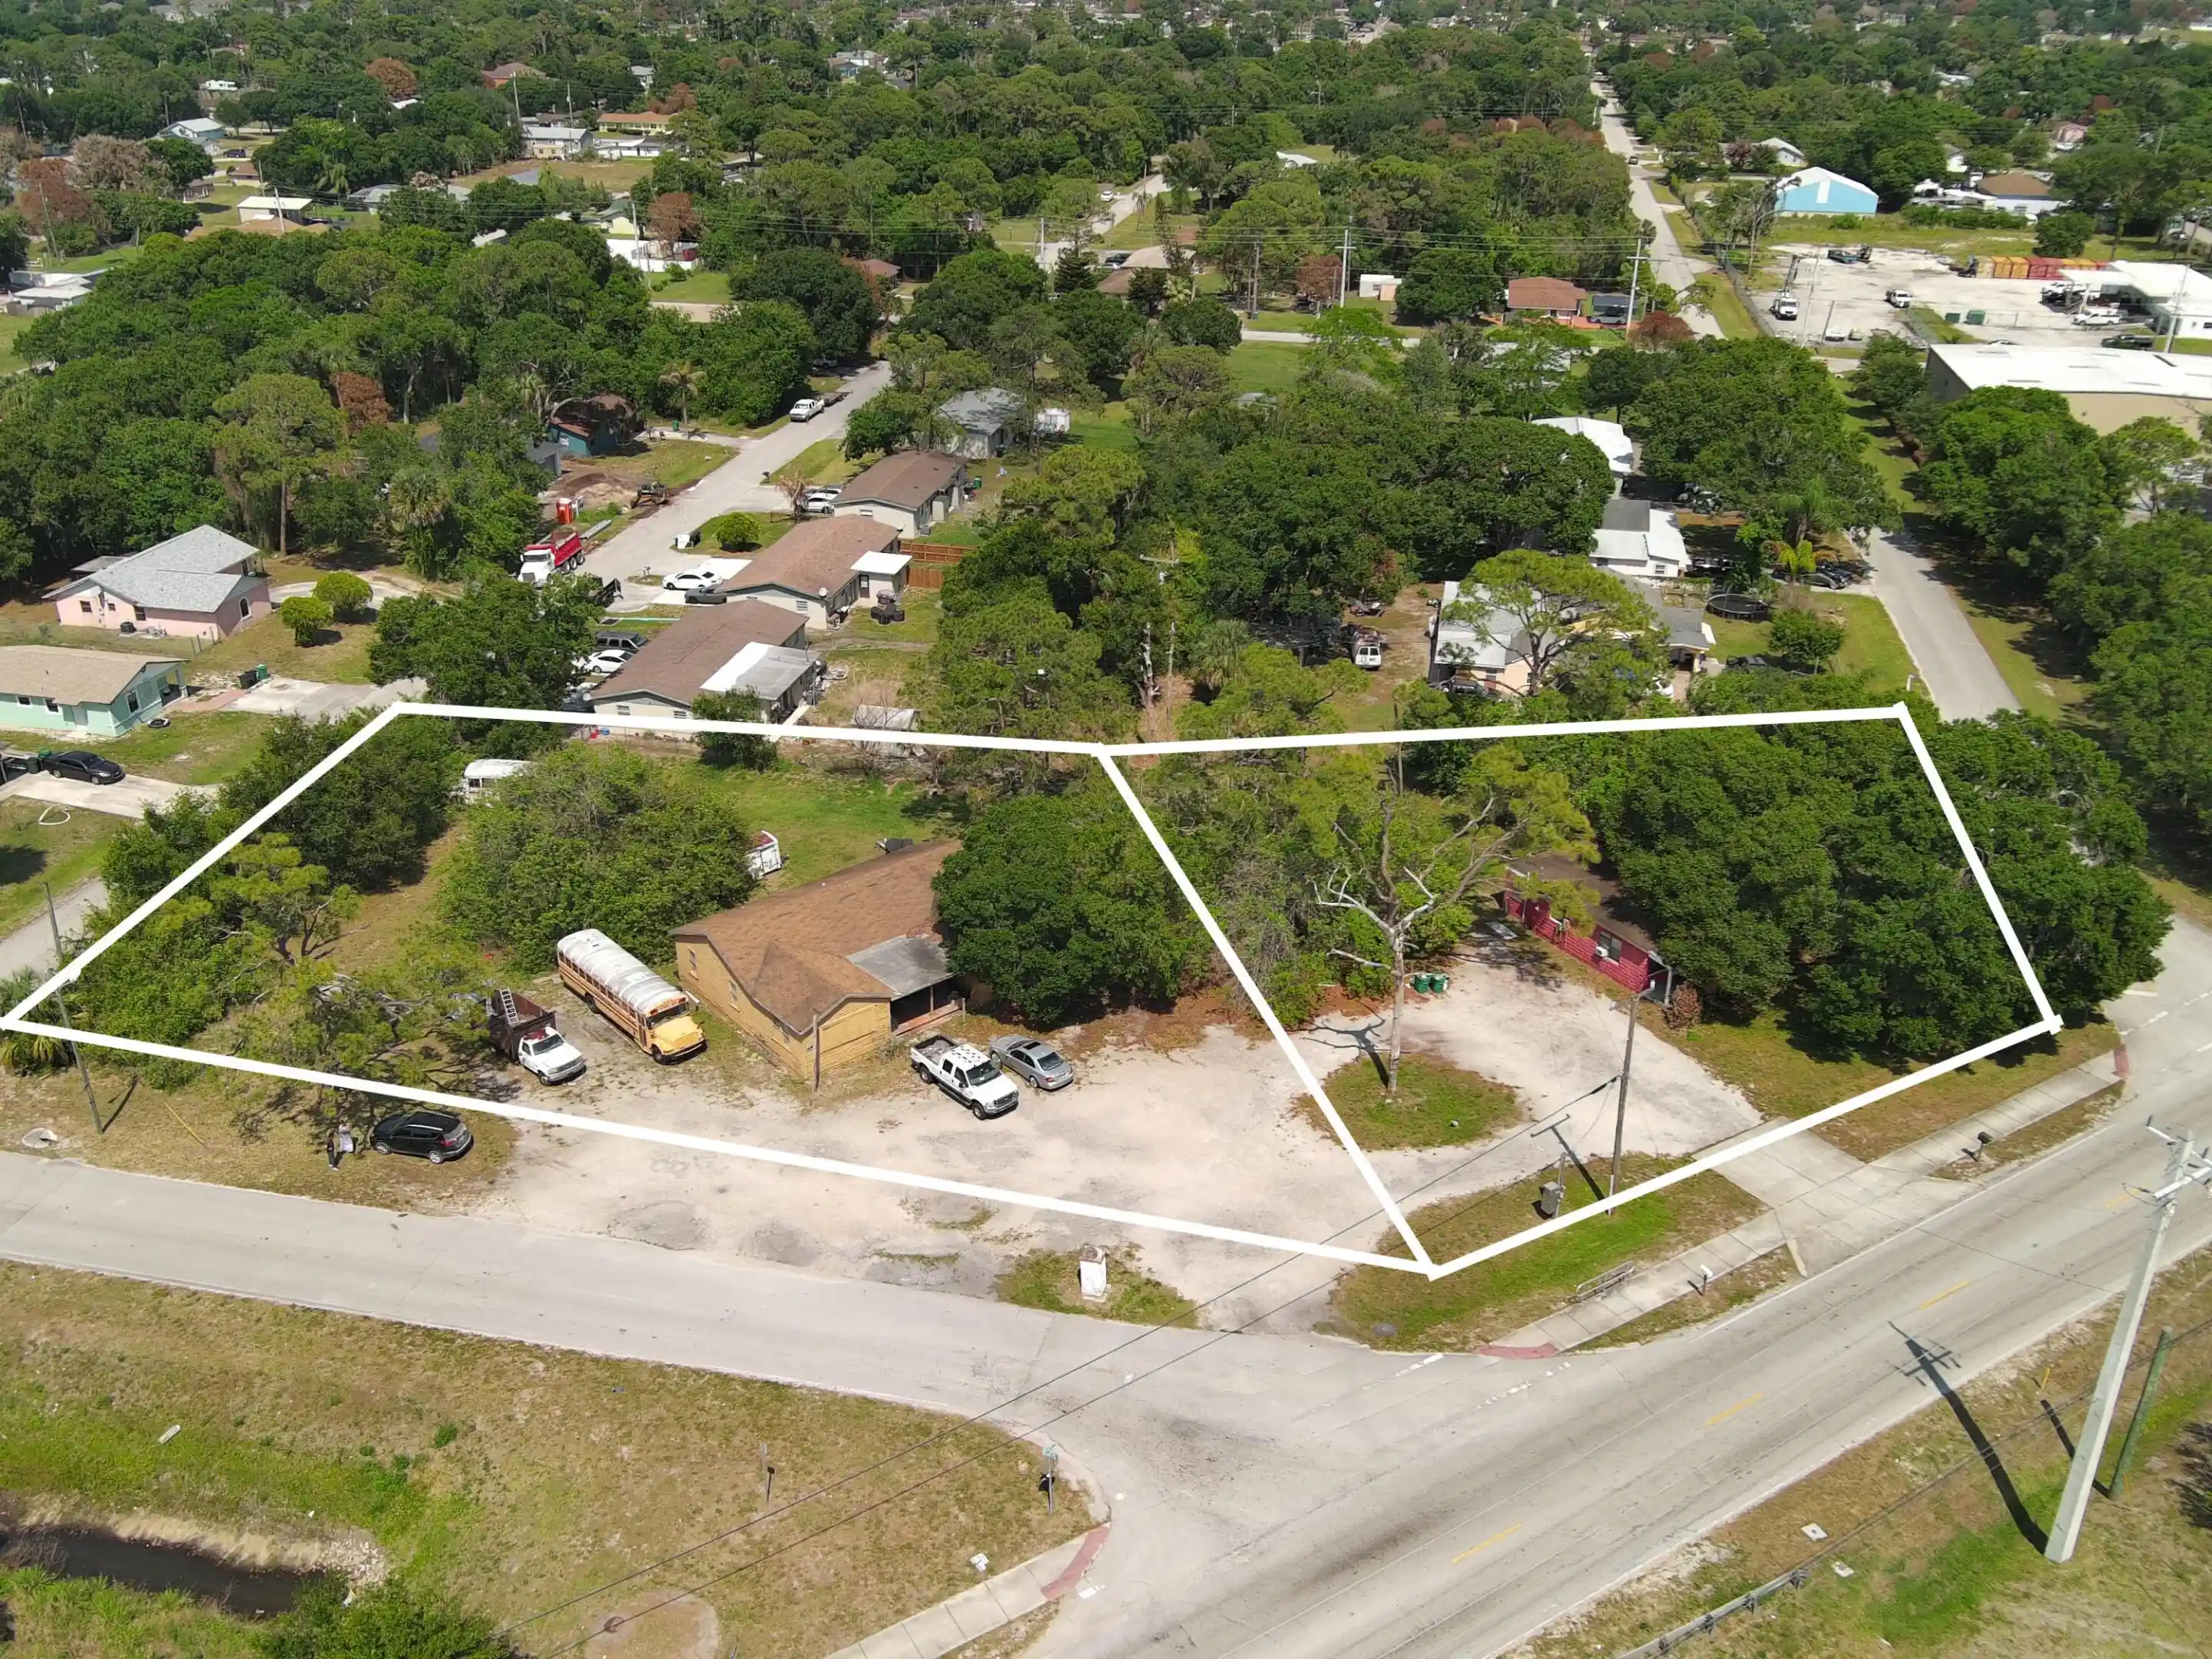
Some photos have been digitally altered to show rooms vacant. All Permanent structural element remain unchanged. Unique ICF (Insulated Concrete Form) construction featuring 5" insulation and 6" poured concrete walls, along with a concrete roof reinforced with rebar tied into the walls—built for durability and long-term performance. The property offers approximately 6,000 sq. ft. under roof (priced at $250 per sq. ft.), not including an additional 2,200 sq. ft. of wraparound porches spanning both levels. Zoned and city-compliant for a small retail business, the property includes two points of access and a separate private drive. The current business generated over $450k in gross revenue in 2025, with projected growth exceeding $550k in 2026. A six-month training period is available for a smooth transition. The home is currently configured as a 3-bedroom, 3-bath layout with 3,600 sqft of living space 1,600 sq. ft. of workspace, and a 750 sq. ft. mother-in-law suite. The suite has a private entrance and can easily serve as a showroom or guest quarters. The flexible layout also lends itself to uses such as a halfway house, sober living facility, or assisted living setup. Fully handicap accessible, the property features 3-foot-wide doorways and a 4-foot-wide staircase. Conveniently located near shopping, major highways, schools, a trauma hospital, IRSC, and just 5 miles from the beach. Situated on an oversized corner lot comprising four parcels, the fenced yard includes mature fruit trees and offers ample space for gardening, recreation, pets, or future expansion.
- Houzeo last checked: 12 minutes ago
- Listing updated: October 19, 2026 at 11:51 am
- Listing Provided by: Margaret A Shaw DRE #3457379 | Branca Realty Professionals, L (772) 882-9583
- Source: Beaches MLS-FL | MLS#: B26020441

Property Details
Status
Active
Type
Single Family Residence
No. of Stories
2
County
City
Neighborhood
--
Year Built
2009
HOA Fees
-
Finished Area
3,600 sqft
Lot Size
27,878.4 sqft lot
Basement Area
- sqft
MLS Name
Beaches MLS
MLS Number
B26020441
MLS Status
Active
Days on Market
191
Cumulative Days on Market
176

Continue Your Journey in App
Find your dream home, receive real-time updates, and many more!
Continue Your Journey in App
Find your dream home, receive real-time updates, and many more!
Location
Facts & Features
Rooms
Bedrooms & bathrooms
Bedrooms: 3
Bathrooms: 3
Interior
Flooring
Concrete, Ceramic Tile, Other, Terrazzo, Vinyl
Appliances
Cooktop, Dishwasher, Gas Cooktop, Gas Range, Gas Water Heater, Microwave, Oven, Range, Refrigerator, Water Softener, Water Heater
Interior Features
Bathtub, Cathedral Ceilings, Dining Area, Separate Formal Dining Room, Dual Sinks, High Ceilings, Kitchen Dining Combo, Pantry, Sitting Area In Primary, Storage, Soaking Tub, Separate Shower, Upper Level Primary, Vaulted Ceilings, Walk In Closets
Sewer
Public Sewer
Cooling
Central Air, Ceiling Fans
Heating
Central, Space Heater
Exterior Features
Balcony, Barbecue, Outdoor Living Area, Room For Pool
Construction
Year Built
Year Built: 2009
Home type
Single Family Residence
Construction Materials
Concrete, Stucco
Foundation Details
Concrete Perimeter
Property Condition
Resale
Roof
Concrete
Utilities & Energy
Water Source
Public
Parking Features
Attached, Concrete, Driveway, Garage, Garage Door Opener, Guest, Rv Access Parking, On Street, Unpaved
Utilities
Cable Available, Electricity Not Available, Natural Gas Connected, Phone Available, Sewer Available, Water Available
Security Features
Closed Circuit Cameras
Other Features
Lot Features
Corner Lot, Fruit Trees, Landscaped, Sprinklers Automatic
Patio And Porch Features
Covered, Patio, Porch, Wrap Around, Balcony
Subdivision Name
Sunrise Terrace
Price History
| Date | Event | Price |
|---|---|---|
04/26/2026 Source: | Off Market | $1,900,000 $528/sqft |
04/26/2026 Source: | Listed for Sale | $1,900,000 $528/sqft |

Nearby Homes
Find Homes by Property Features in Fort Pierce, FL
Nearby New Homes For Sale


IDX information is provided exclusively for consumers’ personal, non-commercial use, that it may not be used for any purpose other than to identify prospective properties consumers may be interested in purchasing, and that the data is deemed reliable but is not guaranteed accurate by BeachesMLS. All listings featuring the BMLS logo are provided by BeachesMLS, Inc. This data is not verified for authenticity or accuracy and may not reflect all real estate activity in the market. Based on information © 2026 BeachesMLS, Inc. All Rights Reserved.
 Advertising Broker: Moe Mossa (Savvy Avenue) | Savvy Avenue, LLC
