- Overview
- Description
- Property Details
- Location
- Facts & Features
- Getting Around
- Nearby Homes

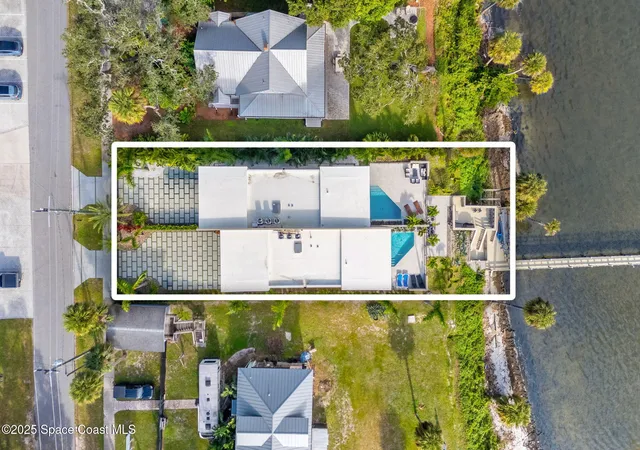


$3,590,000
Monthly Est:$17,869
 6 Beds
 8 Baths
6 full baths + 2 half baths
 5,872sqft
1807, 1809 Riverview Dr, Melbourne, FL 32901
$3,590,000
$17,869/moEst:
Get Pre-Approved
Townhouse
Built in 2023
$-- HOA
0.22 acre lot
$611/sq.ft
Description
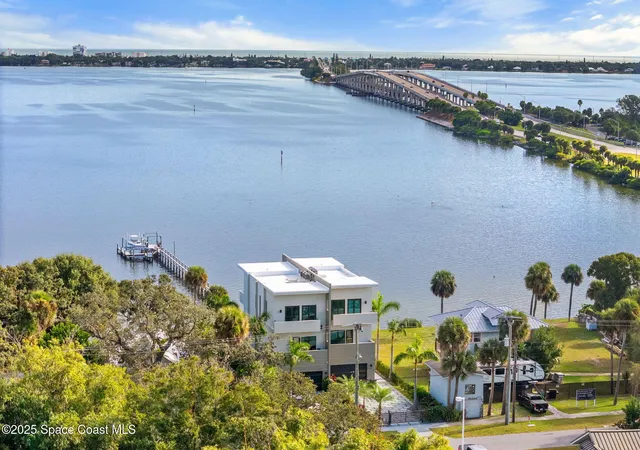
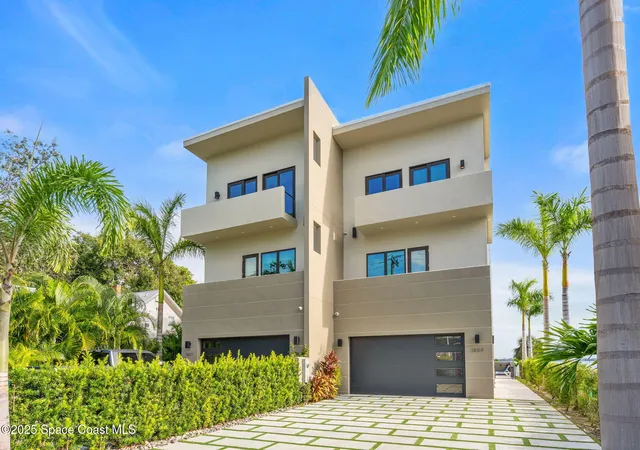
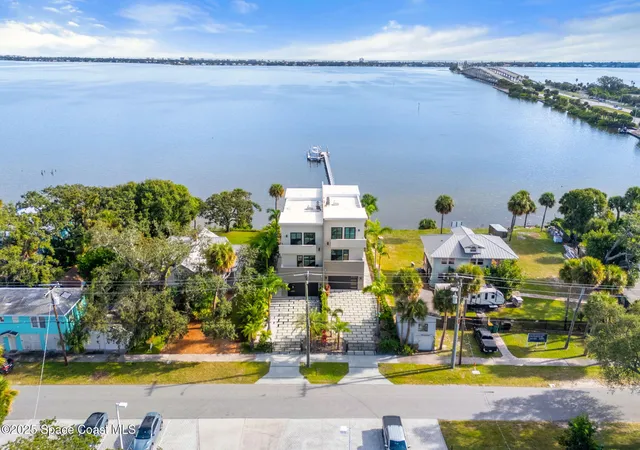
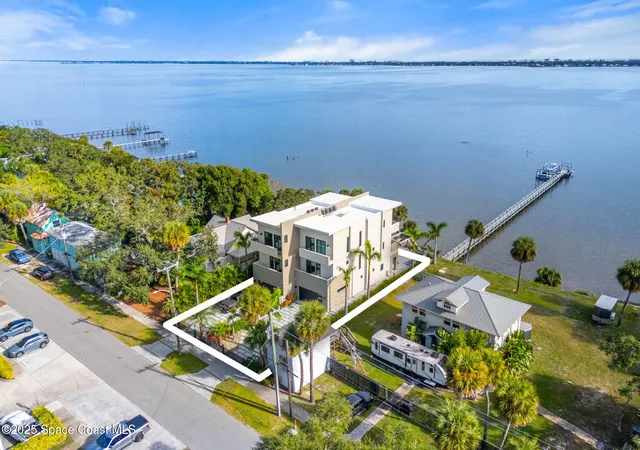
A rare opportunity now exists to acquire both 1807 & 1809 Riverview Drive—two adjacent, newly constructed luxury waterfront homes offered as a bulk purchase. Perfect for the savvy investor seeking a high-end, turnkey asset or for families who want to live close together without sacrificing privacy or sophistication. Properties of this caliber, side by side, simply do not come to market.
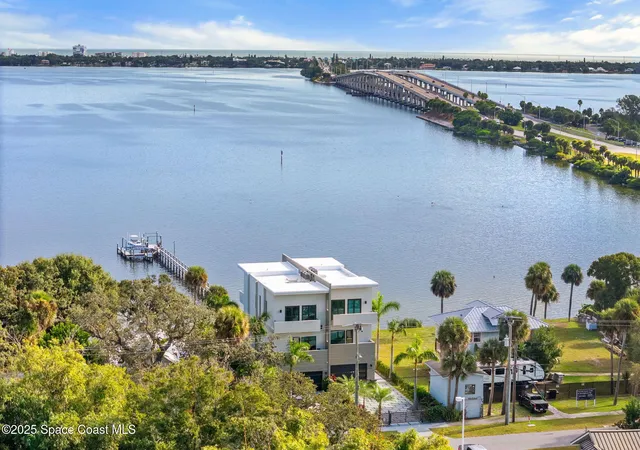
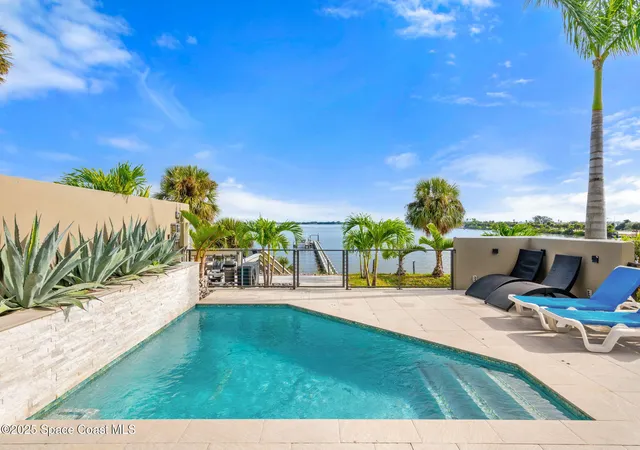
Built in 2023 by an international developer known for uncompromising standards, each residence reflects a level of engineering and craftsmanship rarely found in the marketplace. Perched 20 feet above sea level and constructed like a fortress, both homes deliver panoramic Indian River views and feature private elevators connecting all three levels.
Striking architectural elements define every space: sculptural marble-and-oak floating staircases, glass railings, sleek porcelain flooring, and curated finishes that elevate modern European style.
- Houzeo last checked: 9 minutes ago
- Listing updated: September 24, 2026 at 8:04 pm
- Listing Provided by: James Edmunds (321) 349-5068 | One Sotheby's International (321) 984-3135
- Source: Space Coast MLS (Space Coast Association of REALTORS®)-FL | MLS#: 1078452

Property Details
Status
Active
Type
Townhouse
No. of Stories
3
County
City
Neighborhood
--
Year Built
2023
HOA Fees
-
Finished Area
5,872 sqft
Lot Size
0.22 acre lot
Basement Area
- sqft
MLS Name
Space Coast MLS (Space Coast Association of REALTORS®)
MLS Number
1078452
MLS Status
Active
Days on Market
135

Continue Your Journey in App
Find your dream home, receive real-time updates, and many more!
Download App
Continue Your Journey in App
Find your dream home, receive real-time updates, and many more!
Location
Facts & Features
Rooms
Bedrooms & bathrooms
Bedrooms: 6
Bathrooms: 8
Interior
Interior Features
Breakfast Bar, Built In Features, Ceiling Fan(s), Eat In Kitchen, Elevator, Entrance Foyer, Guest Suite, Kitchen Island, Open Floorplan, Pantry, Primary Bathroom Tub With Separate Shower, Walk In Closet(s), Wet Bar
Appliances
Disposal, Electric Cooktop, Electric Water Heater, Energy Star Qualified Dishwasher, Energy Star Qualified Refrigerator, Freezer, Microwave, Washer/dryer Stacked, Wine Cooler
Heating
Central, Electric
Flooring
Tile, Other
Exterior Features
Balcony, Dock, Outdoor Shower, Boat Lift
Cooling
Central Air, Electric
Sewer
Public Sewer
Construction
Year Built
Year Built: 2023
Home type
Townhouse
Roof
Membrane
Architectural Style
Half Duplex
Construction Materials
Block, Concrete, Stucco
Utilities & Energy
Parking Features
Attached, Garage, Garage Door Opener, Gated
Security Features
Security Gate, Security System Leased, Security System Owned, Smoke Detector(s)
Pool Features
In Ground
Utilities
Cable Available, Sewer Connected, Water Connected
Water Source
Public
Laundry Features
Electric Dryer Hookup, In Unit, Sink, Upper Level, Washer Hookup
Other Features
Patio And Porch Features
Deck, Patio, Porch
Lot Features
Sprinklers In Front, Sprinklers In Rear
Subdivision Name
Camps Plat Of Melbourne
Price History
| Date | Event | Price |
|---|---|---|
05/15/2026 Source: | Off Market | $3,590,000 $611/sqft |
05/15/2026 Source: | Listed for Sale | $3,590,000 $611/sqft |
03/07/2026 Source: | Price Decreased | $3,590,000 -10.25% $611/sqft |
11/21/2025 Source: | Listed for Sale | $4,000,000 +11.11% $681/sqft |
11/21/2025 Source: | Off Market | $3,600,000 $613/sqft |

Nearby Homes


Find Homes by Property Features in Melbourne, FL

Based on information from the Space Coast MLS through Oct 11, 2026, 01:15AM. Information is provided exclusively for consumers’ personal, non-commercial use, that it may not be used for any purpose other than to identify prospective properties consumers may be interested in purchasing. All information provided is deemed reliable but is not guaranteed and should be independently verified. This website may not include listings or property addresses of sellers who have directed their listing brokers to withhold their listing or their property address from display on the Internet. © 2026 Space Coast Association of Realtors®. All Rights Reserved.
 Advertising Broker: Moe Mossa (Savvy Avenue) | Savvy Avenue, LLC