- Overview
- Description
- Property Details
- Location
- Facts & Features
- Getting Around
- Nearby Homes


Street View
$1,300,000
Monthly Est:$6,471
 6 Beds
 4 Baths
3 full baths + 1 half bath
 3,528sqft
1807 80th Street Ct W, Bradenton, FL 34209
$1,300,000
$6,471/moEst:
Get Pre-Approved
Single Family Residence
Built in 1987
$-- HOA
20,212 sqft lot
$368/sq.ft
Description
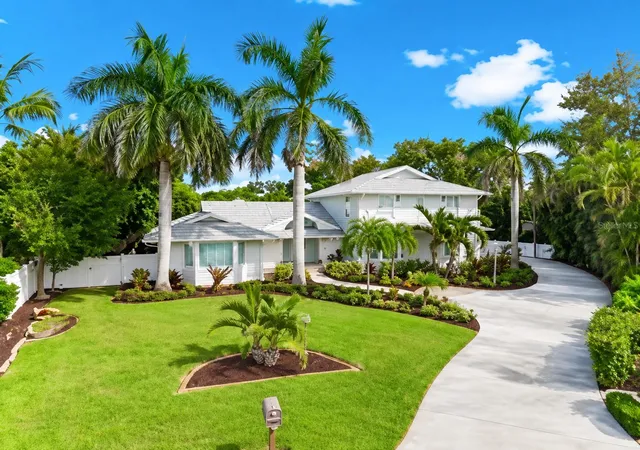
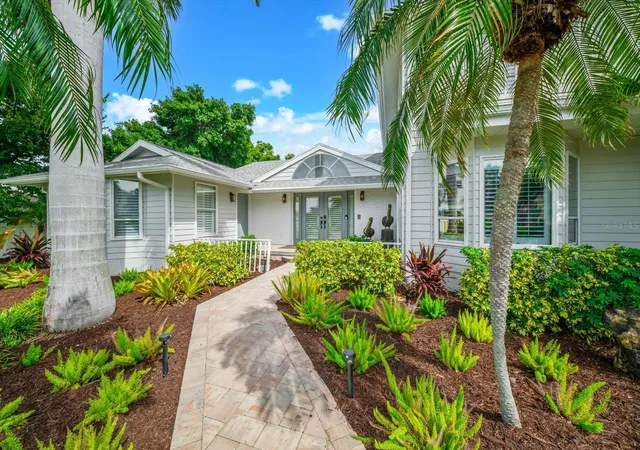
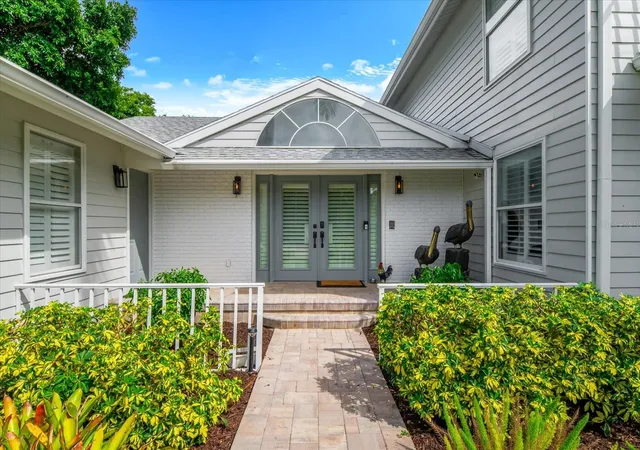
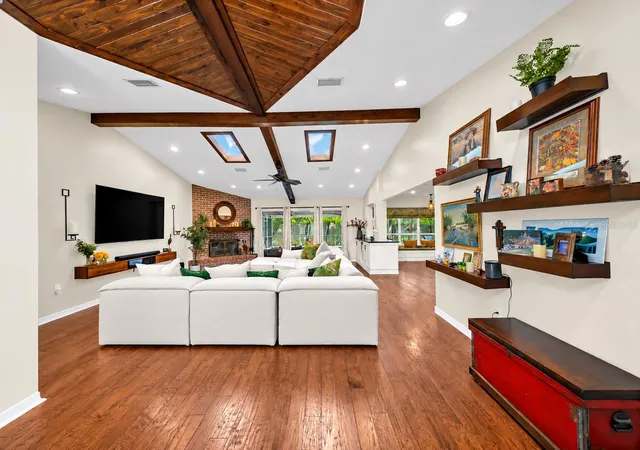
**COASTAL CLASSIC MEETS SOUTHERN LIVING!** Need space? You’ve found it! Tucked away in the sought-after **Bayfield Estates neighborhood near Palma Sola Park**, this beautifully maintained home is bursting with Southern charm, coastal character, and room for everyone!
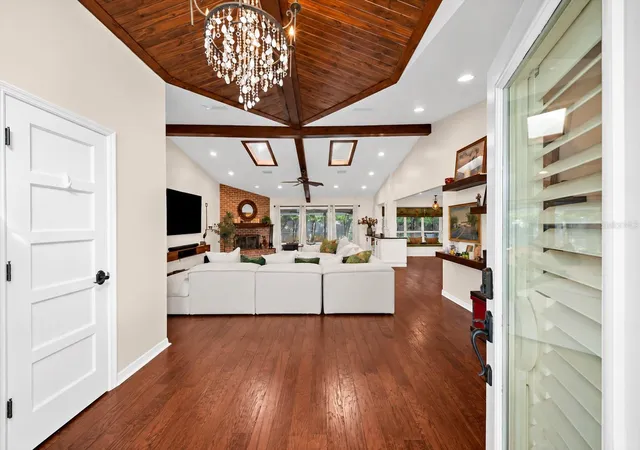
Boasting **4,760 total square feet, 6 bedrooms, 3.5 bathrooms, and a bonus loft on the second level**, this spacious residence offers a versatile floor plan with endless possibilities. Gorgeous hardwood flooring, soaring vaulted ceilings in the living area, and inviting architectural details create a warm and welcoming atmosphere. The **6th bedroom features its own private entrance**, making it ideal for a home office, private guest quarters, multigenerational living, or a potential mother-in-law suite. Additional highlights include a **NEW ROOF IN 2022** and **3 separate A/C zones** for added comfort.
**STEP OUTSIDE AND LET VACATION MODE BEGIN!** Situated on an impressive **20,000-square-foot lot**, this property offers your very own tropical backyard retreat! Take a dip in the **HEATED SALTWATER POOL**, unwind in the spa, or entertain family and friends in your private outdoor oasis. With this much land, there's plenty of room to spread out, create additional outdoor entertaining areas, or even explore the possibility of adding your own pickleball court!
**LOVE THE WATER AND OUTDOORS?** You're in the right place! Several nearby marinas offer boat storage and access to the beautiful waterways surrounding Anna Maria Island. Enjoy kayaking, biking, walking trails, and breathtaking natural scenery at nearby Robinson Preserve, or spend the day exploring De Soto National Memorial and Palma Sola Bay.
**LOCATION, LOCATION, LOCATION!** Just minutes from the sugar-white Gulf beaches of **Anna Maria Island**, IMG Academy, golf courses, shopping, restaurants, and downtown Bradenton. Sarasota's vibrant arts and dining scene, St. Petersburg, and area medical facilities are also within easy reach.
**SPACE, CHARACTER, LOCATION, AND THE FLORIDA LIFESTYLE — THIS HOME HAS IT ALL!** Whether you're looking for a spacious family retreat, multigenerational living, or simply room to enjoy the best of coastal Florida, this one is a must-see. Come home, jump in the pool, and make every day feel like a vacation!
- Houzeo last checked: 9 minutes ago
- Listing updated: October 8, 2026 at 11:10 pm
- Listing Provided by: Cindy Quinn, PA (941) 780-8000 | SATO REAL ESTATE INC. (941) 778-7200
- Source: Stellar MLS-FL | MLS#: A4707070

Property Details
Status
Active
Type
Single Family Residence
No. of Stories
-
County
City
Neighborhood
--
Year Built
1987
HOA Fees
-
Finished Area
3,528 sqft
Lot Size
20,212 sqft lot
Basement Area
- sqft
MLS Name
Stellar MLS
MLS Number
A4707070
MLS Status
Active
Days on Market
1

Continue Your Journey in App
Find your dream home, receive real-time updates, and many more!
Download App
Continue Your Journey in App
Find your dream home, receive real-time updates, and many more!
Location
Facts & Features
Rooms
Bedrooms & bathrooms
Bedrooms: 6
Bathrooms: 4
Living Room
Level: First
Area: 483.00 Square Feet
Dimensions: 21x23
Primary Bedroom
Level: First
Area: 374.00 Square Feet
Dimensions: 17x22
Bedroom 1
Level: First
Area: 154.00 Square Feet
Dimensions: 11x14
Bedroom 2
Level: Second
Area: 196.00 Square Feet
Dimensions: 14x14
Bedroom 3
Level: Second
Area: 196.00 Square Feet
Dimensions: 14x14
Bedroom 4
Level: Second
Area: 196.00 Square Feet
Dimensions: 14x14
Bedroom 5
Level: First
Area: 374.00 Square Feet
Dimensions: 17x22
Kitchen
Level: First
Area: 555.00 Square Feet
Dimensions: 15x37
Loft
Level: Second
Area: 154.00 Square Feet
Dimensions: 11x14
Dining Room
Level: First
Area: 216.00 Square Feet
Dimensions: 12x18
Interior
Sewer
Public Sewer
Exterior Features
Basketball Court
Interior Features
Built In Features, Cathedral Ceiling(s), Ceiling Fans(s), High Ceilings, Split Bedroom, Stone Counters, Thermostat, Walk In Closet(s), Window Treatments
Flooring
Wood
Cooling
Central Air
Heating
Central, Electric
Appliances
Dishwasher, Disposal, Dryer, Microwave, Range, Refrigerator, Washer
Construction
Year Built
Year Built: 1987
Home type
Single Family Residence
Foundation Details
Block
Architectural Style
Key West
Roof
Shingle
Construction Materials
Block
Utilities & Energy
Fireplace Features
Living Room, Wood Burning
Pool Features
Heated, In Ground, Salt Water
Parking Features
Covered, Driveway, Garage Door Opener, Garage Faces Side
Water Source
Public
Utilities
Cable Connected, Electricity Connected, Sewer Connected, Water Connected
Laundry Features
Inside, Laundry Room
Other Features
Vegetation
Mature Landscaping
Subdivision Name
Bayfield Estates
Patio And Porch Features
Deck, Front Porch, Rear Porch, Screened
Price History
| Date | Event | Price |
|---|---|---|
10/08/2026 Source: | Listed for Sale | $1,300,000 +276.81% $368/sqft |
07/14/2010 Source: | Sold | $345,000 -42.02% $98/sqft |
11/21/2007 Source: | Listing Removed | $595,000 $169/sqft |

Nearby Homes
Find Homes by Property Features in Bradenton, FL
Nearby New Homes For Sale

Based on information from Stellar MLS® through Oct 09, 2026, 03:45AM as submitted to and distributed by MLS GRID. All data is obtained from various sources and may not have been verified by the broker or MLS GRID. Supplied Open House Information is subject to change without notice. All information should be independently reviewed and verified for accuracy. Properties may or may not be listed by the office/agent presenting the information. IDX information is provided exclusively for consumers’ personal non-commercial use. It may not be used for any purpose other than to identify prospective properties consumers may be interested in purchasing. The data is deemed reliable but is not guaranteed by MLS GRID. The use of the MLS GRID Data may be subject to an end-user license agreement prescribed by the Member Participant’s applicable MLS, if any, and as amended from time to time. © 2026 Stellar MLS. All Rights Reserved.
 Advertising Broker: Fred McGill | Simple Showing, Inc