- Overview
- Description
- Property Details
- Location
- HOA Management
- Facts & Features
- Getting Around
- Nearby Homes




$1,999,999
Monthly Est:$9,955
 4 Beds
 6 Baths
4 full baths + 2 half baths
 5,001sqft
1807 Canal Ct, Heath, TX 75126
$1,999,999
$9,955/moEst:
Get Pre-Approved
Single Family Residence
Built in 2026
$183.33/mo HOA
0.33 acre lot
$400/sq.ft
Description
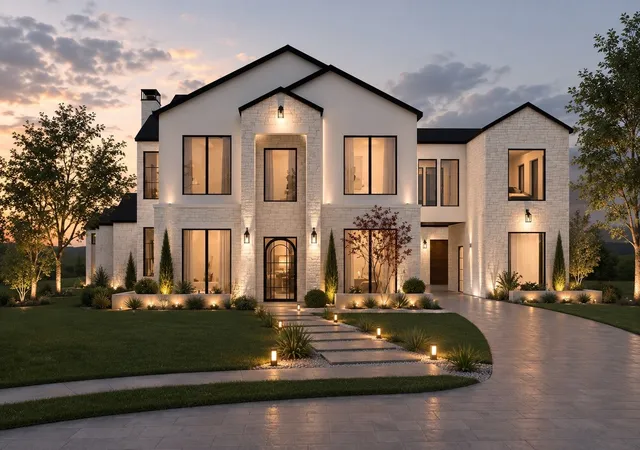
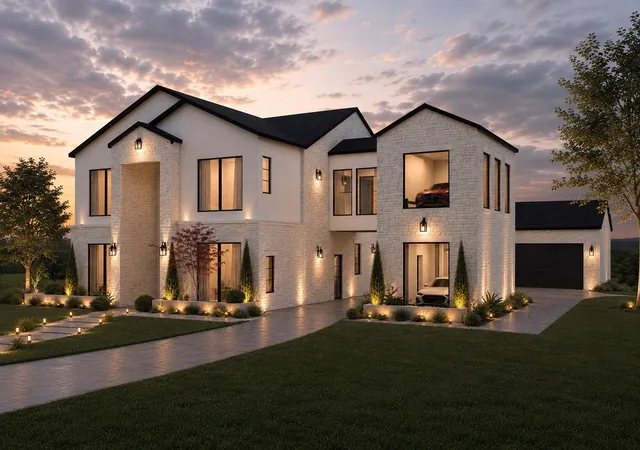
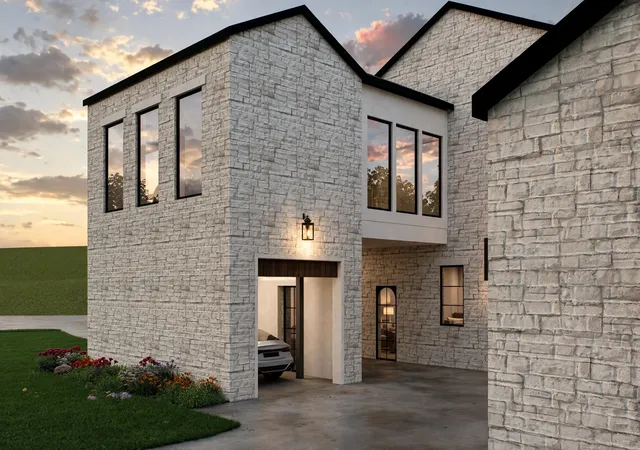
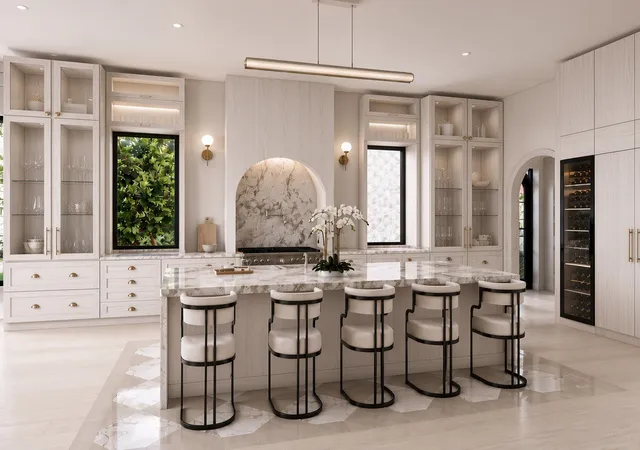
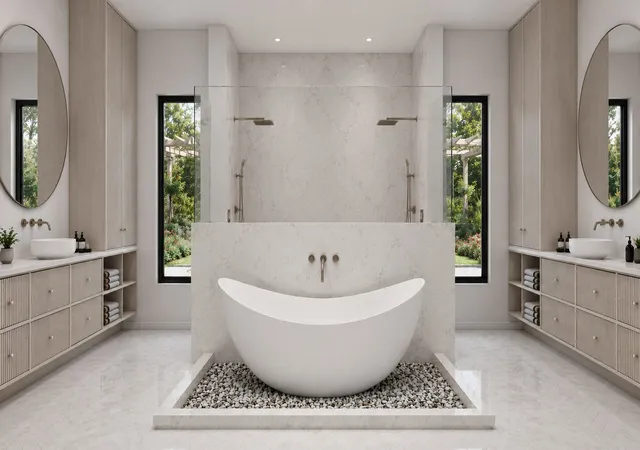
Experience elevated lakeside living in this exceptional new construction residence by Crowned Homes, ideally situated within the prestigious Heath Golf & Yacht Club. From the moment you step inside, sunlight pours through soaring vaulted ceilings as rich natural woodwork & designer lighting create warmth throughout. Designed for impressive entertaining & effortless everyday living, the grand open concept layout invites gatherings that flow seamlessly from room to room. The chef inspired kitchen commands attention with an oversized island made for morning coffee & late night conversations, natural stone surfaces, custom cabinetry, premium appliances, pot filler & butler’s pantry, all opening to the expansive family room & dining area. The private first floor primary retreat feels like a true sanctuary with a sitting area, custom closet system & spa inspired ensuite featuring dual sinks, separate vanities & an oversized shower designed to feel like a daily escape. A dedicated study creates an elegant work from home setting, while upstairs offers an entertainment room, flex space & balcony overlooking the property. For the collector, a truly rare second floor car lift with display allows you to showcase a prized vehicle like a work of art, creating an unforgettable focal point unlike anything else in the market. Outdoors, enjoy summer evenings by the pool with generous covered entertaining spaces & beautiful views of the private pond with a water feature, creating a serene backdrop for relaxing, hosting & year round enjoyment. Multiple garage spaces, EV charging capability & an oversized motor court complete the home. Heath Golf & Yacht Club offers an extraordinary lifestyle with golf, clubhouse, fitness center, community pool, tennis, playgrounds, jogging & biking paths & access to Lake Ray Hubbard. More than a home, this is a statement, a lifestyle & a rare opportunity to own something truly extraordinary & refined finishes at every turn. Schedule your private tour!
- Houzeo last checked: 12 minutes ago
- Listing updated: September 14, 2026 at 10:48 pm
- Listing Provided by: Hai Hoang (214) 449-2840 | Monument Realty (214) 705-7827
- Source: NTREIS MLS-TX | MLS#: 21363592

Property Details
Status
Active
Type
Single Family Residence
No. of Stories
2
County
City
Neighborhood
--
Year Built
2026
HOA Fees
$183.33/mo
Finished Area
5,001 sqft
Lot Size
0.33 acre lot
Basement Area
- sqft
MLS Name
NTREIS MLS
MLS Number
21363592
MLS Status
Active
Cumulative Days on Market
24

Continue Your Journey in App
Find your dream home, receive real-time updates, and many more!
Download App
Continue Your Journey in App
Find your dream home, receive real-time updates, and many more!
Location
HOA Management
Texas Star Communities
HOA Fees
$550/ Quarterly
Amenities
 Amenities and services may be covered by one or multiple associations and service providers.
 Maintenance
 AssociationManagement
AllFacilities
Disclaimer: Amenities are based on third-party information and may vary; buyers must independently verify all amenities, as information is deemed reliable but not guaranteed.
Facts & Features
Rooms
Bedrooms & bathrooms
Bedrooms: 4
Bathrooms: 6
LivingRoom
Level: Second
Area: 0.00 Square Feet
Dimensions: 0 x 0
GameRoom
Level: Second
Area: 336.00 Square Feet
Dimensions: 24 x 14
UtilityRoom
Level: First
Area: 81.00 Square Feet
Dimensions: 9 x 9
Office
Level: First
Area: 210.00 Square Feet
Dimensions: 14 x 15
DiningRoom
Level: First
Area: 204.00 Square Feet
Dimensions: 17 x 12
Bedroom
Level: Second
Area: 182.00 Square Feet
Dimensions: 13 x 14
FamilyRoom
Level: First
Area: 957.00 Square Feet
Dimensions: 29 x 33
Kitchen
Level: First
Area: 408.00 Square Feet
Dimensions: 34 x 12
Bedroom
Level: Second
Area: 169.00 Square Feet
Dimensions: 13 x 13
Bedroom
Level: Second
Area: 169.00 Square Feet
Dimensions: 13 x 13
PrimaryBedroom
Level: First
Area: 288.00 Square Feet
Dimensions: 18 x 16
Interior
Appliances
Built In Gas Range, Built In Coffee Maker, Built In Refrigerator, Dishwasher, Disposal, Wine Cooler
Sewer
Public Sewer, Sewer Tap Paid
Exterior Features
Barbecue, Deck, Gas Grill, Outdoor Grill, Outdoor Kitchen
Interior Features
Chandelier, High Speed Internet, In Law Floorplan, Kitchen Island, Loft, Open Floorplan, Pantry, Paneling Wainscoting, Smart Home, Vaulted Ceilings, Natural Woodwork, Walk In Closets, Wired For Sound
Heating
Central, Fireplaces
Cooling
Ceiling Fans, Multi Units, Zoned
Flooring
Ceramic Tile, Hardwood, Marble, Tile
Construction
Year Built
Year Built: 2026
Home type
Single Family Residence
Foundation Details
Slab
Architectural Style
Traditional, Detached
Construction Materials
Brick, Rock, Stone, Stucco, Wood Siding
Property Condition
Under Construction
Roof
Asphalt, Metal, Shingle
Utilities & Energy
Utilities
Electricity Available, Electricity Connected, Natural Gas Available, Sewer Available, Water Available
Pool Features
Gunite, In Ground, Outdoor Pool, Pool, Waterfall, Community
Fireplace Features
Electric, Family Room, Gas, Gas Log, Gas Starter, Living Room, Metal, Outside, Ventless
Parking Features
Concrete, Door Multi, Drive Through, Driveway, Electric Vehicle Charging Stations, Garage Faces Front, Garage, Garage Door Opener, Inside Entrance, Kitchen Level, Lighted, Oversized, Garage Faces Rear, Garage Faces Side
Water Source
Public, Water Tap Paid
Laundry Features
Laundry In Utility Room
Security Features
Prewired, Carbon Monoxide Detectors, Fire Alarm, Fire Sprinkler System
Other Features
Vegetation
Grassed
Lot Features
Sprinkler System, Waterfront
Community Features
Clubhouse, Fitness Center, Golf, Lake, Playground, Pool, Racquetball, Tennis Courts, Trails Paths, Curbs, Sidewalks
Patio And Porch Features
Rear Porch, Patio, Covered, Deck
Subdivision Name
Heath Golf & Yacht Club Ph 1a
Price History
| Date | Event | Price |
|---|---|---|
08/21/2026 Source: | Listed for Sale | $1,999,999 +263.64% $400/sqft |
07/07/2025 Source: | Sold | $550,000 $110/sqft |
06/09/2025 Source: | Pending | $550,000 $110/sqft |
04/22/2025 Source: | Contingent (Active Under Contract) | $550,000 -15.38% $110/sqft |
02/13/2025 Source: | Listed for Sale | $650,000 $130/sqft |

Nearby Homes


Find Homes by Property Features in Heath, TX
Nearby New Homes For Sale

Based on information from the North Texas Real Estate Information Systems, Inc., through Oct 10, 2026, 06:00PM. Information is provided exclusively for consumers’ personal, non-commercial use. It may not be used for any purpose other than to identify prospective properties consumers may be interested in purchasing. Data is deemed reliable but is not guaranteed accurate. This website may not include listings or property addresses of sellers who have directed their listing brokers to withhold their listing or their property address from display on the Internet. ©2026 North Texas Real Estate Information Systems, Inc. All Rights Reserved.
 Advertising Broker: Michelle Brecker | Pathway To Home Realty