- Overview
- Description
- Property Details
- Location
- Facts & Features
- Getting Around
- Nearby Homes


Street View
$2,999,000
Monthly Est:$14,927
 4 Beds
 6 Baths
4 full baths + 2 half baths
 4,974sqft
1807 Castleman Dr, Nashville, TN 37215
$2,999,000
$14,927/moEst:
Get Pre-Approved
Single Family Residence
Built in 2018
$-- HOA
0.56 acre lot
$603/sq.ft
Description
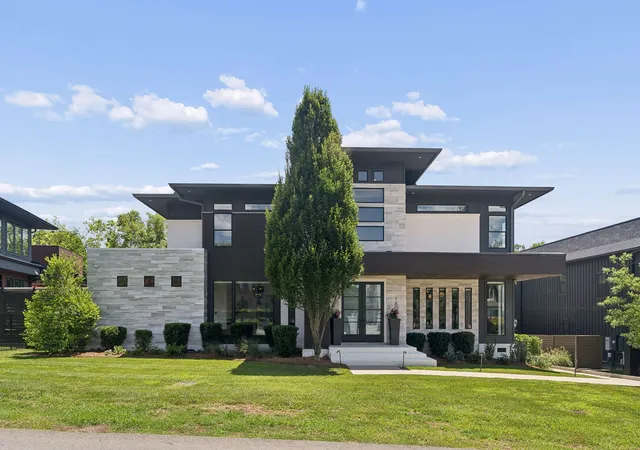
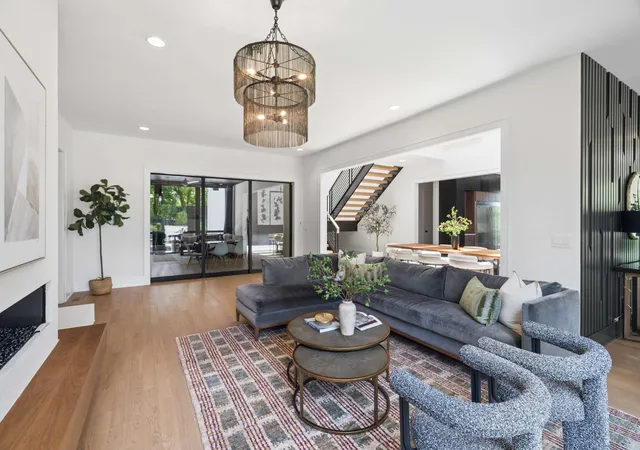
Located on a quiet, tree-lined street in one of Nashville’s most desirable neighborhoods, this exceptional custom residence offers the perfect blend of sophisticated design, everyday functionality and resort-style living.
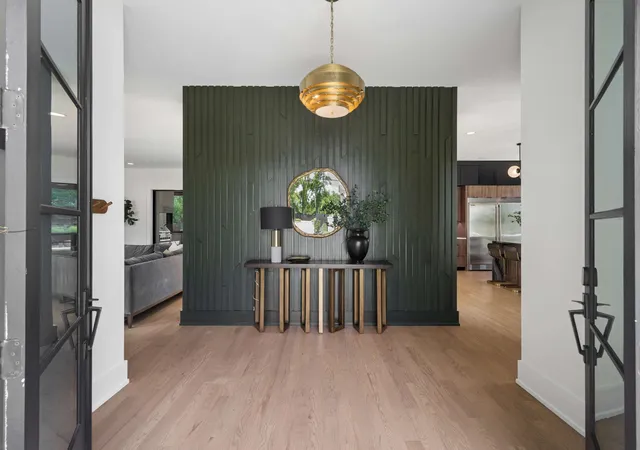
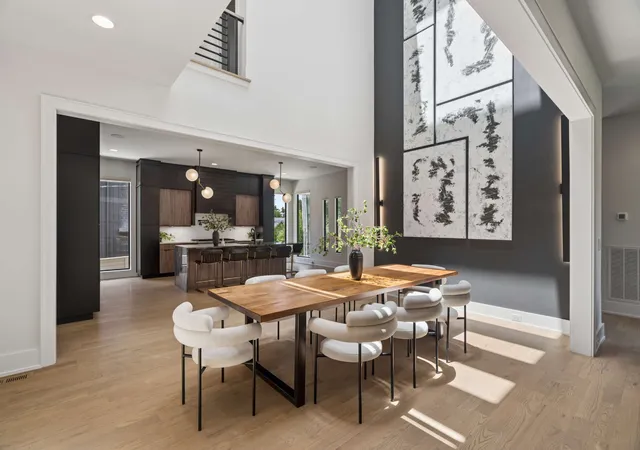
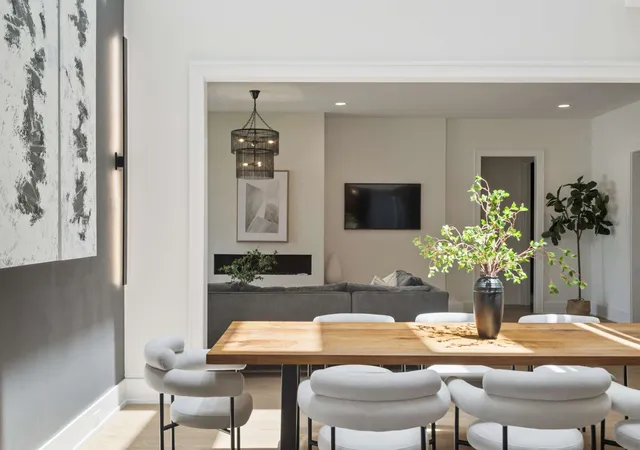
You’ll first notice the abundance of natural light and an airy, open floor plan anchored by a stunning dining room with soaring 26-foot ceilings and eight architectural skylights that create an extraordinary sense of space. Thoughtfully designed for both daily living and effortless entertaining, expansive sliding doors connect the living rooms to a screened porch that has everything you need to enjoy the seasons year round rain, shine or snow — complete with a hot tub, grilling station, dining area and inviting gathering space. Beyond, a private oasis awaits, complete with a sparkling full sized pool (not a plunge pool!), mature landscaping and a gated yard that provides exceptional privacy.
The main-level primary suite serves as a true retreat, featuring a spacious bathroom with soaking tub, oversized shower and walk-in closet with laundry. Upstairs, a second primary suite and two additional generously sized en-suite bedrooms provide comfort and privacy for family and guests alike. Additional living spaces include a media room, a dedicated office, and flexible bonus space ideal for a gym, playroom, art studio, or second office.
Additional highlights include a gated driveway, generator, abundant storage, secondary upstairs laundry room, and a three-car garage equipped with an EV charger and ceiling height to accommodate lifts, if desired.
The location is ideal, with something for everyone — steps to Green Hills park and minutes from the Green Hills Mall and business district, boutique shopping and eateries. Centrally positioned for Nashville’s premier public and private schools, with easy access to downtown Nashville, major medical centers and the airport.
- Houzeo last checked: 2 minutes ago
- Listing updated: October 8, 2026 at 6:53 pm
- Listing Provided by: Carolyn Baron (626) 840-7300 DRE #354657 | Fridrich & Clark Realty (615) 327-4800
- Source: Nashville (RealTracs Mid) MLS-TN | MLS#: 3246453

Property Details
Status
Active
Type
Single Family Residence
No. of Stories
2
County
City
Neighborhood
--
Year Built
2018
HOA Fees
-
Finished Area
4,974 sqft
Lot Size
0.56 acre lot
Basement Area
- sqft
MLS Name
Nashville (RealTracs Mid) MLS
MLS Number
3246453
MLS Status
Active
Days on Market
110
Open House

Continue Your Journey in App
Find your dream home, receive real-time updates, and many more!
Download App
Continue Your Journey in App
Find your dream home, receive real-time updates, and many more!
Location
Facts & Features
Rooms
Bedrooms & bathrooms
Bedrooms: 4
Bathrooms: 6
Interior
Sewer
Public Sewer
Exterior Features
Gas Grill
Interior Features
High Ceilings, Hot Tub, Open Floorplan, Walk In Closet(s)
Flooring
Wood, Tile
Cooling
Central Air
Heating
Forced Air
Appliances
Gas Oven, Gas Range, Dishwasher, Disposal, Dryer, Microwave, Refrigerator, Stainless Steel Appliance(s), Washer, Water Purifier
Construction
Year Built
Year Built: 2018
Home type
Single Family Residence
Foundation Details
None
Roof
Asphalt
Construction Materials
Brick, Wood Siding
Utilities & Energy
Basement
Crawl Space
Fireplace Features
Family Room, Gas
Pool Features
In Ground
Parking Features
Garage Faces Rear
Water Source
Public
Utilities
Water Available
Other Features
Lot Features
Private
Subdivision Name
Homes At 4401 Hunt Place
Patio And Porch Features
Screened
Price History
| Date | Event | Price |
|---|---|---|
06/20/2026 Source: | Listed for Sale | $3,190,000 +6.37% $641/sqft |
06/20/2026 Source: | Price Decreased | $2,999,000 -5.99% $603/sqft |
06/20/2026 Source: | Price Increased | $3,190,000 +19837.50% $641/sqft |
05/16/2025 Source: | Sold | $16,000 $3/sqft |
03/31/2025 Source: | Listed for Sale | $16,000 $3/sqft |

Getting Around 1807 Castleman Dr
Bike Score®

Somewhat Bikeable
25/100
Walk Score®

Car-Dependent
29/100
Transit Score®

Some Transit
31/100
Data provided by Redfin
Nearby Homes
Find Homes by Property Features in Nashville, TN
Nearby New Homes For Sale

Based on information from Realtracs® through Oct 09, 2026, 02:45AM. Data courtesy of Realtracs® MLS as distributed by MLS GRID. Some IDX listings have been excluded from this website. All data is obtained from various sources and may not have been verified by the broker or MLS GRID. Supplied Open House Information is subject to change without notice. All information should be independently reviewed and verified for accuracy. Properties may or may not be listed by the office/agent presenting the information. IDX information is provided exclusively for consumers’ personal, noncommercial use. It may not be used for any purpose other than to identify prospective properties consumers may be interested in purchasing. The data is deemed reliable but is not guaranteed by MLS GRID. The use of the MLS GRID Data may be subject to an end-user license agreement prescribed by Realtracs® MLS. © 2026 RealTracs Solutions. All Rights Reserved. Angela Fowler Real Estate, LLC | 423.320.4620 | afowler@catt.com Mailing Address: 452 Kailors Cove Cir, Ringgold, GA 30736
 Advertising Broker: Angela Fowler | Angela Fowler Real Estate, LLC.