- Overview
- Description
- Property Details
- Location
- Facts & Features
- Getting Around
- Nearby Homes
 Price Drop: $21K (10/15)

Street View
$399,000
Monthly Est:$1,986
 3 Beds
 2 Baths
1 full bath
 1,624sqft
1807 E 6th Street, Superior, WI 54880
$399,000
$1,986/moEst:
Get Pre-Approved
Single Family Residence
Built in 2014
$-- HOA
9,147.6 sqft lot
$246/sq.ft
Description
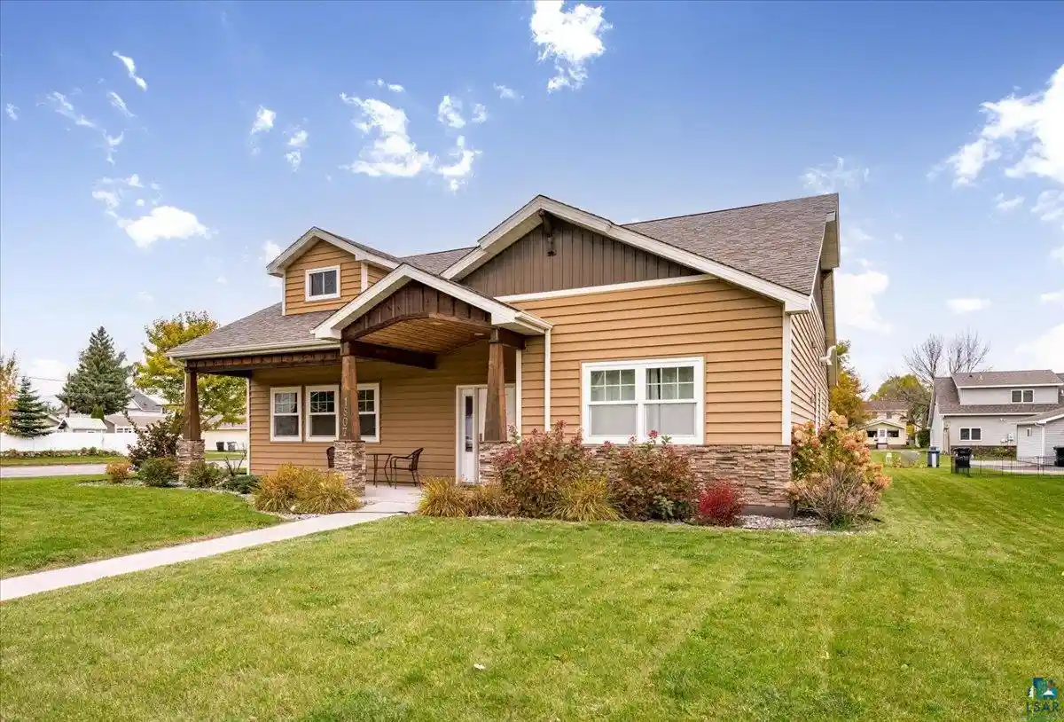
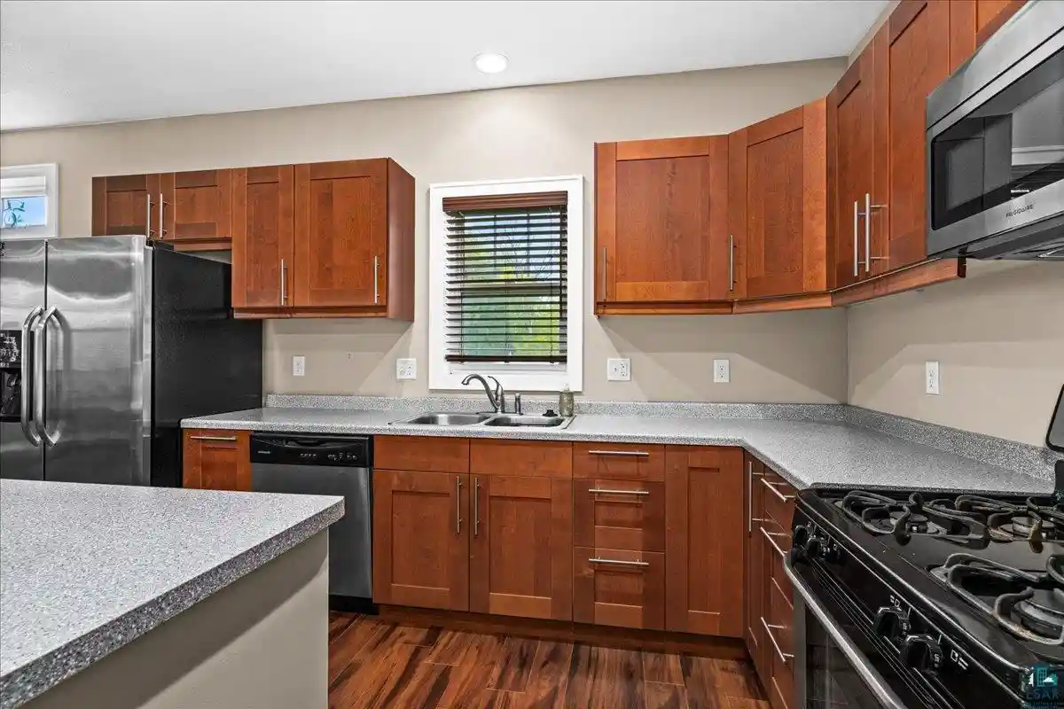
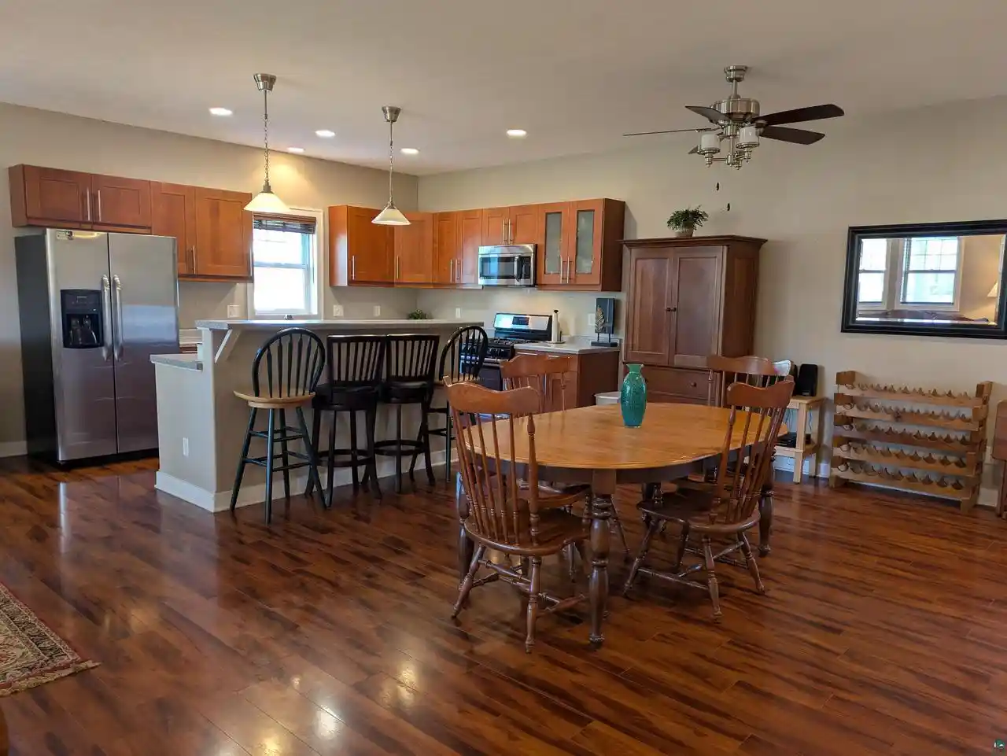
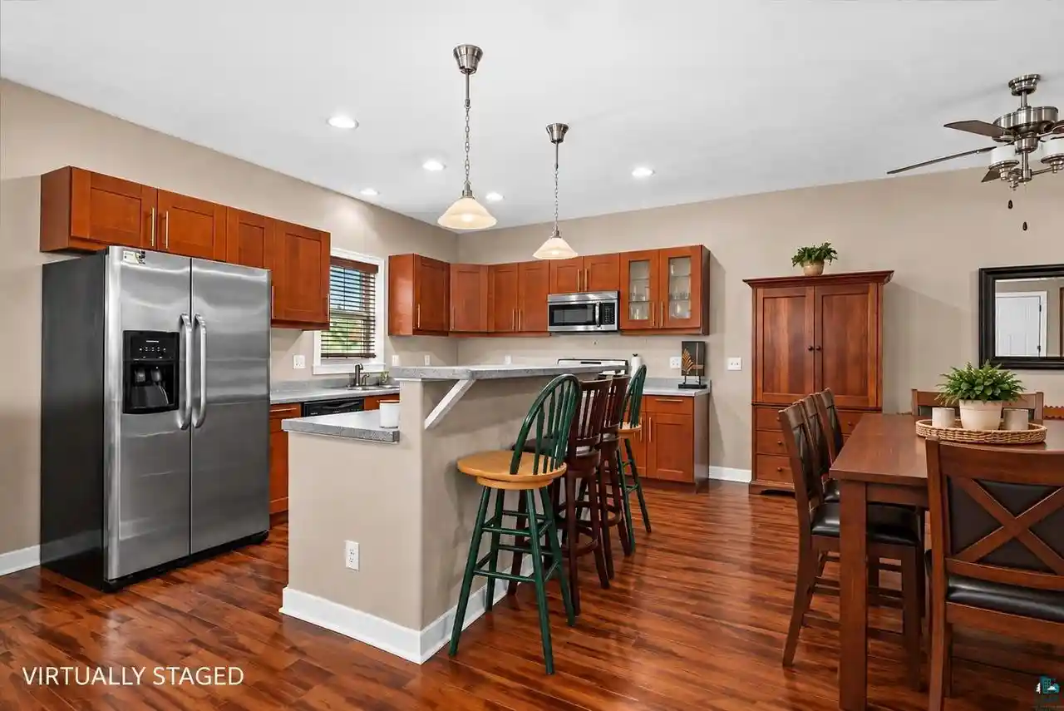
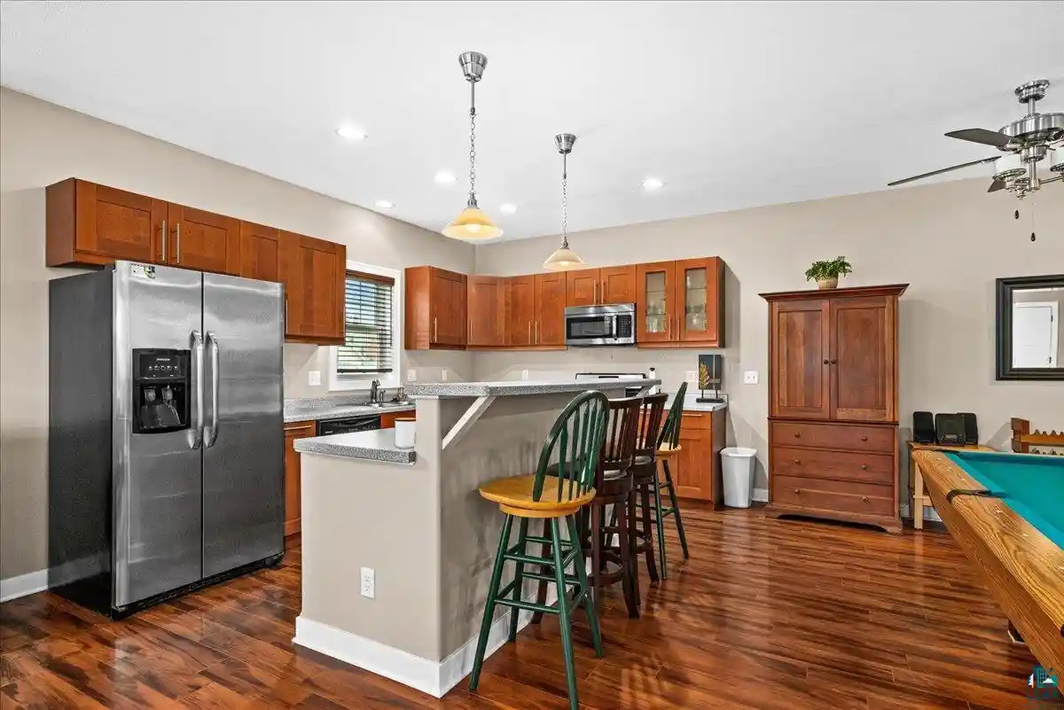
WOW! Exceptionally well cared for, newer constructed one level home located in Superior's East End neighborhood at an amazing price! Inside, features you'll appreciate include a welcoming foyer and a spacious 28' x 23' great room featuring a kitchen with abundant cabinetry, generous counter space and breakfast bar seating, a spacious dining area with plenty of room for an oversized table, and an inviting living room with a cozy gas fireplace! A perfect space for entertaining guests! The primary bedroom features a private bath and spacious walk in closet. On the opposite side of the home, you'll find two additional bedrooms, a full bath and convenient main level laundry room, completing the thoughtfully designed layout which includes infloor heat throughout. The home is situated on a nicely landscaped corner lot that showcases a welcoming open front porch, private back patio, attached 2 car garage and additional off street parking. Enjoy the independence of owning your own single level home on a private residential lot, without the extra monthly HOA fees or association restrictions! Another highlight is the convenient location! Within approximately 15 minutes, you can explore the Superior Municipal Forest and Wisconsin Point, or closer by enjoy nearby waterfront activities and events at Barker's Island, Nemadji Golf Course or head across the bridge to Duluth's popular Canal Park and more! A wonderful opportunity to own a move in ready home offering comfort, convenience and independence. This property is sure to go quickly, so be sure to schedule your private showing today!
- Houzeo last checked: 6 hours ago
- Listing updated: October 26, 2026 at 8:29 am
- Listing Provided by: Non WIREX Agent | Messina & Associates Real Estate (218) 728-4436
- Source: WIREX | MLS#: 6128501

- Originating MLS: Southshore Area Association of REALTORS®
Property Details
Status
Active
Type
Single Family Residence
No. of Stories
-
County
City
Neighborhood
--
Year Built
2014
HOA Fees
-
Finished Area
1,624 sqft
Lot Size
9,147.6 sqft lot
Basement Area
- sqft
MLS Name
WIREX
MLS Number
6128501

Continue Your Journey in App
Find your dream home, receive real-time updates, and many more!
Continue Your Journey in App
Find your dream home, receive real-time updates, and many more!
Location
Facts & Features
Rooms
Bedrooms & bathrooms
Bedrooms: 3
Bathrooms: 2
Living Room
Level: Main
Area: 350.00 Square Feet
Dimensions: 14 x 25
Dining Room
Level: Main
Area: 169.00 Square Feet
Dimensions: 13 x 13
Bedroom 3
Level: Main
Area: 110.00 Square Feet
Dimensions: 10 x 11
Foyer
Level: Main
Area: 85.00 Square Feet
Dimensions: 5 x 17
Kitchen
Level: Main
Area: 182.00 Square Feet
Dimensions: 13 x 14
Bedroom 2
Level: Main
Area: 120.00 Square Feet
Dimensions: 10 x 12
Price History
| Date | Event | Price |
|---|---|---|
10/15/2026 Source: | Price Increased | $420,000 +5.26% $259/sqft |
10/15/2026 Source: | Listed for Sale | $399,000 $246/sqft |

Nearby Homes




Find Homes by Property Features in Superior, WI
Nearby New Homes For Sale

Based on information received from WIRES/RANW MLS through Oct 29, 2026, 04:45AM. All information deemed reliable but not guaranteed and should be independently verified. All properties are subject to prior sale, change, or withdrawal. Neither listing broker nor Houzeo nor RANW MLS shall be responsible for any typographical errors, misinformation, or misprints, and shall be held totally harmless This website may not include listings or property addresses of sellers who have directed their listing brokers to withhold their listing or their property address from display on the Internet. Information is provided for consumers' personal, non-commercial use, and may not be used for any purpose other than the identification of potential properties for purchase. ©2026 RANW MLS, Inc. All rights reserved.
 Advertising Broker: Leslie Boyea | Quorum Enterprises Inc
