- Overview
- Description
- Property Details
- Location
- HOA Management
- Facts & Features
- Getting Around
- Nearby Homes



$364,900
Monthly Est:$1,816
 4 Beds
 3 Baths
2 full baths + 1 half bath
 2,354sqft
1808 Emberwood Cir, Bossier City, LA 71111
$364,900
$1,816/moEst:
Get Pre-Approved
Single Family Residence
Built in 1999
$16.67/mo HOA
0.32 acre lot
$155/sq.ft
Description
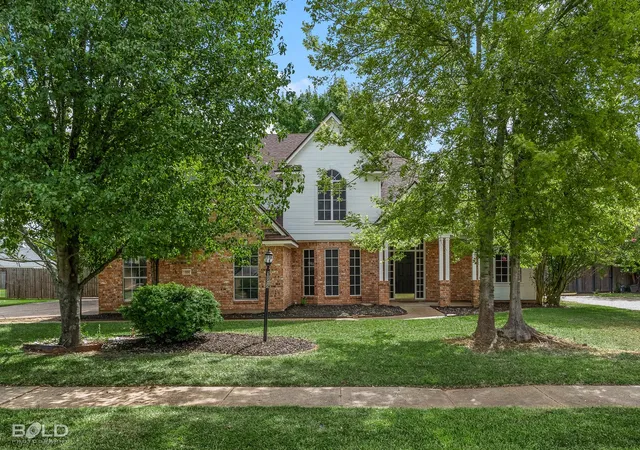
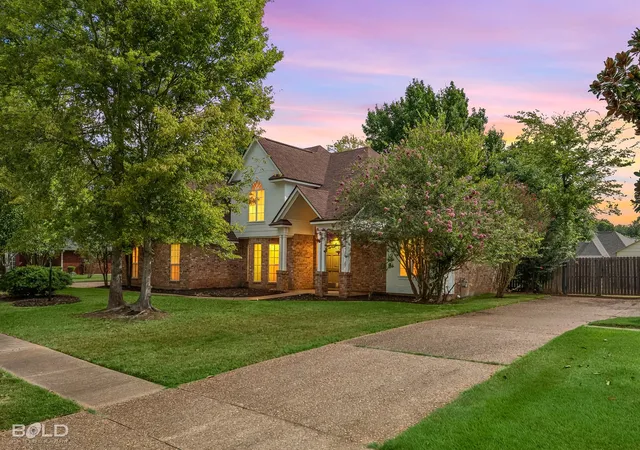
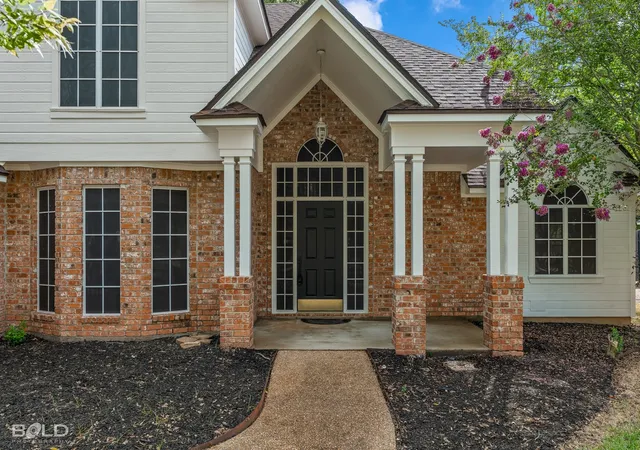
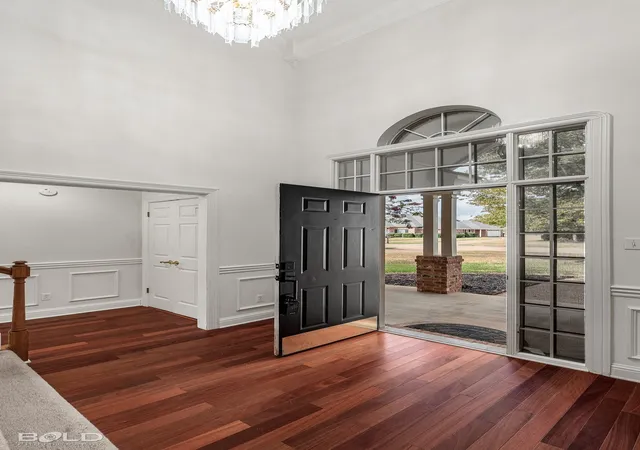
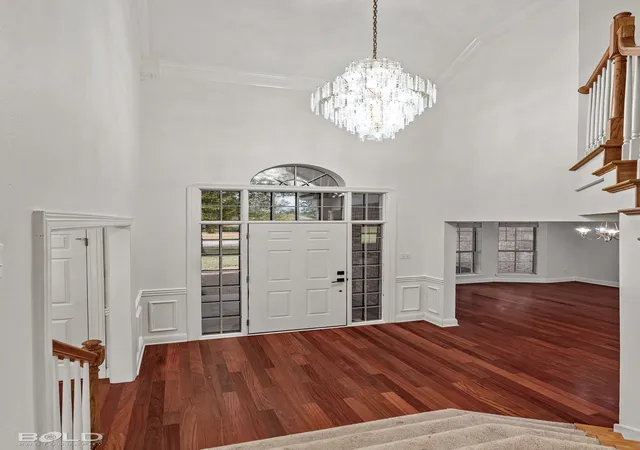
Some homes make you work around the floor plan. This one doesn't. Step inside and the great room does the talking with soaring ceilings that open the space up overhead and a wall of windows that pulls light across the room all day long. It's the kind of room that handles a quiet evening and a house full of people equally well. The kitchen sits ready for real cooking, with stainless appliances, recessed lighting throughout, and a breakfast area for weekday mornings and homework spread across the table. When the occasion calls for something more, the formal dining room is right there; holidays, Sunday dinners, and everything in between. The remote master is downstairs, set apart from the rest of the bedrooms. Anyone who has lived in a house without that separation knows exactly what it's worth: privacy at the end of the day, and no footsteps overhead at 6am. Outside is where this property really separates itself. The lot is large, the backyard is fully fenced, and double gate access means you can actually get a boat, camper, trailer, or work truck into the yard instead of paying for storage across town. The patio runs the width of the back and is partially covered, so the grill stays usable whether the sun is out or the rain rolls in. Room for a table, room for the kids, room to breathe. Location is the quiet advantage here. You're minutes from Brookshire's, Sam's Club, Aldi, Chick-fil-A, and Starbucks, with the rest of Bossier's shopping, dining, and daily conveniences just as close. Errands stop eating your Saturday. Zoned for Legacy Elementary, Benton Middle, and Benton High. Space inside, space outside, and a location that keeps everything within reach. Schedule your private showing today.
- Houzeo last checked: 14 minutes ago
- Listing updated: September 4, 2026 at 2:12 pm
- Listing Provided by: Adam Lytle (318) 773-0063 | Berkshire Hathaway HomeServices Ally Real Estate (318) 231-2000
- Source: NTREIS MLS-TX | MLS#: 21376737

Property Details
Status
Active
Type
Single Family Residence
No. of Stories
1
County
City
Neighborhood
--
Year Built
1999
HOA Fees
$16.67/mo
Finished Area
2,354 sqft
Lot Size
0.32 acre lot
Basement Area
- sqft
MLS Name
NTREIS MLS
MLS Number
21376737
MLS Status
Active
Cumulative Days on Market
1

Continue Your Journey in App
Find your dream home, receive real-time updates, and many more!
Continue Your Journey in App
Find your dream home, receive real-time updates, and many more!
Location
HOA Management
Bayou Bend Homeowners
HOA Fees
$200/ Annually
Amenities
 Amenities and services may be covered by one or multiple associations and service providers.
 Maintenance
Disclaimer: Amenities are based on third-party information and may vary; buyers must independently verify all amenities, as information is deemed reliable but not guaranteed.
Facts & Features
Rooms
Bedrooms & bathrooms
Bedrooms: 4
Bathrooms: 3
PrimaryBedroom
Level: First
Area: 0.00 Square Feet
Dimensions: 0 x 0
Kitchen
Level: First
Area: 0.00 Square Feet
Dimensions: 0 x 0
LivingRoom
Level: First
Area: 0.00 Square Feet
Dimensions: 0 x 0
Bedroom
Level: Second
Area: 0.00 Square Feet
Dimensions: 0 x 0
Interior
Sewer
Public Sewer
Appliances
Dishwasher, Gas Cooktop
Flooring
Carpet, Ceramic Tile, Hardwood
Heating
Central
Interior Features
Chandelier, Granite Counters, Kitchen Island
Cooling
Central Air
Construction
Year Built
Year Built: 1999
Home type
Single Family Residence
Construction Materials
Brick
Architectural Style
Detached
Foundation Details
Slab
Roof
Shingle
Utilities & Energy
Laundry Features
Washer Hookup, Dryer Hookup, Laundry In Utility Room
Parking Features
Driveway, Garage
Fireplace Features
Living Room
Water Source
Public
Pool Features
None
Utilities
Sewer Available, Water Available
Other Features
Subdivision Name
Bayou Bend Sub
Price History
| Date | Event | Price |
|---|---|---|
09/03/2026 Source: | Listed for Sale | $364,900 +15.84% $155/sqft |
05/06/2021 Source: | Sold | $315,000 $134/sqft |

Nearby Homes
Find Homes by Property Features in Bossier City, LA
Nearby New Homes For Sale

Based on information from the North Texas Real Estate Information Systems, Inc., through Nov 04, 2026, 11:00AM. Information is provided exclusively for consumers’ personal, non-commercial use. It may not be used for any purpose other than to identify prospective properties consumers may be interested in purchasing. Data is deemed reliable but is not guaranteed accurate. This website may not include listings or property addresses of sellers who have directed their listing brokers to withhold their listing or their property address from display on the Internet. ©2026 North Texas Real Estate Information Systems, Inc. All Rights Reserved.
 Advertising Broker: Michelle Brecker | Pathway To Home Realty
