
Powered by 
- 15
- Overview
- Description
- Property Details
- Location
- Facts & Features
- Getting Around
- Nearby Homes


$2,175,000
Monthly Est:$10,826
 5 Beds
 5 Baths
5 full baths
 3,859sqft
1808 N 13th Avenue, Phoenix, AZ 85007
$2,175,000
$10,826/moEst:
Get Pre-Approved
Single Family Residence
Built in 1940
$-- HOA
15,455 sqft lot
$564/sq.ft
Description
Villa Palmera a quintessential Spanish Revival residence a study in warmth, craft, and enduring character, set within one of the area's most storied historic neighborhoods. From the moment of arrival, lush landscaping frames the home with a sense of romance and quiet retreat, creating an atmosphere that feels both intimate and established. Inside, Saltillo patterned flooring, plaster finish fireplace and distinctive light fixtures act as sculptural moments, chosen not only to illuminate but to elevate each space.
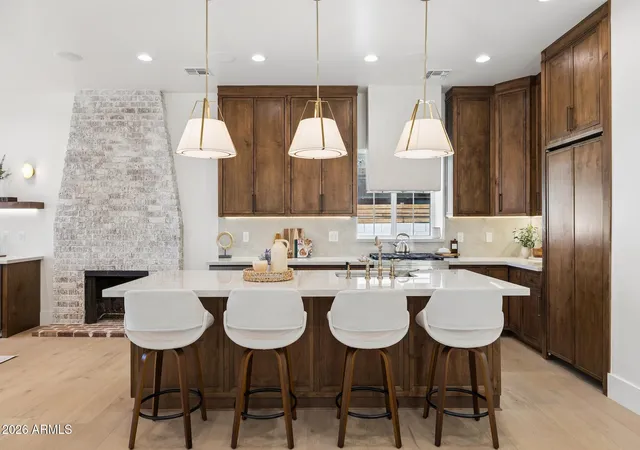
The kitchen is both a focal point and a gathering place, layered with tactile beauty and natural light. Handcrafted zellige tile forms a luminous backsplash, its subtle variation adding depth and character behind marble countertops that feel timeless and refined. Every element has been carefully considered to honor the home's architectural heritage, while offering a welcoming environment designed for everyday living and meaningful gatherings.
The primary suite unfolds as a quiet sanctuary, where texture and light come together in effortless harmony. Herringbone-patterned wood flooring grounds the space with warmth and movement, while a whitewashed wood-beam ceiling draws the eye upward, softening the room with architectural rhythm. The atmosphere is calm and inviting, shaped to encourage rest and reflection.
The primary bath continues this sense of retreat, anchored by marble countertops that bring timeless elegance to the space. A sculptural plaster finished shower becomes the focal point, illuminated by a picture window that invites natural light while framing views of the outdoors. The result is a serene, spa-like environment where material, light, and craftsmanship create a deeply restorative experience.
Expansive bi-folding glass doors dissolve the boundary between indoors and out, opening the space to a lush garden and picturesque pool setting allowing light, air, and greenery to flow freely through the heart of the home.
Just beyond the main residence, the detached guest casita offers a private and thoughtfully composed retreat. A kitchenette supports effortless stays, while a cozy sleeping nook is designed with comfort and intimacy in mind. Surrounded by landscape and quietly set apart, the casita feels both connected and independent, offering guests a serene place to settle in and unwind.
Residents enjoy an exceptional setting with immediate access to Encanto Park and its golf course, where tree lined paths, open greens, and historic charm define the landscape. Set within the coveted Encanto Palmcroft neighborhood, the area offers a rare blend of established character and everyday livability, creating a sense of place that feels both timeless and deeply rooted in its surroundings.
- Houzeo last checked: 8 minutes ago
- Listing updated: November 2, 2026 at 4:50 pm
- Listing Provided by: Brian C North (480) 250-6687 , Adam Bowman (602) 330-4602 | Compass (480) 776-1555
- Source: Arizona Regional Multiple Listing Service-AZ | MLS#: 6985260

Property Details
Status
Active
Type
Single Family Residence
No. of Stories
2
County
City
Neighborhood
Year Built
1940
HOA Fees
-
Finished Area
3,859 sqft
Lot Size
15,455 sqft lot
Basement Area
- sqft
MLS Name
Arizona Regional Multiple Listing Service
MLS Number
6985260
MLS Status
Active
Days on Market
262
Open House

Continue Your Journey in App
Find your dream home, receive real-time updates, and many more!
Continue Your Journey in App
Find your dream home, receive real-time updates, and many more!
Location
Facts & Features
Rooms
Bedrooms & bathrooms
Bedrooms: 5
Bathrooms: 5
Interior
Appliances
Dishwasher, Disposal, Refrigerator, Microwave, Gas Oven, Gas Range, Washer, Dryer, Stacked Washer/dryer
Sewer
Public Sewer
Cooling
Ceiling Fan(s), Central Air, Programmable Thmstat
Flooring
Tile, Wood
Interior Features
3/4 Bath Master Bdrm, Double Vanity, Pantry, Non Laminate Counter, High Speed Internet, Upstairs, Vaulted Ceiling(s)
Heating
Electric
Exterior Features
Misting System
Construction
Year Built
Year Built: 1940
Home type
Single Family Residence
Construction Materials
Wood Frame, Brick, Painted, Stucco
Roof
Tile, Foam
Architectural Style
Spanish
Utilities & Energy
Pool Features
Diving Pool, Heated, Outdoor
Security Features
Security System Owned
Laundry Features
Inside
Water Source
Public
Parking Features
Rv Gated, Garage Door Opener, Attch'd Gar Cabinets, Electric Vehicle Charging Station(s)
Fireplace Features
Living Room, Gas
Other Features
Disclosures
Seller Discl Avail, Agency Discl Req
Patio And Porch Features
Covered Patio(s)
Subdivision Name
Palmcroft
Community Features
Historic District
Lot Features
East/west Exposure, Desert Front, Desert Back, Sprinklers In Front, Sprinklers In Rear, Grass Front, Synthetic Grass Back, Auto Timer H2o Front, Irrigation Front, Irrigation Back
Price History
| Date | Event | Price |
|---|---|---|
07/12/2026 Source: | Price Decreased | $2,175,000 -2.25% $564/sqft |
05/13/2026 Source: | Price Decreased | $2,225,000 -1.11% $577/sqft |
02/16/2026 Source: | Off Market | $2,250,000 $583/sqft |
02/16/2026 Source: | Listed for Sale | $2,250,000 -6.05% $583/sqft |
11/19/2025 Source: | Price Decreased | $2,395,000 -6.04% $621/sqft |

Show more
Nearby Homes
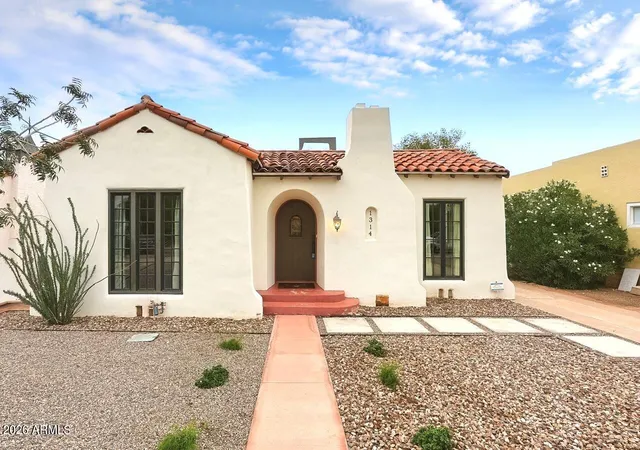
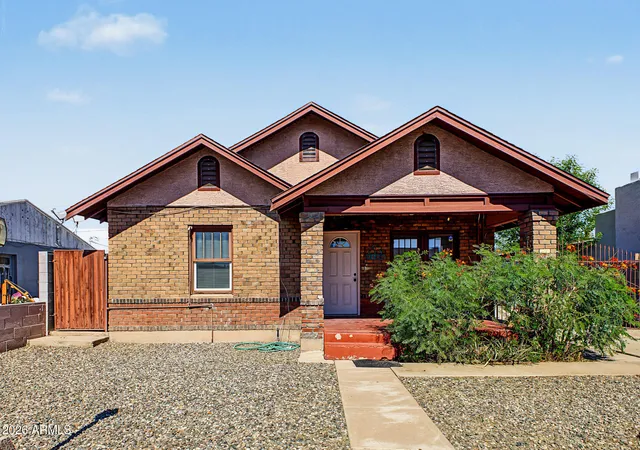
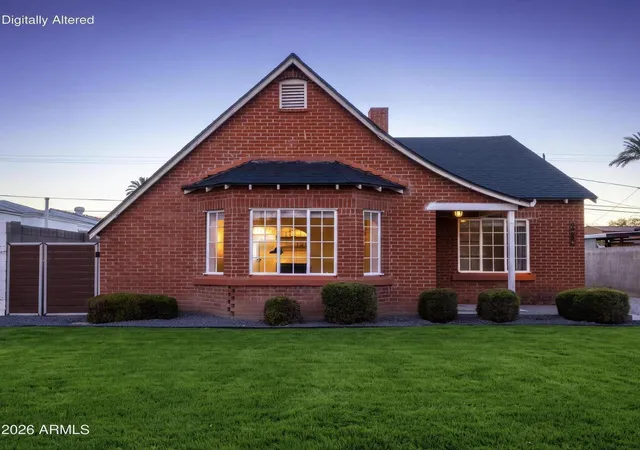
Find Homes by Property Features in Phoenix, AZ

Based on information from the Arizona Regional Multiple Listing Service through Nov 06, 2026, 09:30PM. All information should be verified by the recipient and none is guaranteed as accurate by ARMLS. Listing Information presented by local MLS brokerage: Sell Your Home Services, local REALTOR®- Dan Demers (774) 265-0879. Information is provided exclusively for personal, non-commercial use. It may not be used for any purpose other than to identify prospective properties consumers may be interested in purchasing. This website may not include listings or property addresses of sellers who have directed their listing brokers to withhold their listing or their property address from display on the Internet. © 2026 Arizona Regional Multiple Listing Service, Inc. All rights reserved.
 Advertising Broker: Daniel Demers (267) 341-8337 | Sell Your Home Services
