Realty Solution
Powered by 
- 10
- Overview
- Description
- Property Details
- Location
- Facts & Features
- Getting Around
- Nearby Homes




Listed by: Toni Guy (805) 570-0265 DRE #01491191 | BHHS California Properties (805) 677-7300
$1,749,000
Monthly Est:$8,705
 3 Beds
 3 Baths
3 full baths
 1,731sqft
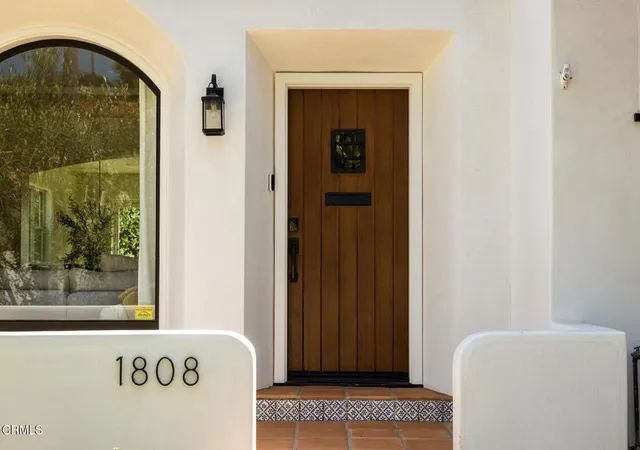
1808 Poli St, Ventura, CA 93001
$1,749,000
$8,705/moEst:
Get Pre-Approved
Single Family Residence
Built in 1926
$-- HOA
7,405 sqft lot
$1,010/sq.ft
Description
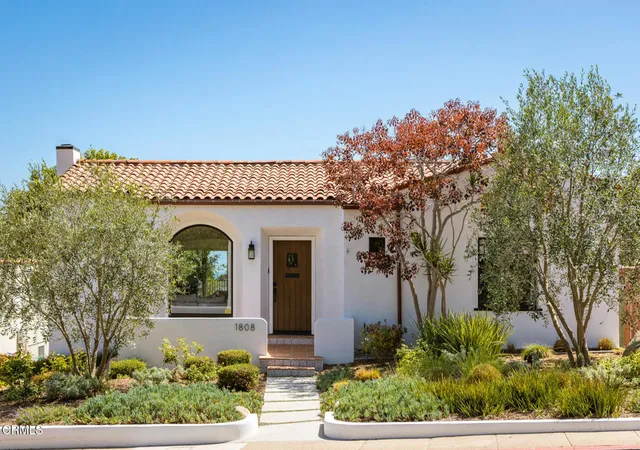
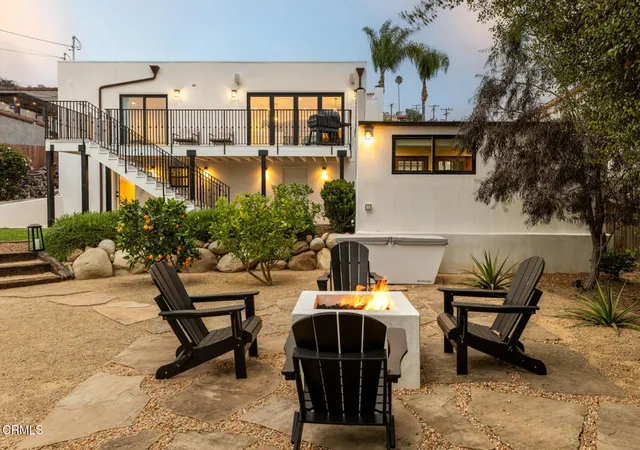
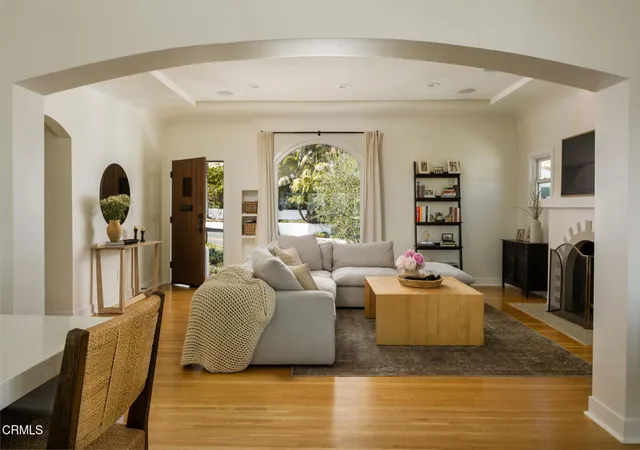
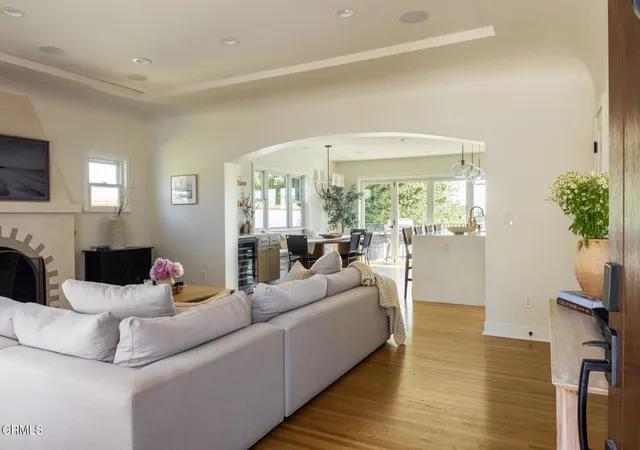
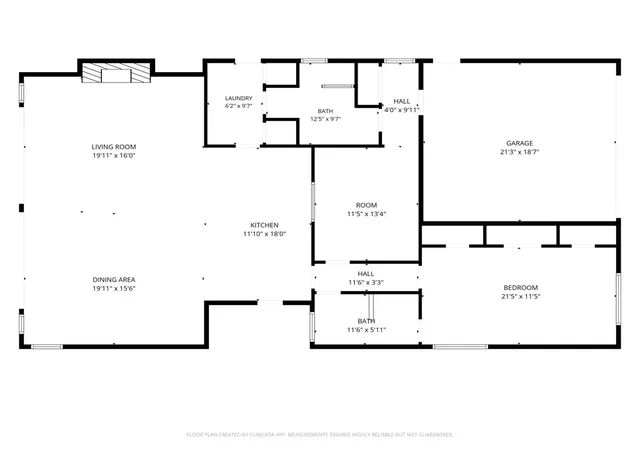
This beautifully restored 1926 Spanish Revival is nestled in Ventura's coveted Hobson Heights neighborhood and has been thoughtfully updated for modern living.Rich in architectural character and designed for the way people live today, the home offers inviting gathering spaces and the easy indoor-outdoor lifestyle that defines coastal Ventura living.Original oak floors, a charming fireplace, abundant natural light, and graceful architectural details create an immediate sense of warmth. At the heart of the home, the open-concept kitchen, dining, and living spaces were designed for gathering, with expansive glass doors opening to a spacious view deck overlooking Hobson Heights, swaying palm trees, and a peek of the Pacific beyond.The main level offers comfortable single-level living with two bedrooms and two beautifully remodeled bathrooms. The primary suite opens directly to the deck and features a beautifully designed bathroom with a generous walk-in shower, abundant storage, and a calming, spa-like atmosphere.Downstairs, a private third bedroom and bath with a separate entrance provide exceptional flexibility for guests, extended family, creative pursuits, a home office, or potential future ADU use.Outside, sun-filled gardens, raised planting beds, multiple entertaining areas, and a gas fire pit create a private backyard retreat. Thanks to the south-facing garden, avocado, lemon, orange, and lime trees are laden with fruit.A detached finished two-car garage with its own mini-split system offers valuable bonus space for a studio, gym, office, or workshop. An electric car charger is located along the driveway for added convenience.What truly sets this home apart, however, is its lifestyle. Enjoy the best of Midtown living, with beloved coffee shops, restaurants, markets, downtown Ventura, nearby beaches, and hillside walking trails all within easy reach. It's the kind of neighborhood where evenings end on the deck watching the sunset and weekends begin with coffee from a favorite local cafe, browsing the bookstore, and lingering over lunch with friends. A beautifully restored Spanish Revival. A modern renovation. A coveted Ventura lifestyle.
- Houzeo last checked: 1 minute ago
- Listing updated: October 13, 2026 at 1:49 am
- Source: California Regional MLS-CA | MLS#: V1-37095

Property Details
Status
Active Under Contract
Type
Single Family Residence
No. of Stories
2
County
City
Neighborhood
--
Year Built
1926
HOA Fees
-
Finished Area
1,731 sqft
Lot Size
7,405 sqft lot
Basement Area
- sqft
MLS Name
California Regional MLS
MLS Number
V1-37095
MLS Status
ActiveUnderContract
Days on Market
138
Cumulative Days on Market
111

Continue Your Journey in App
Find your dream home, receive real-time updates, and many more!
Continue Your Journey in App
Find your dream home, receive real-time updates, and many more!
Location
Facts & Features
Rooms
Bedrooms & bathrooms
Bedrooms: 3
Bathrooms: 3
Interior
Appliances
Dishwasher, Gas Range, Refrigerator, Water Softener, Tankless Water Heater, Washer
Sewer
Public Sewer
Exterior Features
Balcony, Lighting
Window Features
Screens
Interior Features
Bedroom On Main Level, Primary Suite
Cooling
Central Air
Heating
Central
Flooring
Tile, Wood
Construction
Year Built
Year Built: 1926
Home type
Single Family Residence
Roof
Flat, Spanish Tile
Property Condition
Updated Remodeled, Turnkey
Foundation Details
Raised
Architectural Style
Spanish
Utilities & Energy
Water Source
Public
Laundry Features
Inside, Laundry Closet, Upper Level
Parking Features
Converted Garage, Driveway Down Slope From Street, Driveway, Garage
Pool Features
None
Fireplace Features
Gas, Living Room, Wood Burning
Other Features
Community Features
Biking, Dog Park, Foothills, Fishing, Hiking, Street Lights, Sidewalks, Water Sports, Park
Lot Features
Back Yard, Front Yard, Garden, Lawn, Near Park, Near Public Transit, Sprinklers None
Subdivision Name
Hobson Heights 0267
Patio And Porch Features
None, Balcony
Price History
| Date | Event | Price |
|---|---|---|
10/11/2026 Source: | Contingent (Active Under Contract) | $1,749,000 $1,010/sqft |
09/18/2026 Source: | Price Decreased | $1,749,000 -1.69% $1,010/sqft |
08/14/2026 Source: | Contingent (Active Under Contract) | $1,779,000 -3.84% $1,028/sqft |
06/22/2026 Source: | Listed for Sale | $1,850,000 $1,069/sqft |
06/18/2026 Source: | Coming Soon | $1,850,000 +131.25% $1,069/sqft |

Show more
Nearby Homes

Find Homes by Property Features in Ventura, CA


Based on information from California Regional Multiple Listing Service, Inc. as of Nov 08, 2026, 07:30AM and /or other sources. All data, including all measurements and calculations of area, is obtained from various sources and has not been, and will not be, verified by broker or MLS. All information should be independently reviewed and verified for accuracy. Properties may or may not be listed by the office/agent presenting the information. Information being provided is for consumers’ personal, non-commercial use and may not be used for any purpose other than to identify prospective properties consumers may be interested in purchasing. This website may not include listings or property addresses of sellers who have directed their listing brokers to withhold their listing or their property address from display on the Internet. © 2026 California Regional Multiple Listing Service. All Rights Reserved.
 Advertising Broker: William Johnson DRE #01463271 | William Johnson Brokerage
