Andover RE
Powered by 
- 17
- Overview
- Description
- Property Details
- Location
- Facts & Features
- Getting Around
- Nearby Homes
 Price Drop: $4K (10/22)

Street View
$445,900
Monthly Est:$2,219
 4 Beds
 3 Baths
2 full baths + 1 half bath
 2,774sqft
18084 Birchcrest Dr, Detroit, MI 48221
$445,900
$2,219/moEst:
Get Pre-Approved
Single Family Residence
Built in 1926
$-- HOA
0.18 acre lot
$161/sq.ft
Description
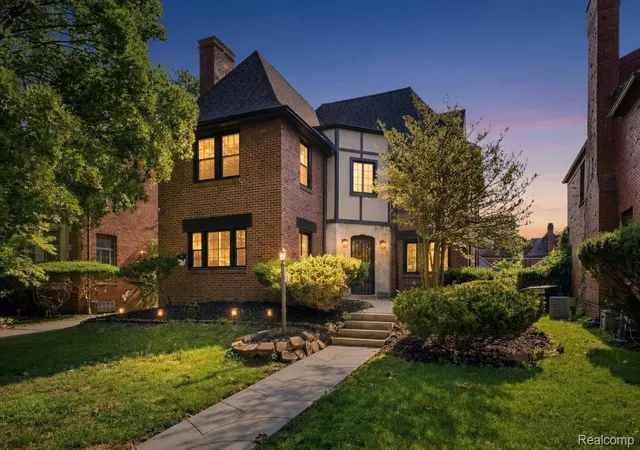
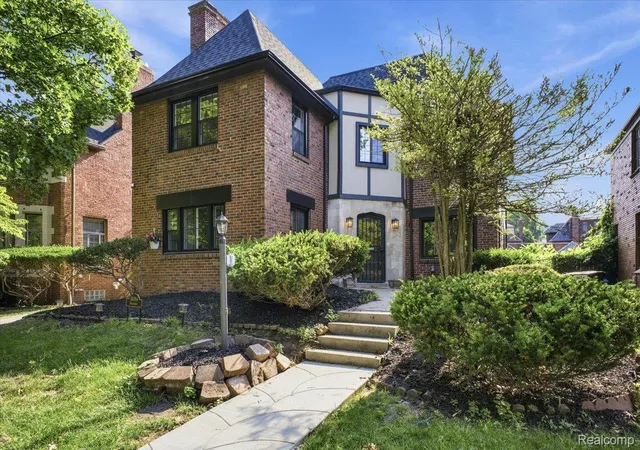
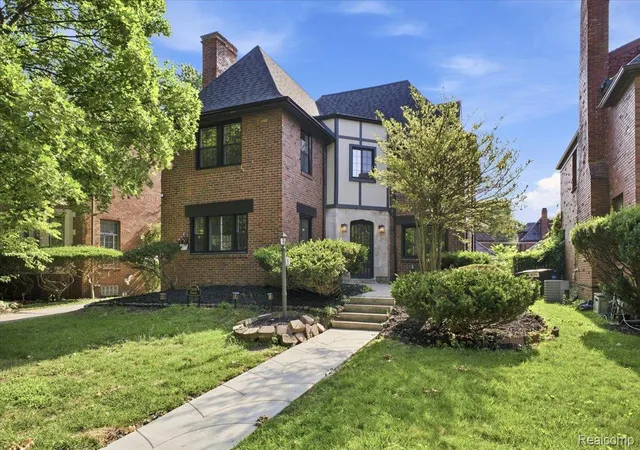
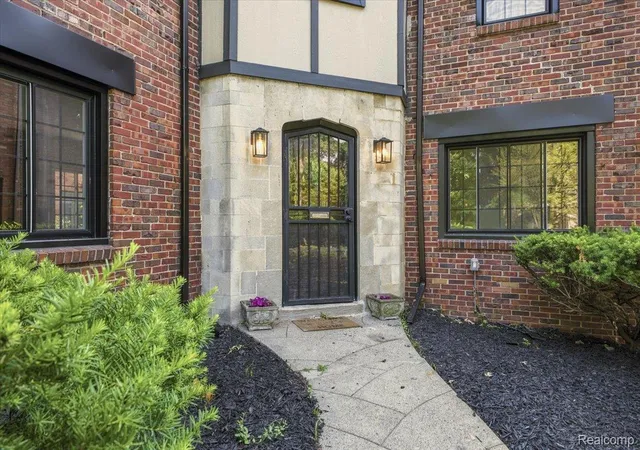
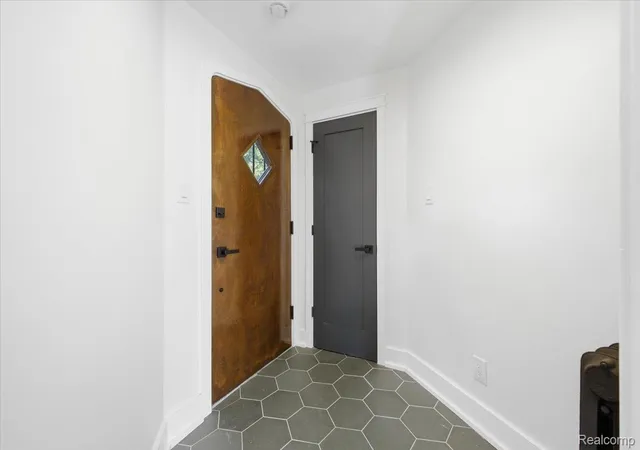
Welcome to 18084 Birchcrest, where timeless Detroit architecture meets modern luxury in the heart of the prestigious University District. This beautifully renovated 4 bedroom, 2.1 bathroom home blends historic character with today's most desirable finishes, offering exceptional craftsmanship and thoughtful design throughout. From the refinished hardwood floors to the abundant natural light, every space has been carefully reimagined for comfortable, elegant living.
The heart of the home is a stunning chef's kitchen featuring quartz countertops, premium soft close cabinetry, and an open layout that flows seamlessly into the spacious dining area, making it perfect for entertaining. A dedicated home office provides the flexibility today's buyers desire, while the inviting living room is anchored by a beautifully updated modern fireplace. Upstairs, the private primary suite offers a relaxing retreat with generous walk in closets, and the finished basement adds valuable living space for recreation, fitness, or entertaining.
Beyond its beautiful finishes, this home offers peace of mind with major improvements including a new roof, new windows, updated electrical, updated plumbing, and a newly installed driveway, allowing you to move in with confidence. Every update has been completed with quality, functionality, and lasting value in mind.
Perfectly situated near University of Detroit Jesuit High School, Palmer Park Preparatory Academy, The Marygrove campus, and the University of Detroit Mercy, this exceptional home also provides convenient access to Downtown Detroit, the Avenue of Fashion, Palmer Park, and major freeways. 18084 Birchcrest is a rare opportunity to own a meticulously renovated home in one of Detroit's most sought after historic neighborhoods.
- Houzeo last checked: 12 hours ago
- Listing updated: November 2, 2026 at 1:51 pm
- Listing Provided by: JeQua Halliburton (313) 289-9127 | Braven Enterprises LLC (248) 457-5499
- Source: Realcomp MLS-MI | MLS#: 20261053125

- Originating MLS: Realcomp II Ltd
Property Details
Status
Active
Type
Single Family Residence
No. of Stories
-
County
City
Neighborhood
Year Built
1926
HOA Fees
-
Finished Area
2,774 sqft
Lot Size
0.18 acre lot
Basement Area
- sqft
MLS Name
Realcomp MLS
MLS Number
20261053125
MLS Status
Active
Days on Market
115
Cumulative Days on Market
81

Continue Your Journey in App
Find your dream home, receive real-time updates, and many more!
Continue Your Journey in App
Find your dream home, receive real-time updates, and many more!
Location
Facts & Features
Rooms
Bedrooms & bathrooms
Bedrooms: 4
Bathrooms: 3
Interior
Heating
Baseboard, Natural Gas, Steam
Sewer
Public Sewer
Construction
Year Built
Year Built: 1926
Home type
Single Family Residence
Architectural Style
Tudor
Construction Materials
Brick
Foundation Details
Basement, Block
Utilities & Energy
Basement
Partially Finished
Pool Features
None
Water Source
Public
Parking Features
Two Car Garage, Detached
Other Features
Subdivision Name
Golf Club Add
Disclosures
Taxes Not Homestead Exempt
Price History
| Date | Event | Price |
|---|---|---|
10/22/2026 Source: | Price Decreased | $445,900 -0.89% $161/sqft |
09/17/2026 Source: | Pending | $449,900 -10.00% $162/sqft |
07/10/2026 Source: | Listed for Sale | $499,900 +127.23% $180/sqft |
03/22/2026 Source: | Sold | $220,000 -12.00% $79/sqft |
02/17/2026 Source: | Pending | $249,999 -7.41% $90/sqft |

Show more
Nearby Homes


Find Homes by Property Features in Detroit, MI


Based on information from the Board/Association of REALTORS® (alternatively, from the Realcomp II Ltd. MLS) through Nov 02, 2026, 02:15PM. All information provided is deemed reliable, but is not guaranteed to be accurate and should be independently verified. IDX provided courtesy of Realcomp II Ltd. via Andover Real Estate & Houzeo, Copyright 2026 Realcomp II Ltd. Shareholders Any use of search facilities of data on the site, other than by a consumer looking to purchase real estate, is prohibited. IDX information is provided exclusively for consumers' personal, noncommercial use and may not be used for any purpose other than to identify prospective properties consumers may be interested in purchasing. The accuracy of all information, regardless of source, is not guaranteed or warranted. All information should be independently verified. Listing Information presented by local MLS brokerage: Andover Real Estate, local REALTOR®- Scott Rubin - (248)206-3666 . Any use of search facilities of data on the site, other than by a consumer looking to purchase real estate, is prohibited. © 2024 Realcomp II Ltd. MLS. All Rights Reserved.
 Advertising Broker: Andover Real Estate | Andover Real Estate
