Andover RE
Powered by 
- 0
- 6
- Overview
- Description
- Property Details
- Location
- HOA Management
- Facts & Features
- Getting Around
- Nearby Homes
 Price Drop: $14K (10/15)
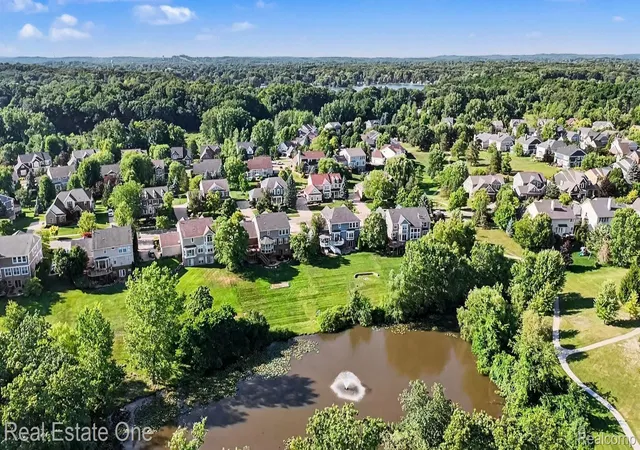

Street View
$725,000
Monthly Est:$3,609
 4 Beds
 4 Baths
3 full baths + 1 half bath
 4,880sqft
1809 Cheshire Ln, Commerce Township, MI 48382
$725,000
$3,609/moEst:
Get Pre-Approved
Single Family Residence
Built in 2004
$75/mo HOA
0.34 acre lot
$149/sq.ft
Description
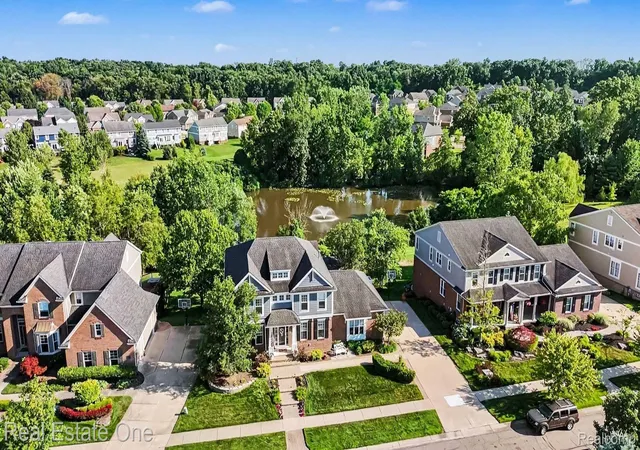
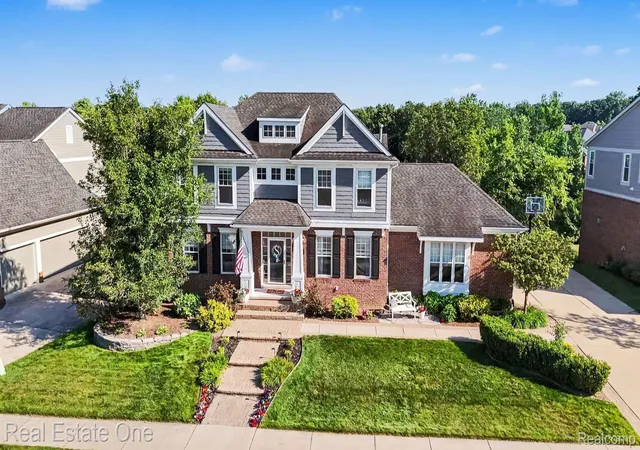
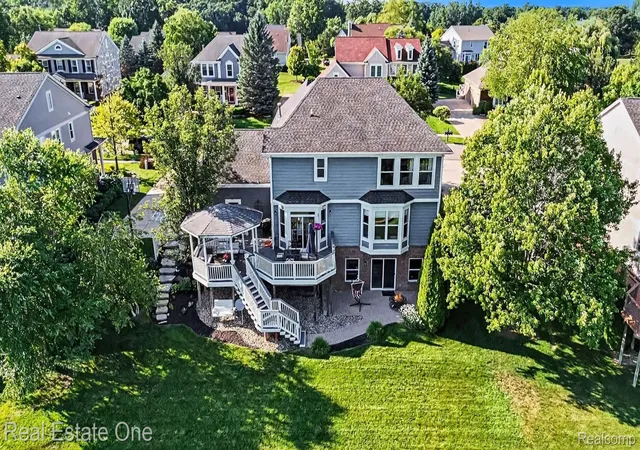
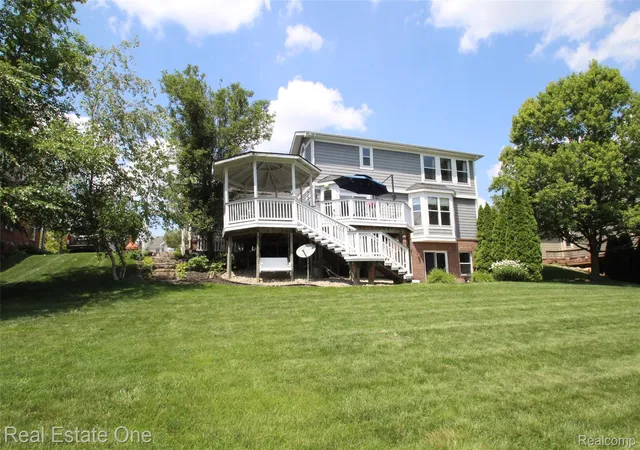
REDUCED $40,000 for a quick sale on one of the prettiest homes and the best lot in the neighborhood! Welcome home to this pristine 3680 SQ. FT. 4-bedroom, 3.1-bath open-floor-plan colonial situated on a private .34-acre lot that backs onto a pond. Sit and relax in your gazebo and enjoy the tranquility of having no direct backyard neighbors behind you, with nature abounding. During the winter, grab the ice skates and enjoy the beautiful Michigan winter setting. You will enjoy entertaining guests with your spacious kitchen, large great room, and dining room for those more formal occasions.
There is plenty of space upstairs, featuring a massive primary bedroom with an ensuite bathroom and large walk-in closet. Bedroom 2 has its own bathroom & walk-in closet. Bedrooms 3 & 4 feature a Jack & Jill bathroom and walk-in closets. You will love the convenience of your upstairs laundry room. The walk-out basement is partially finished with an industrial look and plumbed for an additional bathroom. As part of this active community, you will enjoy access to the neighborhood pool, basketball/ pickleball court, a newly expanded play structure, walking trails, and a clubhouse available to rent for a nominal fee. Sellers have recently installed wood flooring and carpet throughout most of the house. The kitchen refrigerator and the current shelf in the living room are excluded from the sale. The working refrigerator in the garage is included in the sale. This home offers a blend of comfort, style, and many recreational opportunities. Don't miss your chance to make this remarkable home your own! The listing agent is related to the seller.
- Houzeo last checked: 13 minutes ago
- Listing updated: October 15, 2026 at 6:11 pm
- Listing Provided by: Linda Mitchell (248) 467-1185 | Real Estate One-Milford (248) 684-1065
- Source: Realcomp MLS-MI | MLS#: 20261053343

- Originating MLS: Realcomp II Ltd
Property Details
Status
Active Under Contract
Type
Single Family Residence
No. of Stories
-
County
City
Neighborhood
--
Year Built
2004
HOA Fees
$75/mo
Finished Area
4,880 sqft
Lot Size
0.34 acre lot
Basement Area
- sqft
MLS Name
Realcomp MLS
MLS Number
20261053343
MLS Status
Accepting Backup Offers
Days on Market
101
Cumulative Days on Market
94

Continue Your Journey in App
Find your dream home, receive real-time updates, and many more!
Download App
Continue Your Journey in App
Find your dream home, receive real-time updates, and many more!
Location
HOA Management
N/A
HOA Fees
$900/ Annually
Disclaimer: Amenities are based on third-party information and may vary; buyers must independently verify all amenities, as information is deemed reliable but not guaranteed.
Facts & Features
Rooms
Bedrooms & bathrooms
Bedrooms: 4
Bathrooms: 4
Interior
Cooling
Central Air
Exterior Features
Basketball Court
Heating
Forced Air, Natural Gas
Sewer
Public Sewer
Interior Features
Entrance Foyer, High Speed Internet
Appliances
Dishwasher, Double Oven, Dryer, Gas Cooktop, Microwave, Stainless Steel Appliances, Washer
Construction
Year Built
Year Built: 2004
Home type
Single Family Residence
Property Condition
Site Condo
Foundation Details
Basement, Poured, Sump Pump
Construction Materials
Brick, Other
Architectural Style
Colonial
Roof
Asphalt
Utilities & Energy
Water Source
Public
Basement
Full, Partially Finished, Walk Out Access
Laundry Features
Laundry Room
Security Features
Smoke Detectors
Utilities
Cable Available
Pool Features
Community
Fireplace Features
Gas, Great Room
Parking Features
Three Car Garage, Attached, Electricityin Garage, Garage Door Opener, Side Entrance
Other Features
Patio And Porch Features
Deck, Patio, Porch
Community Features
Clubhouse, Sidewalks
Lot Features
Water View, Sprinklers
Subdivision Name
The Hills Of Bogie Lake Occpn 1521
Disclosures
Exclusions Exist, Taxes Homestead Exempt
Price History
| Date | Event | Price |
|---|---|---|
10/15/2026 Source: | Contingent (Active Under Contract) | $725,000 $149/sqft |
09/15/2026 Source: | Price Decreased | $725,000 -1.89% $149/sqft |
08/20/2026 Source: | Price Decreased | $739,000 -1.47% $151/sqft |
07/31/2026 Source: | Price Decreased | $750,000 -1.96% $154/sqft |
07/13/2026 Source: | Listed for Sale | $765,000 $157/sqft |


Nearby Homes

Find Homes by Property Features in Commerce Township, MI
Nearby New Homes For Sale


Based on information from the Board/Association of REALTORS® (alternatively, from the Realcomp II Ltd. MLS) through Oct 22, 2026, 03:30AM. All information provided is deemed reliable, but is not guaranteed to be accurate and should be independently verified. IDX provided courtesy of Realcomp II Ltd. via Andover Real Estate & Houzeo, Copyright 2026 Realcomp II Ltd. Shareholders Any use of search facilities of data on the site, other than by a consumer looking to purchase real estate, is prohibited. IDX information is provided exclusively for consumers' personal, noncommercial use and may not be used for any purpose other than to identify prospective properties consumers may be interested in purchasing. The accuracy of all information, regardless of source, is not guaranteed or warranted. All information should be independently verified. Listing Information presented by local MLS brokerage: Andover Real Estate, local REALTOR®- Scott Rubin - (248)206-3666 . Any use of search facilities of data on the site, other than by a consumer looking to purchase real estate, is prohibited. © 2024 Realcomp II Ltd. MLS. All Rights Reserved.
 Advertising Broker: Andover Real Estate | Andover Real Estate
