- Overview
- Description
- Property Details
- Location
- HOA Management
- Facts & Features
- Getting Around
- Nearby Homes




$539,900
Monthly Est:$2,687
 3 Beds
 3 Baths
3 full baths
 1,126sqft
1809 Maple Ave #2, Austin, TX 78702
$539,900
$2,687/moEst:
Get Pre-Approved
Single Family Residence
Built in 2024
$-- HOA
5,985.14 sqft lot
$479/sq.ft
Description
Welcome to this beautifully maintained, two-year-new construction home in Austin’s sought-after Chestnut neighborhood, where modern design, thoughtful functionality, and an unbeatable location come together. Unique 3 bed/ 3 full bath home.
The flexible floor plan features a bedroom and full bath on the main level, perfect for guests, a home office, or multi-generational living. Upstairs, the spacious primary suite offers a private retreat with a double vanity and beautifully finished bath, while every bedroom provides generous storage with fully finished-out closets.
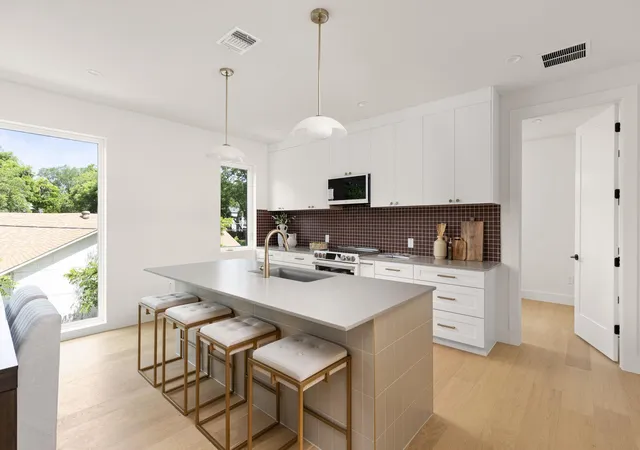
The open-concept living spaces feature soaring ceilings, beautiful wood flooring throughout, and abundant natural light. The well-appointed kitchen includes stainless steel appliances and flows effortlessly into the main living and dining areas.
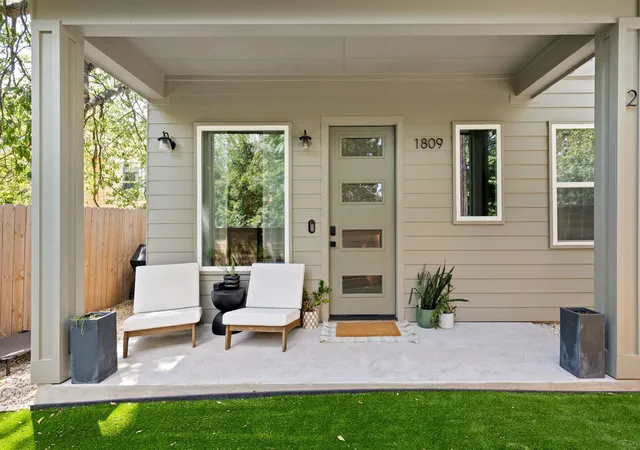
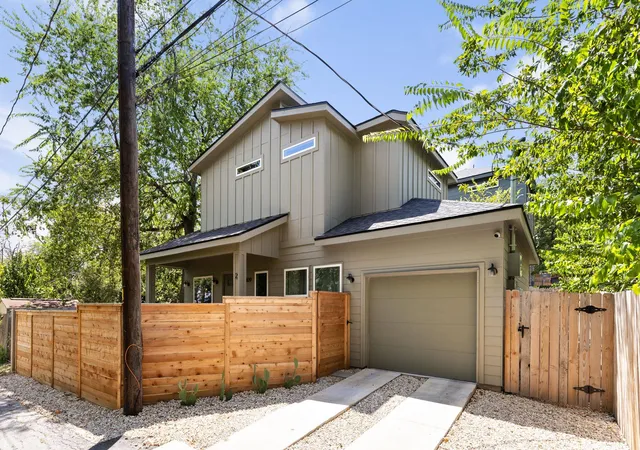
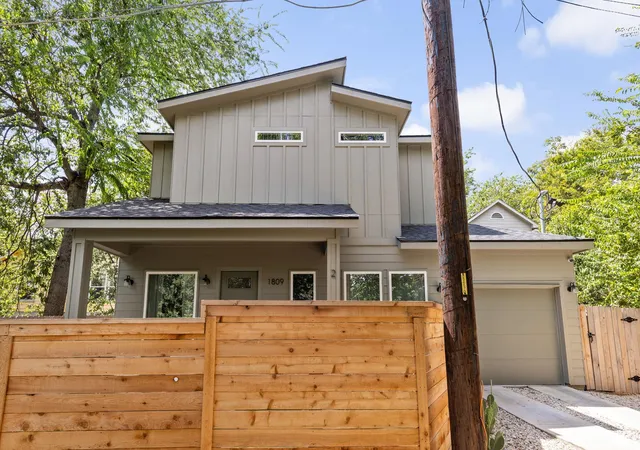
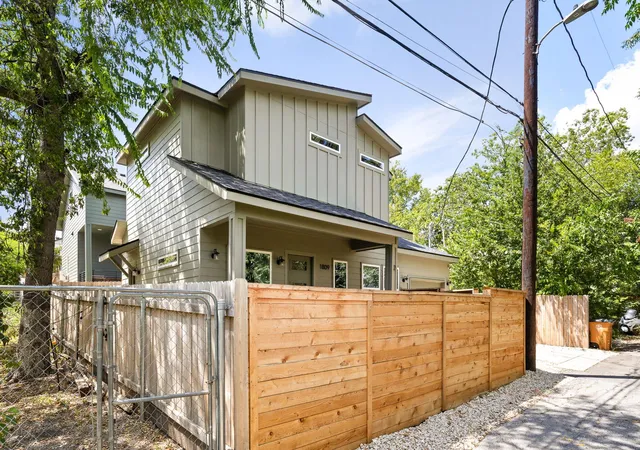
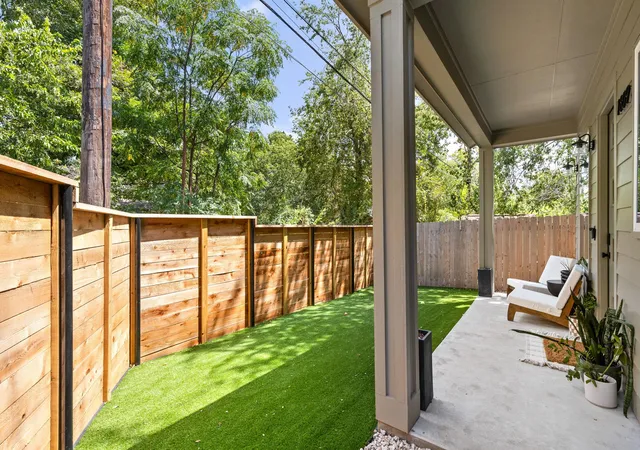
Outside, enjoy a private, fully fenced yard with low-maintenance turf and a covered porch—the perfect spot for morning coffee, an evening glass of wine, or letting the pets enjoy the outdoors without the upkeep of a traditional lawn. An oversized one-car garage provides excellent storage and parking.
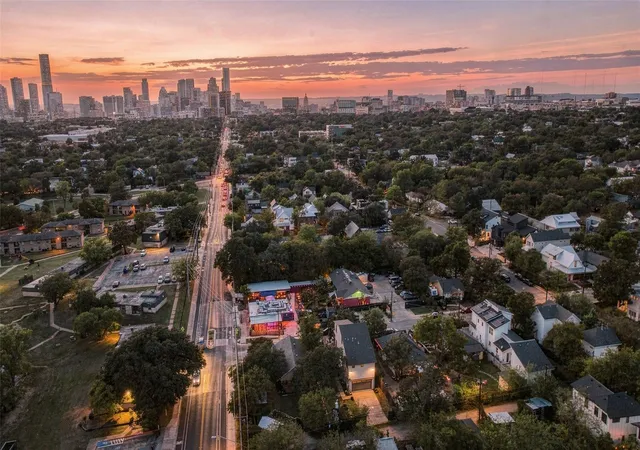
Located in the heart of Chestnut, this home offers exceptional walkability and easy access to some of East Austin’s favorite restaurants, coffee shops, parks, entertainment, and neighborhood amenities, with Downtown Austin just minutes away. The combination of a newer home, low-maintenance outdoor space, three full suites, and a highly desirable location makes this property particularly appealing to homeowners, investors, or buyers seeking short-term rental potential.
And for the ultimate turnkey opportunity, all furnishings are available to convey with an acceptable offer, making this an especially attractive option for an investor or buyer looking for a beautifully furnished home.
Modern. Low-maintenance. Walkable. Turnkey. And right in the middle of everything that makes East Austin so special.
- Houzeo last checked: 8 minutes ago
- Listing updated: October 21, 2026 at 1:20 am
- Listing Provided by: Sandra Bennett (512) 484-0955 | Compass RE Texas, LLC (512) 575-3644
- Source: Unlock MLS-TX as distributed by MLS GRID | MLS#: 2274801

Property Details
Status
Pending
Type
Single Family Residence
No. of Stories
-
County
City
Neighborhood
Year Built
2024
HOA Fees
-
Finished Area
1,126 sqft
Lot Size
5,985.14 sqft lot
Basement Area
- sqft
MLS Name
Unlock MLS
MLS Number
2274801
MLS Status
Pending
Days on Market
48

Continue Your Journey in App
Find your dream home, receive real-time updates, and many more!
Continue Your Journey in App
Find your dream home, receive real-time updates, and many more!
Location
HOA Management
1809 Maple Condominiums
HOA Fees
$-/ See Remarks
Amenities
 Amenities and services may be covered by one or multiple associations and service providers.
 See Remarks
Disclaimer: Amenities are based on third-party information and may vary; buyers must independently verify all amenities, as information is deemed reliable but not guaranteed.
Facts & Features
Rooms
Bedrooms & bathrooms
Bedrooms: 3
Bathrooms: 3
Interior
Interior Features
Breakfast Bar, Ceiling Fan(s), Quartz Counters, Double Vanity, Eat In Kitchen, Interior Steps, Kitchen Island, Pantry, Recessed Lighting, Study/home Office
Window Features
Vinyl Windows
Appliances
Dishwasher, Disposal, Microwave, Gas Oven, Free Standing Gas Range, Refrigerator, Vented Exhaust Fan, Washer/dryer, Water Heater, Tankless Water Heater
Heating
Central
Flooring
Tile, Wood
Exterior Features
Gutters Full, Lighting, No Exterior Steps, Private Entrance, Private Yard
Sewer
Public Sewer
Cooling
Central Air
Construction
Year Built
Year Built: 2024
Home type
Single Family Residence
Construction Materials
Hardi Plank Type, Spray Foam Insulation
Roof
Shingle
Foundation Details
Slab
Property Condition
Resale
Utilities & Energy
Water Source
Public
Utilities
Electricity Connected, High Speed Internet, Natural Gas Connected, Sewer Connected, Water Connected
Parking Features
Driveway, Garage, Garage Door Opener, Garage Faces Front
Pool Features
None
Other Features
Community Features
None
Patio And Porch Features
Covered, Porch
Subdivision Name
Glenwood Add Amd Lt 12 & 13 B
Disclosures
None
Lot Features
Alley, Level, Near Golf Course, Trees Medium (20 Ft 40 Ft)
Price History
| Date | Event | Price |
|---|---|---|
10/21/2026 Source: | Pending | $539,900 +4.83% $479/sqft |
04/10/2026 Source: | Sold | $515,000 $457/sqft |
01/19/2026 Source: | Listing Removed | $515,000 $457/sqft |
12/11/2025 Source: | Listed for Sale | $515,000 -1.90% $457/sqft |
10/07/2025 Source: | Listing Removed | $525,000 $466/sqft |

Show more
Nearby Homes

Find Homes by Property Features in Austin, TX
Nearby New Homes For Sale
Nearby Pre-Owned Homes For Sale

Based on information submitted to the MLS GRID from Unlock MLS through Nov 02, 2026, 01:30PM. All information provided is deemed reliable but is not guaranteed and should be independently verified. Unlock MLS and its affiliates provide the MLS and all content therein “AS IS” and without any warranty, express or implied. All data is obtained from various sources and may not have been verified by broker or MLS GRID. Supplied Open House Information is subject to change without notice. All information should be independently reviewed and verified for accuracy. Properties may or may not be listed by the office/agent presenting the information. IDX information is provided exclusively for consumers personal non-commercial use. It may not be used for any purpose other than to identify prospective properties consumers may be interested in purchasing. The data is deemed reliable but is not guaranteed by MLS GRID. The use of the MLS GRID Data may be subject to an end-user license agreement prescribed by the Member Participant’s applicable MLS, if any, and as amended from time to time. © 2026 Unlock MLS. All Rights Reserved.
 Advertising Broker: Michelle Brecker | Pathway To Home Realty
