- Overview
- Description
- Property Details
- Location
- Facts & Features
- Getting Around
- Nearby Homes



$360,000
Monthly Est:$1,792
 3 Beds
 2 Baths
2 full baths
 1,552sqft
1809 Windsong Trl, Richardson, TX 75081
$360,000
$1,792/moEst:
Get Pre-Approved
Single Family Residence
Built in 1972
$-- HOA
0.21 acre lot
$232/sq.ft
Description
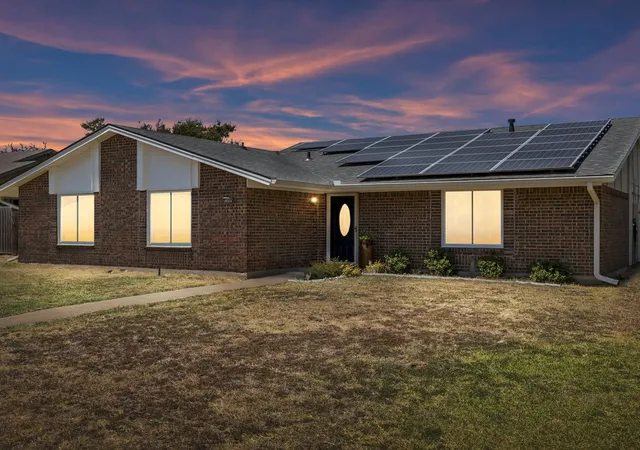
Character without the project list. This single-story Richardson home delivers the personality buyers want and costly improvements already completed: a 2024 roof, 2026 HVAC, 2025 property-to-city sewer line replacement, recent water heater, all windows and both sliding doors replaced, plus paid-in-full solar panels that convey. April 2019 Arch Foundation work includes a transferable warranty.
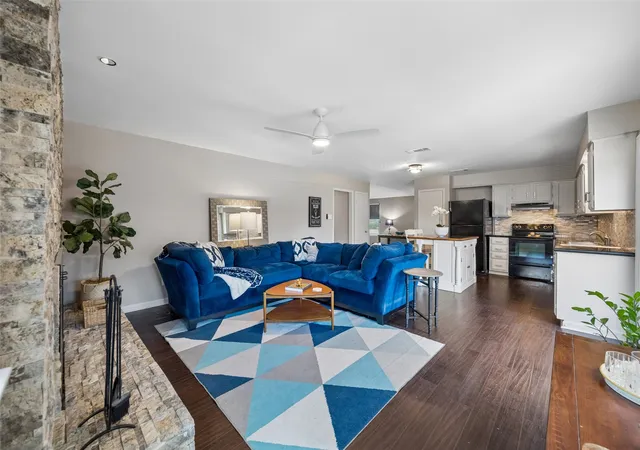
There is no carpet anywhere. Neutral wood-look laminate connects the open gathering spaces, while coordinating plank ceramic tile runs through the hallway and all three bedrooms—durable, easy-care flooring ready for any design style. Fresh paint, recent LED can lighting, refreshed bathrooms and custom blackout roller shades add to the move-in-ready feel.
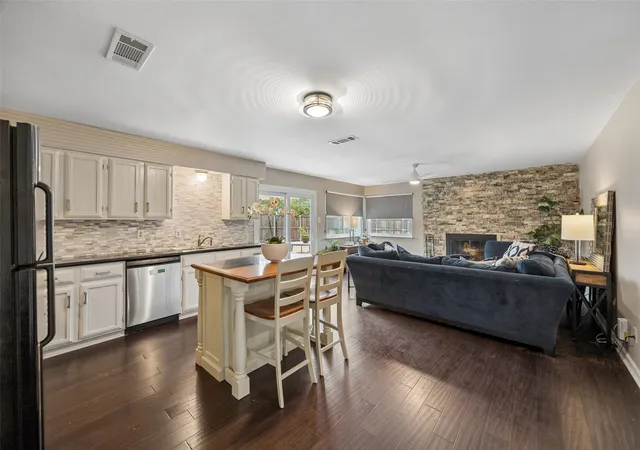
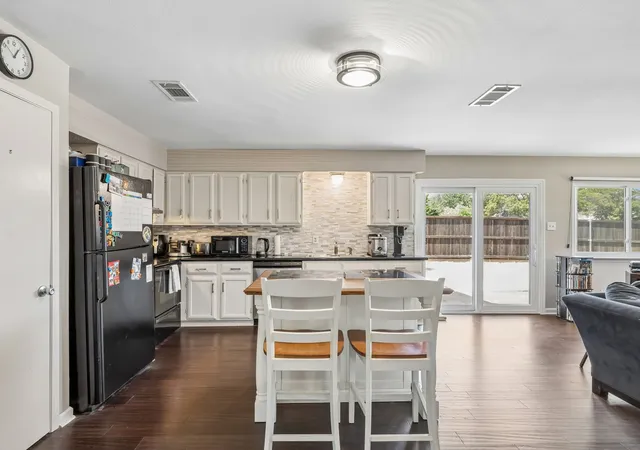
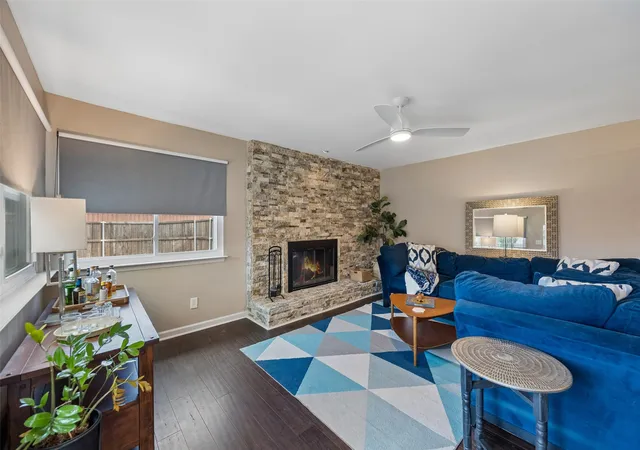
The oversized kitchen is built for connection with black granite counters, generous cabinetry, tile backsplash, deep sink, pantry with substantial wood shelving and an island where friends can gather while dinner comes together. It opens to a living room anchored by a dramatic wall-length stacked-stone fireplace, ending at distinctive double-corner windows overlooking the backyard.
Replaced sliding doors lead to the patio and a level, nearly quarter-acre interior lot. An 8-foot wood fence set on steel posts surrounds the yard, leaving room for a garden, play lawn, outdoor kitchen or private retreat.
This 3-bedroom, 2-bath home offers approximately 1,552 square feet and a 2-car garage. The kitchen refrigerator and recent full-size washer and dryer convey. Just blocks away, 10-acre Berkner Park offers an upgraded playground, butterfly garden, picnic shelter and athletic fields. Richardson ISD schools include Dartmouth Elementary, Apollo Junior High and Berkner High School and STEM Academy. Buyer to verify schools and measurements. The character is here. The systems are handled. Bring your style and make the rest yours.
- Houzeo last checked: 9 minutes ago
- Listing updated: October 6, 2026 at 8:36 pm
- Listing Provided by: Bess Dickson | Briggs Freeman Sotheby's Int'l (214) 351-7100
- Source: NTREIS MLS-TX | MLS#: 21367195

Property Details
Status
Active
Type
Single Family Residence
No. of Stories
1
County
City
Neighborhood
Year Built
1972
HOA Fees
-
Finished Area
1,552 sqft
Lot Size
0.21 acre lot
Basement Area
- sqft
MLS Name
NTREIS MLS
MLS Number
21367195
MLS Status
Active
Cumulative Days on Market
42

Continue Your Journey in App
Find your dream home, receive real-time updates, and many more!
Download App
Continue Your Journey in App
Find your dream home, receive real-time updates, and many more!
Location
Facts & Features
Rooms
Bedrooms & bathrooms
Bedrooms: 3
Bathrooms: 2
FullBath
Level: First
Area: 40.00 Square Feet
Dimensions: 5 x 8
Bedroom
Level: First
Area: 100.00 Square Feet
Dimensions: 10 x 10
Laundry
Level: First
Area: 54.00 Square Feet
Dimensions: 9 x 6
Bedroom
Level: First
Area: 120.00 Square Feet
Dimensions: 12 x 10
FamilyRoom
Level: First
Area: 266.00 Square Feet
Dimensions: 19 x 14
PrimaryBathroom
Level: First
Area: 56.00 Square Feet
Dimensions: 8 x 7
PrimaryBedroom
Level: First
Area: 247.00 Square Feet
Dimensions: 13 x 19
LivingRoom
Level: First
Area: 238.00 Square Feet
Dimensions: 17 x 14
Kitchen
Level: First
Area: 204.00 Square Feet
Dimensions: 17 x 12
Interior
Heating
Electric, Energy Star Qualified Equipment
Appliances
Dryer, Dishwasher, Electric Oven, Electric Range, Electric Water Heater, Disposal, Refrigerator, Washer
Cooling
Central Air, Electric, Energy Star Qualified Equipment
Exterior Features
Lighting, Private Yard
Sewer
Public Sewer
Flooring
Combination, Ceramic Tile, Engineered Hardwood
Interior Features
Decorative Designer Lighting Fixtures, Eat In Kitchen, Granite Counters, High Speed Internet, Kitchen Island, Open Floorplan, Pantry, Vaulted Ceilings, Wired For Sound
Window Features
Window Coverings
Construction
Year Built
Year Built: 1972
Home type
Single Family Residence
Property Condition
Resale
Foundation Details
Slab
Construction Materials
Brick
Architectural Style
Contemporary Modern, Detached
Roof
Composition
Utilities & Energy
Fireplace Features
Kitchen, Living Room, Masonry, Stone, Wood Burning
Electric
Photovoltaics Seller Owned
Security Features
Prewired, Smoke Detectors
Parking Features
Additional Parking, Alley Access, Concrete, Covered, Direct Access, Door Single, Enclosed, Garage, Garage Door Opener, Inside Entrance, Kitchen Level, Lighted, Off Street, Private, Garage Faces Rear, Side By Side, Workshop In Garage
Pool Features
None
Utilities
Sewer Available, Separate Meters, Underground Utilities, Water Available
Laundry Features
Common Area, Washer Hookup, Dryer Hookup, Electric Dryer Hookup, Laundry In Utility Room
Water Source
Public
Other Features
Vegetation
Cleared
Patio And Porch Features
Patio, Covered
Community Features
Other, Playground, Park, Trails Paths, Curbs, Sidewalks
Subdivision Name
Spring Ridge 05
Lot Features
Cleared, Interior Lot, Landscaped, Level, Subdivision
Price History
| Date | Event | Price |
|---|---|---|
08/25/2026 Source: | Listed for Sale | $385,000 +6.94% $248/sqft |
08/25/2026 Source: | Price Increased | $360,000 +41.18% $232/sqft |
04/26/2019 Source: | Off Market | $255,000 $164/sqft |

Nearby Homes






Find Homes by Property Features in Richardson, TX
Nearby New Homes For Sale

Based on information from the North Texas Real Estate Information Systems, Inc., through Oct 11, 2026, 09:00PM. Information is provided exclusively for consumers’ personal, non-commercial use. It may not be used for any purpose other than to identify prospective properties consumers may be interested in purchasing. Data is deemed reliable but is not guaranteed accurate. This website may not include listings or property addresses of sellers who have directed their listing brokers to withhold their listing or their property address from display on the Internet. ©2026 North Texas Real Estate Information Systems, Inc. All Rights Reserved.
 Advertising Broker: Michelle Brecker | Pathway To Home Realty