- Overview
- Description
- Property Details
- Location
- HOA Management
- Facts & Features
- Getting Around
- Nearby Homes



$869,000
Monthly Est:$4,325
 2 Beds
 3 Baths
2 full baths + 1 half bath
 3,038sqft
181 Atlantis Blvd #C, Lake Worth, FL 33462
$869,000
$4,325/moEst:
Get Pre-Approved
Condominium
Built in 1988
$1,100/mo HOA
-- sqft lot
$286/sq.ft
Description
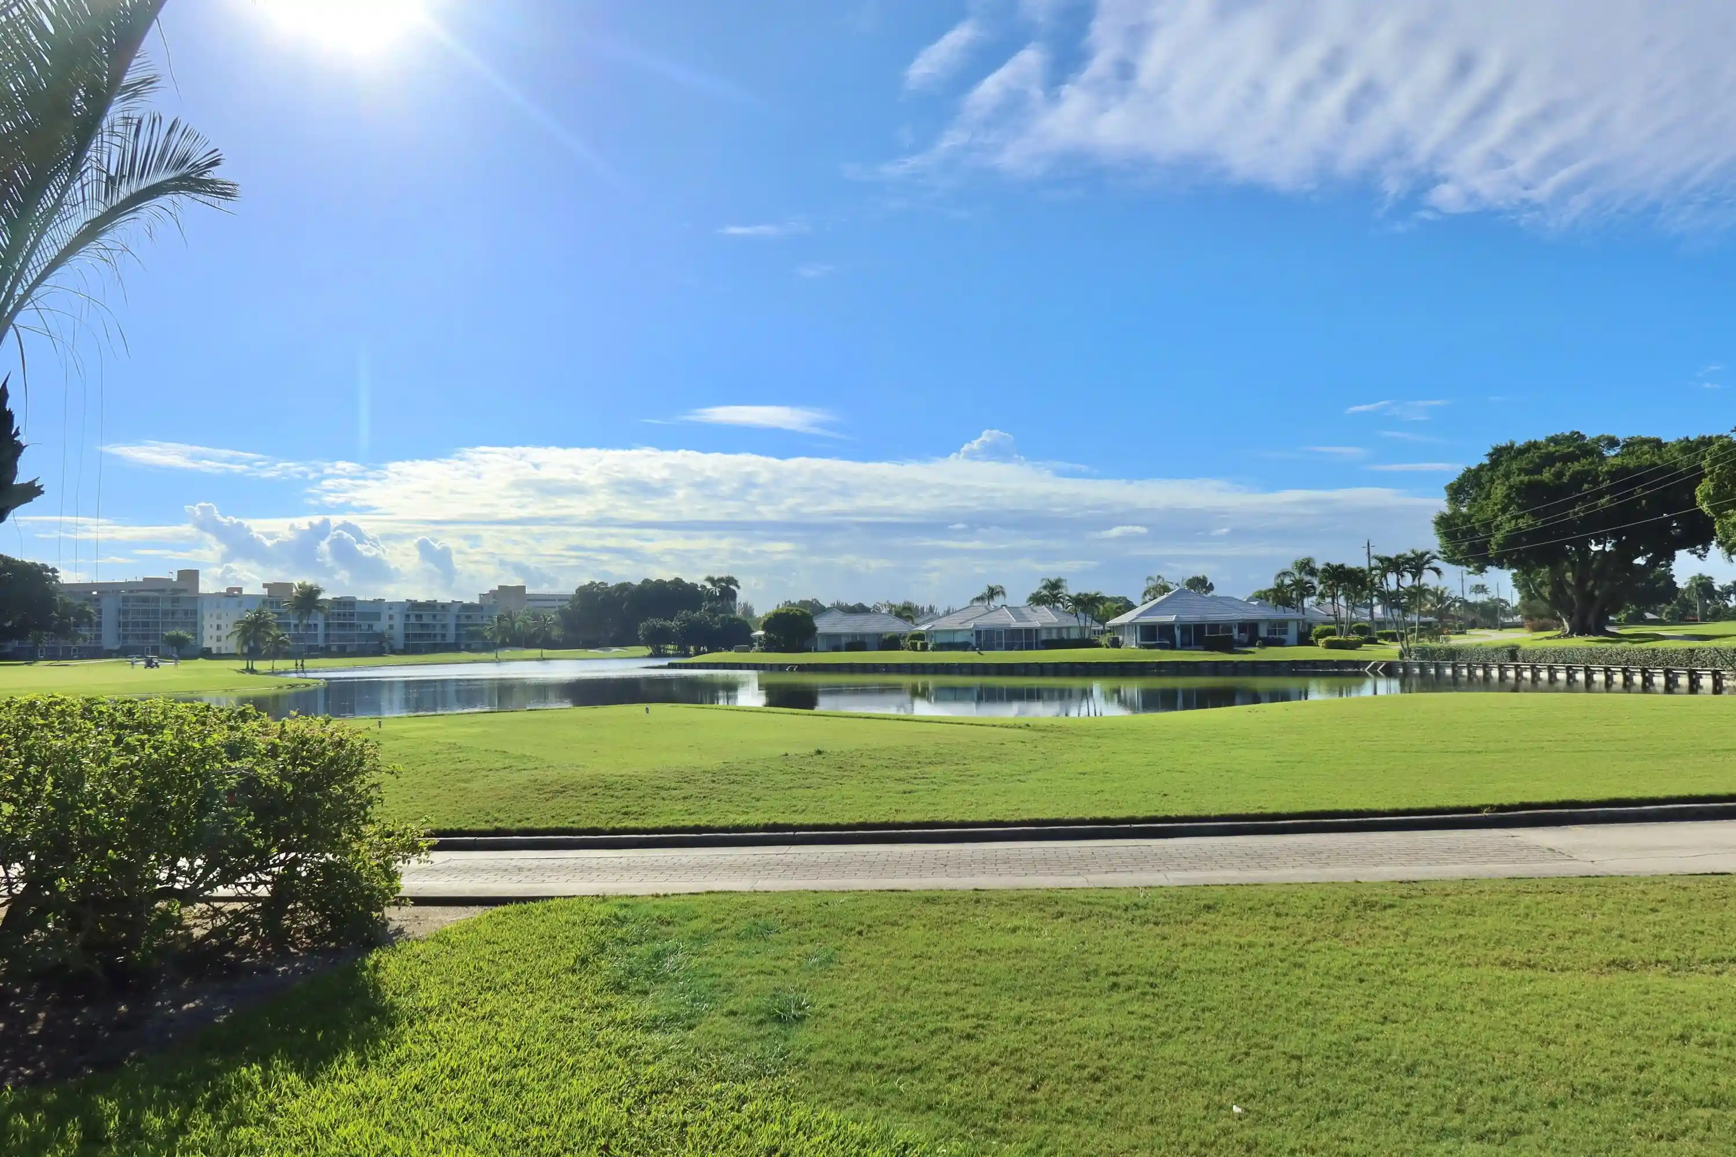
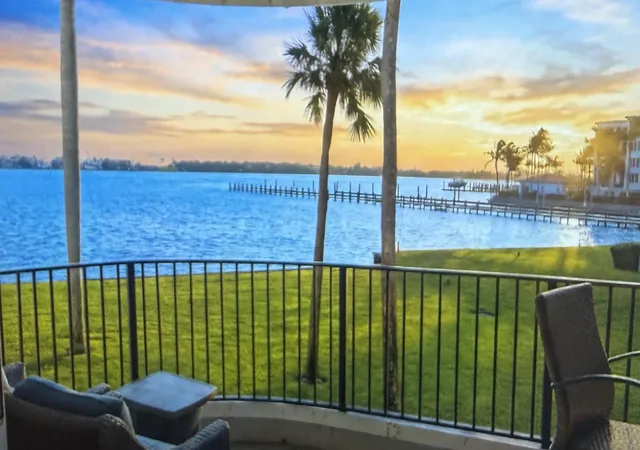
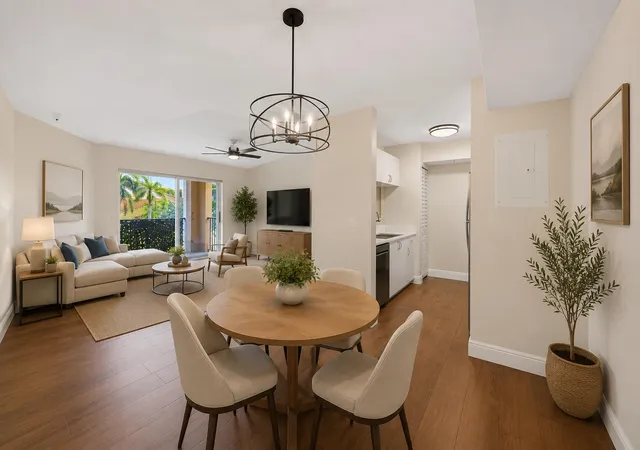
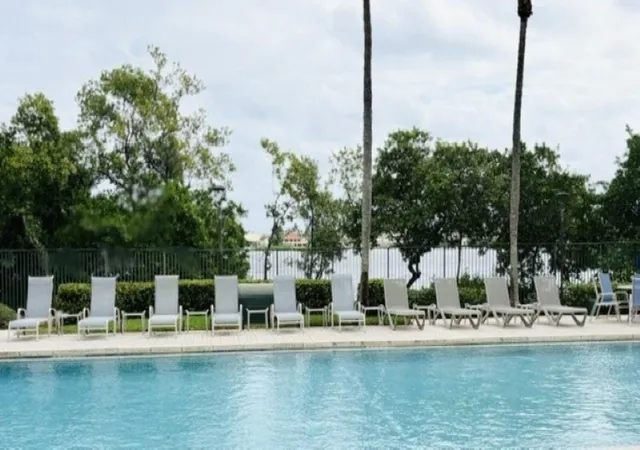
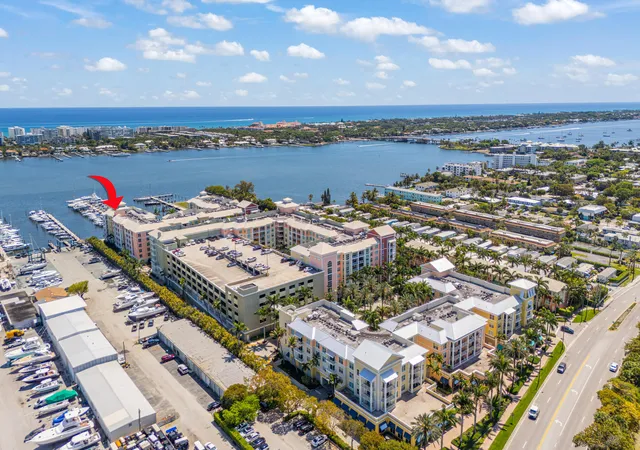
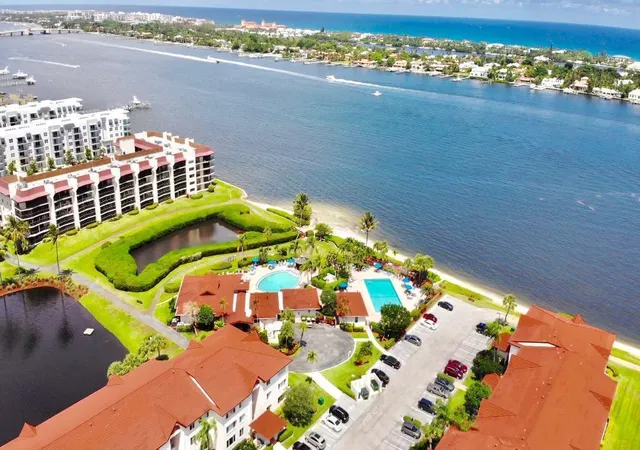
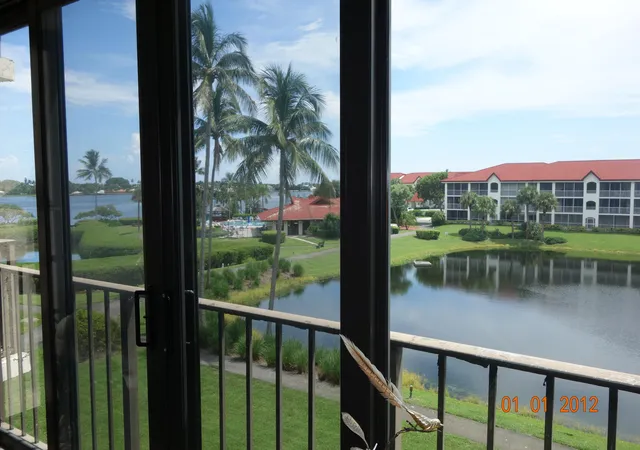
A rare opportunity to experience Private Golf Course Living with Custom Design & Exceptional Upgrades, this fully customized, light filled residence offers the scale, privacy, and livability of a single-family home, all within an intimate boutique building in the highly sought-after City of Atlantis. Thoughtfully reimagined and extensively renovated, the home blends timeless finishes with modern functionality while overlooking a premier golf course setting on the No. 2 tee box of the East Course at Lost City Golf Club. The residence features two bedrooms, two and a half bathrooms, along with two additional spaces thoughtfully incorporated into the redesigned floor-plan a private den and a dedicated office creating a level of flexibility rarely found. From the moment you enter, expansive, light-filled living spaces unfold, designed for both everyday comfort and effortless entertaining. Warm wood flooring flows throughout the main living areas, complemented by elegant marble in the foyer and primary bath, while custom millwork, upgraded baseboards, and built-in cabinetry elevate the overall aesthetic. The chef inspired kitchen is both refined and highly functional, appointed with custom soft close cabinetry, a Thermador oven and microwave combination with warming drawer, a Miele electric range with built-in grill and exterior venting, and a paneled KitchenAid refrigerator that offers a seamless, built-in appearance. Granite countertops continue throughout the kitchen and bathrooms, reinforcing a cohesive and polished design. The primary suite serves as a peaceful retreat, offering generous proportions, abundant natural light, and sweeping views of the golf course and lake. The en-suite bath is thoughtfully designed with dual vanities and a walk-in shower, while two custom walk-in closets and additional built-in storage provide exceptional organization. Additional features include an oversized laundry room with a utility sink and thoughtfully designed spaces that prioritize both functionality and everyday living. Outdoor living is equally inviting, with a covered and screened patio that captures tranquil golf course and lake views, along with a newly added open-air patio space ideal for entertaining or relaxing in a private setting. Parking is well accommodated with a one-car garage, a covered parking space, a dedicated golf cart garage, and ample guest parking. The residence also offers storm protection through a combination of impact glass and accordion shutters. Set within a boutique building of just six residences, the property offers a quiet and private atmosphere along with enhanced construction designed to buffer sound between units and floors. Residents enjoy access to a heated pool, barbecue area, indoor kitchen, firepit lounge, and a convenient poolside bathroom. The building has recently undergone significant improvements, including a new roof, exterior painting, new gutters, professionally installed landscape lighting, and impact-rated front doors, all contributing to both visual appeal and long-term value. Located within the gated City of Atlantis, residents benefit from three manned guard gates, a private police department, and a true sense of community. The city is home to two golf courses, including the private Lost City Golf Club and the public Atlantis Country Club, and offers a lifestyle defined by connection, seasonal events, and golf cart-friendly living. This exceptional residence stands apart for its thoughtful design, extensive upgrades, and unmatched setting, delivering a refined and comfortable lifestyle in one of South Florida's most distinctive communities.
- Houzeo last checked: 7 minutes ago
- Listing updated: November 4, 2026 at 8:08 pm
- Listing Provided by: Noreen Payne DRE #3342729, Amy Stark Snook (954) 445-4545 DRE #3041690 | Lang Realty/Delray Beach (561) 455-3300
- Source: Beaches MLS-FL | MLS#: B26013681

This condo is in:
 Basketball Court
 Fitness Center
 Playground
 Swimming Pool
 Clubhouse & Club Rooms
 Kitchen & Dining Facilities
 Elevator
 Golf
 Security & Guard
 Picnic & Parks
Property Details
Status
Active
Type
Condominium
No. of Stories
2
County
City
Neighborhood
--
Year Built
1988
HOA Fees
$1100/mo
Finished Area
3,038 sqft
Lot Size
-- sqft lot
Basement Area
- sqft
MLS Name
Beaches MLS
MLS Number
B26013681
MLS Status
Active
Days on Market
208
Cumulative Days on Market
208

Continue Your Journey in App
Find your dream home, receive real-time updates, and many more!
Continue Your Journey in App
Find your dream home, receive real-time updates, and many more!
Location
HOA Management
Carillon HOA
HOA Fees
$3,300/ Quarterly
Amenities
 Amenities and services may be covered by one or multiple associations and service providers.
 Insurance
 Pool
 Parking
 CommunityKitchen
CommonAreas
Pools
Disclaimer: Amenities are based on third-party information and may vary; buyers must independently verify all amenities, as information is deemed reliable but not guaranteed.
Facts & Features
Rooms
Bedrooms & bathrooms
Bedrooms: 2
Bathrooms: 3
LivingRoom
Level: Main
Area: 1.00 Square Feet
Dimensions: 1 X 1
PrimaryBedroom
Level: Main
Area: 1.00 Square Feet
Dimensions: 1 X 1
Kitchen
Level: Main
Area: 1.00 Square Feet
Dimensions: 1 X 1
Interior
Flooring
Carpet, Ceramic Tile, Marble, Wood
Sewer
Public Sewer
Window Features
Drapes, Plantation Shutters
Interior Features
Breakfast Bar, Closet Cabinetry, Dining Area, Separate Formal Dining Room, Dual Sinks, Entrance Foyer, Kitchen Island, Main Level Primary, Storage, Separate Shower, Stacked Bedrooms, Walk In Closets
Appliances
Cooktop, Dryer, Dishwasher, Electric Water Heater, Disposal, Gas Range, Ice Maker, Microwave, Oven, Refrigerator, Water Heater, Washer
Cooling
Central Air, Ceiling Fans, Zoned
Exterior Features
None, Outdoor Living Area
Heating
Central, Electric
Construction
Year Built
Year Built: 1988
Home type
Condominium
Construction Materials
Cbs Concrete Block Structure, Block
Property Condition
Resale
Architectural Style
Other
Roof
Metal
Utilities & Energy
Utilities
Cable Available, Electricity Available, Sewer Available, Water Available
Security Features
Gated Community, None
Water Source
Public
Association Amenities
Community Kitchen, Pool, Parking
Laundry Features
Inside, Laundry Room, Washer Dryer Install Allowed
Parking Features
Attached, Carport, Detached Carport, Driveway, Garage, Guest
Pool Features
Association, Heated
Other Features
Subdivision Name
Carillon Condo
Community Features
Gated
Patio And Porch Features
Patio, Screened
Lot Features
Sprinklers Automatic
Price History
| Date | Event | Price |
|---|---|---|
04/10/2026 Source: | Price Increased | $895,000 +2.99% $295/sqft |
04/10/2026 Source: #B26013681 | Off Market | $869,000 $286/sqft |
04/10/2026 Source: | Listed for Sale | $869,000 $286/sqft |

Nearby Homes
Find Homes by Property Features in Lake Worth, FL


IDX information is provided exclusively for consumers’ personal, non-commercial use, that it may not be used for any purpose other than to identify prospective properties consumers may be interested in purchasing, and that the data is deemed reliable but is not guaranteed accurate by BeachesMLS. All listings featuring the BMLS logo are provided by BeachesMLS, Inc. This data is not verified for authenticity or accuracy and may not reflect all real estate activity in the market. Based on information © 2026 BeachesMLS, Inc. All Rights Reserved.
 Advertising Broker: Moe Mossa (Savvy Avenue) | Savvy Avenue, LLC
