- Overview
- Description
- Property Details
- Location
- HOA Management
- Facts & Features
- Getting Around
- Nearby Homes


$505,000
 2 Beds
 3 Baths
2 full baths + 1 half bath
 2,868sqft
181 Atlantis Blvd #D, Lake Worth, FL 33462
$505,000
Condominium
Built in 1988
$833/mo HOA
1.03 acres lot
$176/sq.ft
Description
Wow! What a view! Nestled in the gated community of The City of Atlantis, enjoy gorgeous views of the golf course and lake upon entry!! Ready to downsize and leave the yard work behind? This light filled spacious single story condo sited on the 2nd hole of the Lost City Golf Club, lives like a private home without the yard and pool work! Featured highlights include: large 2 bedrooms, PLUS den, 2.5 bathrooms, 2868 living area, 1 car garage, + 1 covered parking and 1 golf cart garage, open floorplan, high volume ceilings, desirable corner unit with no neighbors above, formal living and dining rooms, open island kitchen with snack bar and eat in area, guest bedroom with en suite bathroom, spacious master bedroom with golf and lake vistas, large custom built in closet, master bathroom dual sinks, separate shower and tub. Enjoy the 22x19 glassed enclosed morning room for total relaxation while taking in open views of the golf course and lake beyond. Other amenities include: attached one car garage, PLUS separate golf cart garage, plus on additional covered parking spot, easy entry from this unit into the community pool, accordion shutters on all exterior windows, hurricane rated sliding patio doors & more! Pet friendly community.
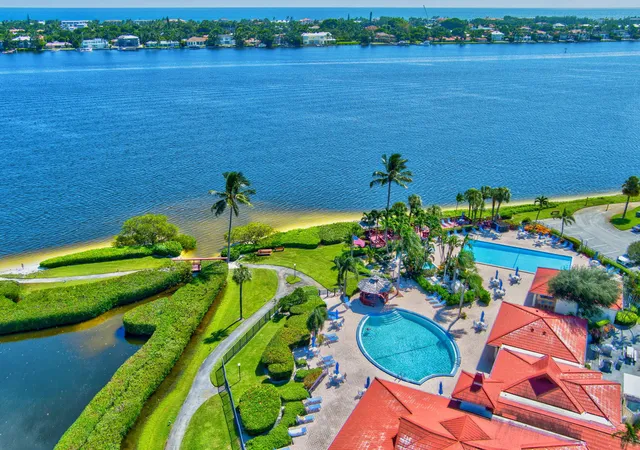
The City of Atlantis is a gated, manicured country club community offering 2 championship golf courses with no membership obligations. Kintz Park at The City of Atlantis, where families and residents gather to play tennis, attend a party or City sponsored events in the Club room has a Playground for kids, a covered picnic area and a water park for fun! Conveniently located close the beaches, I-95 and in between major airports
- Houzeo last checked: 8 hours ago
- Listing updated: July 3, 2026 at 11:32 am
- Listing Provided by: Maggie Sarubbi DRE #699896, Christina Sarubbi (561) 351-5436 DRE #3370365 | The Sarubbi Group Palm Beach L (561) 718-5159
- Bought with: Magaly Sarubbi (561) 301-6707 | The Sarubbi Group Palm Beach L (561) 718-5159
- Source: Beaches MLS-FL | MLS#: R10689215

Part of

Property Details
Status
Closed
Type
Condominium
No. of Stories
1
County
City
Neighborhood
--
Year Built
1988
HOA Fees
$833/mo
Finished Area
2,868 sqft
Lot Size
1.03 acres lot
Basement Area
- sqft
MLS Name
Beaches MLS
MLS Number
R10689215
MLS Status
Closed
Cumulative Days on Market
9

Continue Your Journey in App
Find your dream home, receive real-time updates, and many more!
Download App
Continue Your Journey in App
Find your dream home, receive real-time updates, and many more!
Location
HOA Management
N/A
HOA Fees
$833/ Monthly
Amenities
 Amenities and services may be covered by one or multiple associations and service providers.
 Tennis
 Parking
 Golf
Golf
 Pool
Pool
 Security Guard
 Insurance
 Bike Trails
 Gym
Gym
 Spa
Spa
 Club House
 Maintenance
 Basket Ball
 CommonAreas
PuttingGreens
Disclaimer: Amenities are based on third-party information and may vary; buyers must independently verify all amenities, as information is deemed reliable but not guaranteed.
Facts & Features
Rooms
Bedrooms & bathrooms
Bedrooms: 2
Bathrooms: 3
Kitchen
Level: First
Area: 195.00 Square Feet
Dimensions: 15 X 13
PrimaryBedroom
Level: First
Area: 288.00 Square Feet
Dimensions: 18 X 16
Den
Level: First
Area: 144.00 Square Feet
Dimensions: 12 X 12
DiningRoom
Level: First
Area: 156.00 Square Feet
Dimensions: 13 X 12
LivingRoom
Level: First
Area: 500.00 Square Feet
Dimensions: 25 X 20
Den
Level: First
Area: 144.00 Square Feet
Dimensions: 12 X 12
PrimaryBedroom
Level: First
Area: 288.00 Square Feet
Dimensions: 18 X 16
LivingRoom
Level: First
Area: 500.00 Square Feet
Dimensions: 25 X 20
Kitchen
Level: First
Area: 195.00 Square Feet
Dimensions: 15 X 13
DiningRoom
Level: First
Area: 156.00 Square Feet
Dimensions: 13 X 12
Interior
Interior Features
Built In Features, Breakfast Area, Bathtub, Cathedral Ceilings, Dining Area, Separate Formal Dining Room, Dual Sinks, Eat In Kitchen, High Ceilings, Kitchen Island, Main Level Primary, Pantry, Soaking Tub, Separate Shower, Vaulted Ceilings, Walk In Closets
Sewer
Public Sewer
Window Features
Blinds, Drapes, Sliding
Heating
Central, Electric
Flooring
Carpet
Appliances
Dryer, Dishwasher, Electric Range, Electric Water Heater, Free Standing Freezer, Disposal, Microwave, Oven, Refrigerator, Water Heater, Washer
Exterior Features
Outdoor Living Area
Cooling
Central Air, Ceiling Fans
Construction
Year Built
Year Built: 1988
Home type
Condominium
Roof
Barrel
Property Condition
Resale
Construction Materials
Block
Architectural Style
Mediterranean
Utilities & Energy
Electric
Phases3
Utilities
Cable Available, Sewer Available, Water Available
Pool Features
Association
Water Source
Public
Laundry Features
Inside, Laundry Closet, Laundry Tub
Security Features
Gated With Guard, Gated Community, Security Guard
Association Amenities
Basketball Court, Clubhouse, Fitness Center, Golf Course, Pool, Parking, Putting Greens, Spa Hot Tub, Tennis Courts, Trails
Parking Features
Assigned, Attached, Covered, Detached Carport, Garage, Golf Cart Garage, Garage Door Opener, Guest
Other Features
Lot Features
On Golf Course
Community Features
Gated, Street Lights
Subdivision Name
Carillon Condo
Patio And Porch Features
Covered, Glass Enclosed, Patio, Porch
Price History
| Date | Event | Price |
|---|---|---|
05/01/2021 Source: | Price Decreased | $505,000 -2.70% $176/sqft |
05/01/2021 Source: | Sold | $519,000 $181/sqft |

Nearby Homes


Find Homes by Property Features in Lake Worth, FL


IDX information is provided exclusively for consumers’ personal, non-commercial use, that it may not be used for any purpose other than to identify prospective properties consumers may be interested in purchasing, and that the data is deemed reliable but is not guaranteed accurate by BeachesMLS. All listings featuring the BMLS logo are provided by BeachesMLS, Inc. This data is not verified for authenticity or accuracy and may not reflect all real estate activity in the market. Based on information © 2026 BeachesMLS, Inc. All Rights Reserved.
 Advertising Broker: Moe Mossa (Savvy Avenue) | Savvy Avenue, LLC