
- Overview
- Description
- Property Details
- Location
- Facts & Features
- Getting Around
- Nearby Homes


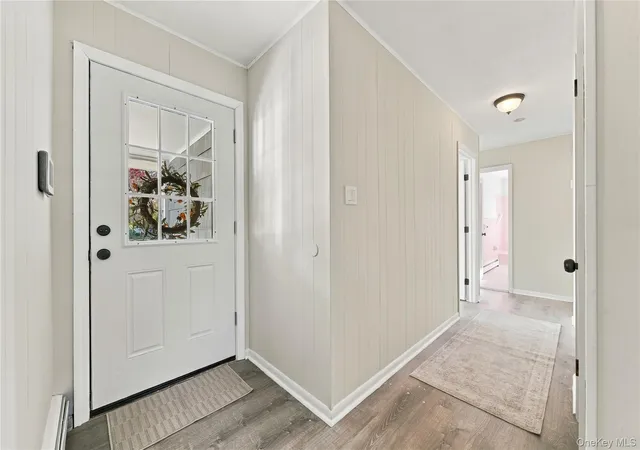

Street View
$699,000
Monthly Est:$3,479
 3 Beds
 2 Baths
2 full baths
 1,950sqft
181 Beaverdam Rd, Islip, NY 11751
$699,000
$3,479/moEst:
Get Pre-Approved
Single Family Residence
Built in 1968
$-- HOA
25,700 sqft lot
$358/sq.ft
Description
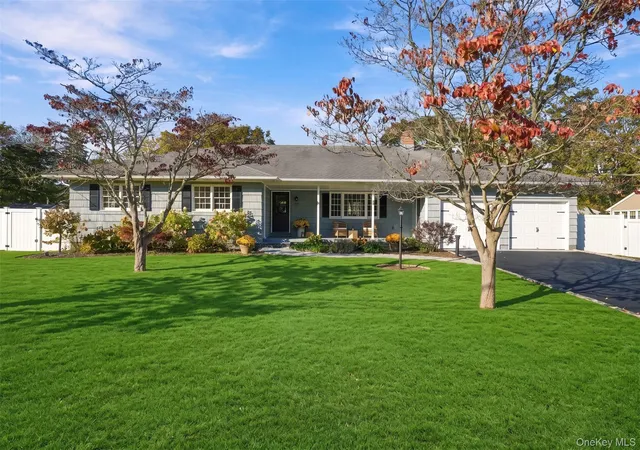
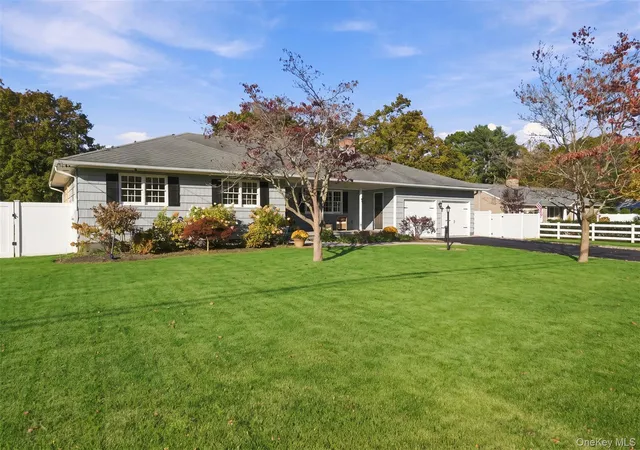
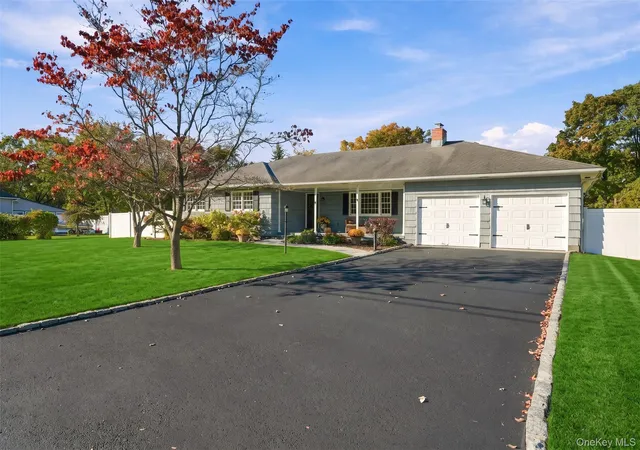
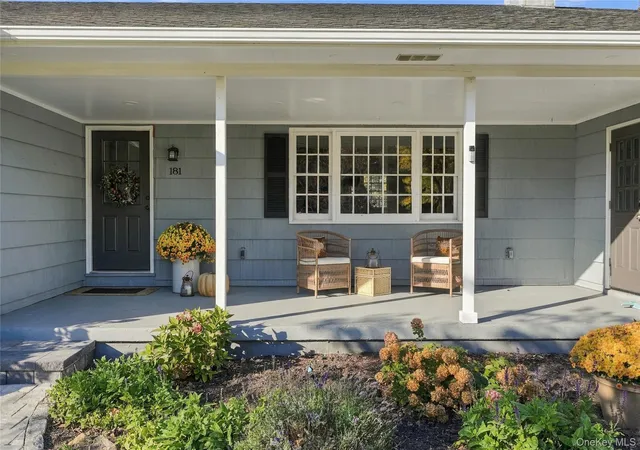
Set on a half-acre, this custom 3-bedroom, 2-bath expanded ranch welcomes you with great curb appeal and a lovely covered front porch. A beautiful foyer opens to a spacious eat-in kitchen, formal dining room, and living room with a fireplace. On the other end of the home are 3 large bedrooms. Its primary has its own full bath, great closet space and a door leading to a private patio. The den offers an outside entrance to a private, fenced backyard—with an in-ground pool and paved patio, perfect for outdoor entertaining.
A full attic and unfinished basement with an outside entrance provide plenty of storage and potential. A wonderful opportunity to enjoy comfortable living and outdoor space in Islip.
- Houzeo last checked: 7 hours ago
- Listing updated: October 28, 2026 at 8:32 pm
- Listing Provided by: Dorothy E. Ziccardi (516) 729-7851 | Signature Premier Properties (631) 422-3100
- Source: OneKey MLS-NY | MLS#: 1061115

Property Details
Status
Active
Type
Single Family Residence
No. of Stories
-
County
City
Neighborhood
--
Year Built
1968
HOA Fees
-
Finished Area
1,950 sqft
Lot Size
25,700 sqft lot
Basement Area
- sqft
MLS Name
OneKey MLS
MLS Number
1061115
MLS Status
Active
Open House

Continue Your Journey in App
Find your dream home, receive real-time updates, and many more!
Continue Your Journey in App
Find your dream home, receive real-time updates, and many more!
Location
Facts & Features
Rooms
Bedrooms & bathrooms
Bedrooms: 3
Bathrooms: 2
Interior
Sewer
Cesspool
Appliances
Oven, Refrigerator, Stainless Steel Appliance(s)
Heating
Baseboard, Oil, Propane
Flooring
Wood
Cooling
Central Air
Interior Features
First Floor Bedroom, First Floor Full Bath, Crown Molding, Eat In Kitchen, Entrance Foyer, Formal Dining, Natural Woodwork, Open Floorplan, Pantry, Primary Bathroom, Storage
Exterior Features
Mailbox
Construction
Year Built
Year Built: 1968
Home type
Single Family Residence
Property Condition
Actual
Construction Materials
Cedar, Frame, Shingle Siding
Architectural Style
Exp Ranch, Ranch
Utilities & Energy
Water Source
Public
Pool Features
Fenced, In Ground
Utilities
Propane
Parking Features
Attached, Driveway, Garage, Private, Storage
Fireplace Features
Living Room, Wood Burning
Laundry Features
In Basement
Basement
Full, Storage Space, Unfinished, Walk Out Access
Other Features
Lot Features
Back Yard, Cleared, Front Yard, Garden, Landscaped, Paved, Private
Patio And Porch Features
Patio
Price History
| Date | Event | Price |
|---|---|---|
10/28/2026 Source: | Listed for Sale | $699,000 -6.80% $358/sqft |
06/10/2025 Source: | Listing Removed | $750,000 $385/sqft |
04/16/2025 Source: | Coming Soon | $750,000 $385/sqft |

Nearby Homes
Find Homes by Property Features in Islip, NY


Based on information from OneKey MLS, through Oct 28, 2026, 02:16PM. IDX information is provided exclusively for personal, non-commercial use, and may not be used for any purpose other than to identify prospective properties consumers may be interested in purchasing. Information is deemed reliable but not guaranteed. © 2026 OneKey® MLS. All rights reserved.
 Advertising Broker: Derek Greene | The Greene Realty Group
