

- Overview
- Description
- Property Details
- Location
- HOA Management
- Facts & Features
- Getting Around
- Nearby Homes

$5,250,000
Monthly Est:$26,131
 3 Beds

3 full baths
 1,722sqft
181 E 65th Street #9B, New York City, NY 10065
$5,250,000
Apartment
Built in 2000
$3,770/mo HOA
16,769.3 sqft lot
$3,049/sq.ft
Description
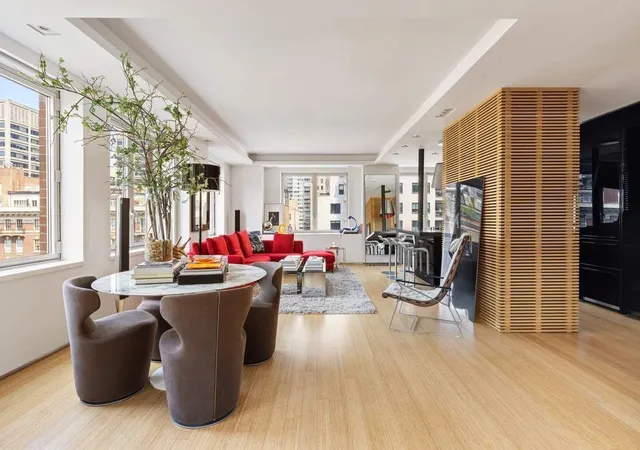
This beautifully renovated three-bedroom residence at The Chatham combines sophisticated contemporary design with exceptional light, open city and skyline views, and a thoughtfully conceived, flexible layout.
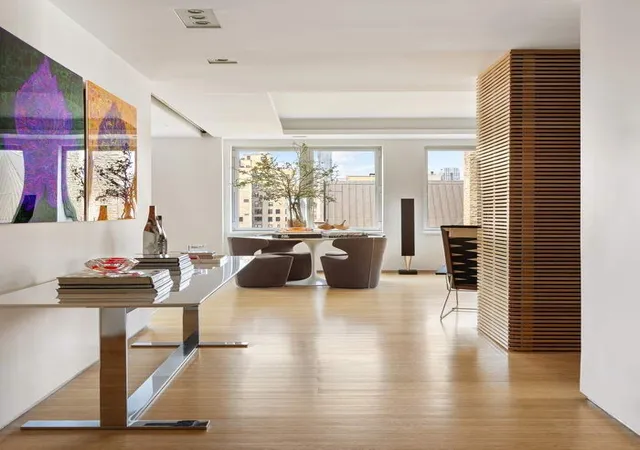
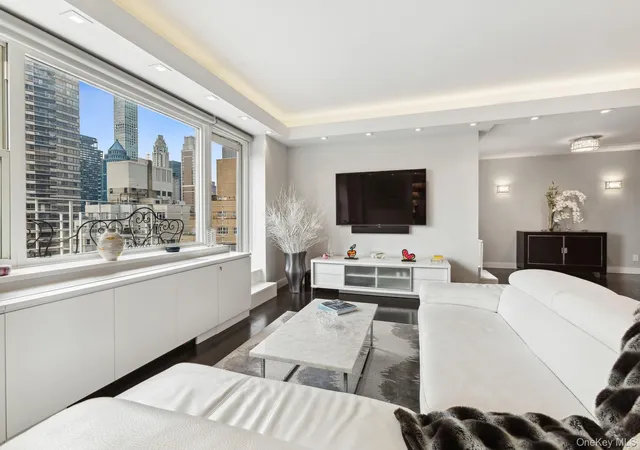
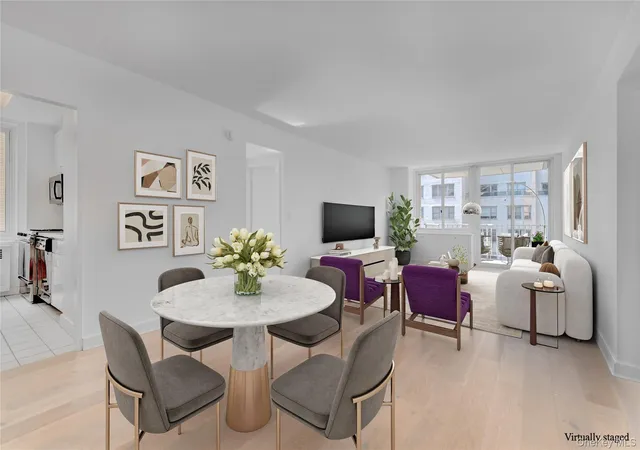
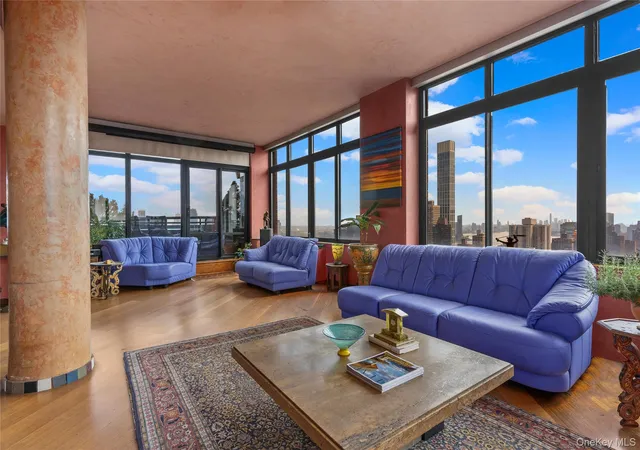
The expansive corner living and dining room is surrounded by oversized windows, creating a bright and airy setting for both everyday living and entertaining. Open exposures provide sweeping views across the Upper East Side and toward the Midtown skyline. Custom architectural details include recessed and cove lighting, integrated cabinetry, warm bamboo floors, and custom motorized window shades with discreet integrated side tracks for precise operation and enhanced light control.
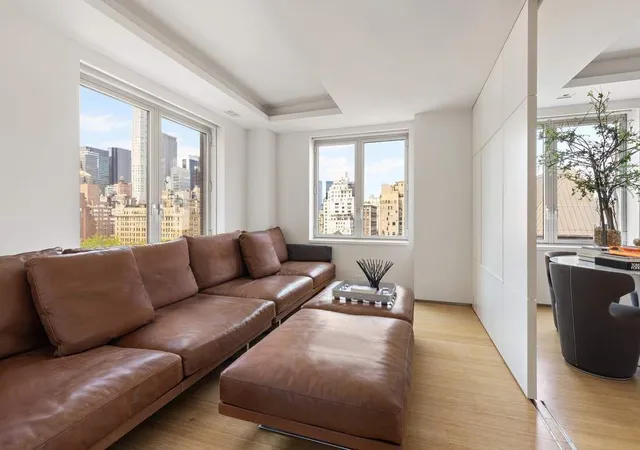
Adjoining the living room, the third bedroom has been cleverly designed to function equally well as a den or private bedroom. Sliding partitions can be opened to incorporate the room into the main entertaining space, creating a generous open den, or completely closed for privacy. With its own en-suite bathroom, it functions seamlessly as a true third bedroom or guest suite. Thoughtfully integrated technology includes a television concealed within the ceiling that lowers discreetly for viewing, complemented by a built-in sound system, preserving the room’s clean, minimalist aesthetic when not in use.
The sleek Boffi kitchen is exceptionally well equipped with a Sub-Zero refrigerator, Gaggenau wine storage, Elica range hood, extensive custom cabinetry, and a stacked ASKO washer and dryer discreetly incorporated into the space.
The spacious primary suite enjoys multiple oversized windows with open city and skyline views and abundant natural light. A striking custom B&B Italia built-in incorporates extensive shelving, cabinetry, media storage, and a dedicated home-office area. A private dressing corridor with additional fitted storage leads to the spa-like primary bathroom, featuring a freestanding soaking tub, separate glass-enclosed rainfall shower, double vanity with extensive mirrored cabinetry, and TOTO Washlet.
The second bedroom is bright and well proportioned, with a distinctive architectural wall treatment and excellent natural light.
Throughout the residence, custom lighting, integrated storage, clean architectural lines, central air conditioning, bamboo flooring, and thoughtfully integrated technology create a sophisticated yet comfortable contemporary aesthetic.
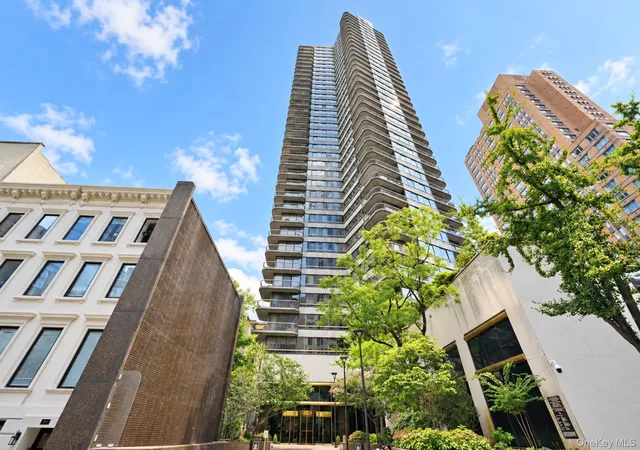
The Chatham, a distinguished white-glove condominium designed by Robert A. M. Stern, offers residents an exceptional level of service and amenities, including a full-time doorman, concierge, state-of-the-art fitness center, and on-site garage. Ideally located on the Upper East Side, the building is convenient to Central Park, Madison Avenue shopping, acclaimed restaurants, galleries, and many of Manhattan’s leading cultural institutions.
- Houzeo last checked: 8 minutes ago
- Listing updated: September 22, 2026 at 12:02 pm
- Listing Provided by: Maria Bazo (212) 606-7660 , Serena Boardman (212) 606-7611 | Sothebys International Realty (212) 606-7784
- Source: Rebny MLS-NY | MLS#:

This condo is in:
Property Details
Status
Active
Type
Condominium
No. of Stories
32
County
City
Neighborhood
--
Year Built
2000
HOA Fees
$3770/mo
Finished Area
1,722 sqft
Lot Size
16,769.3 sqft lot
Basement Area
- sqft
MLS Name
Rebny MLS
MLS Number
RLS20113865
Days on Market
71
Continue Your Journey in App
Find your dream home, receive real-time updates, and many more!
Location
HOA Management
N/A
HOA Fees
$3,770/ Monthly
Disclaimer: Amenities are based on third-party information and may vary; buyers must independently verify all amenities, as information is deemed reliable but not guaranteed.
Facts & Features
Rooms
Bedrooms & bathrooms
Bedrooms: 3
Bathrooms: 3
Interior
Flooring
Hardwood
Appliances
Dryer, Dishwasher, Washer
Cooling
Central Air, Other
Utilities & Energy
Laundry Features
Common On Floor, In Unit, See Remarks
Parking Features
Garage, Valet
Other Features
Subdivision Name
Lenox Hill
Price History
| Date | Event | Price |
|---|---|---|
09/09/2026 Source: | Listed for Sale | $5,250,000 $3,049/sqft |


Find Homes by Property Features in New York City, NY


The real estate listing data marked with this icon comes from the IDX program of the RLS at REBNY Listing Service (RLS). Listing information for certain New York City properties provided courtesy of the Real Estate Board of New York's Residential Listing Service (the "RLS") through Nov 20, 2026, 12:15AM. Information deemed reliable but not guaranteed. Information is provided exclusively for consumers' personal, non-commercial use, and may not be used for any purpose other than the identification of potential properties for purchase. The information contained in this listing has not been verified by the RLS and should be verified by the consumer. The listing information provided here is for the consumer's personal, non-commercial use. Retransmission, redistribution or copying of this listing information is strictly prohibited except in connection with a consumer's consideration of the purchase and/or sale of an individual property. This listing information is not verified for authenticity or accuracy and is not guaranteed and may not reflect all real estate activity in the market. Buyer to verify all information. © 2026 The Real Estate Board of New York, Inc. All rights reserved.
 Advertising Broker: Derek Greene | The Greene Realty Group