
- Overview
- Description
- Property Details
- Location
- Facts & Features
- Getting Around
- Nearby Homes

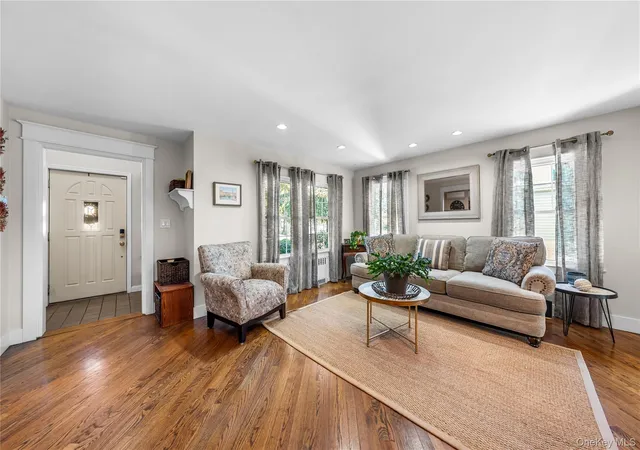

Street View
$1,239,999
Monthly Est:$6,172
 4 Beds
 3 Baths
2 full baths + 1 half bath
 2,552sqft
181 Elderberry Rd, North Hempstead, NY 11501
$1,239,999
$6,172/moEst:
Get Pre-Approved
Single Family Residence
Built in 1920
$-- HOA
6,500 sqft lot
$486/sq.ft
Description
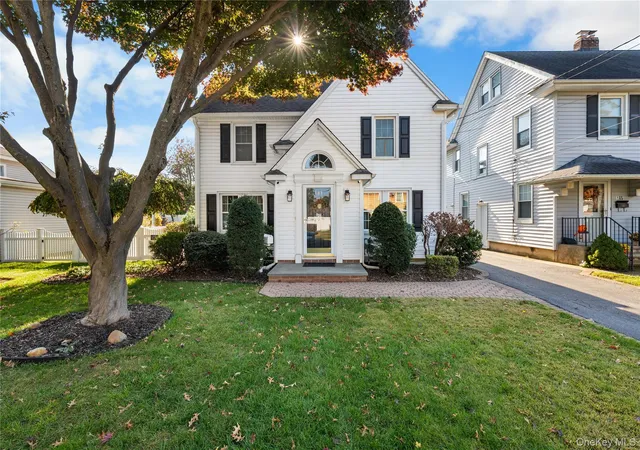
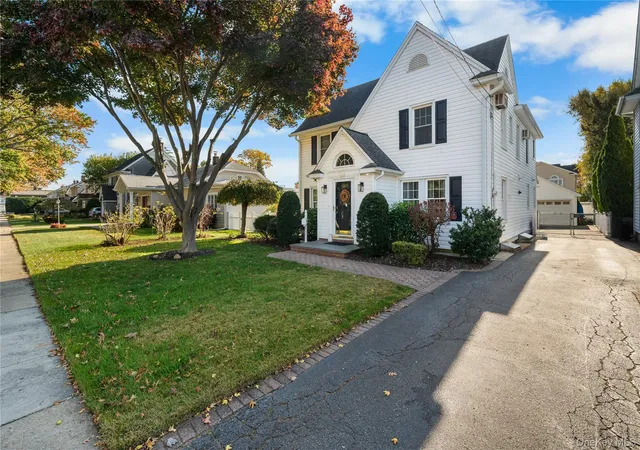
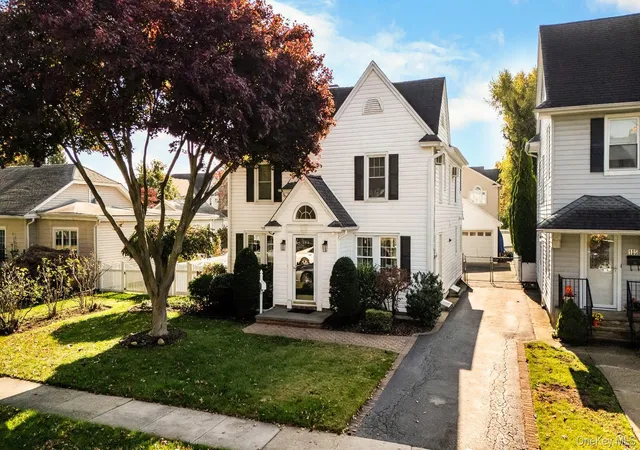
This home is a true gem. Set on a beautiful tree-lined street in the Boulevard section, less than a mile from the Mineola LIRR station, 181 Elderberry Road has been updated from top to bottom. With a renovated kitchen and bathrooms, it’s ready for you to move right in.
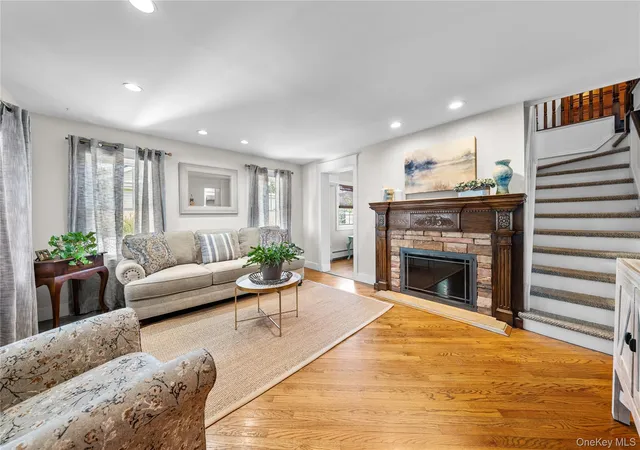
The care that’s gone into this house shows from the moment you walk in. A custom-built cabinet and coat rack in the entrance foyer keep shoes and coats out of sight. Past the foyer, you step into a den with a fireplace framed in custom woodwork, the kind of room that makes you want to stay a while. Hardwood floors, recessed lighting, crown moldings and custom wainscoting carry throughout the home.
Toward the back of the house, a full living and dining entertainment space opens straight out to the yard. The custom-designed dry bar, finished with soft accent lighting and a wine/beverage refrigerator, makes hosting easy whether your guests stay inside or spill out onto the deck.
Upstairs, the primary suite feels like a retreat, with vaulted ceilings trimmed in custom woodwork, his and hers closets, and an oversized bathroom. Three additional bedrooms and a full bathroom complete the second level, giving everyone room to grow. Pull-down stairs lead to a full attic with plywood flooring, ideal for extra storage.
The backyard is made for long summer days and nights, with a sizable composite deck, a pergola, a huge paver patio and an outdoor kitchen area. The BBQ runs on a natural gas hookup, so you’ll never have to swap out another propane tank. An in-ground sprinkler system keeps the lawn healthy and green through the warmer months.
The big-ticket items are already done. A full extension with a dug-out basement underneath offering 7-foot ceilings, makes this home larger than average in the area. Andersen windows and ductless split units for A/C throughout the house were both installed 4 years ago. Natural gas baseboard heating, a new hot water heater and a central vacuum system round out the mechanicals. The heated 1.5-car garage includes bonus storage above, spanning its full footprint.
The location makes daily life easy. Shopping and restaurants are close by, and getting anywhere on Long Island or into the city is simple, with the LIRR, the Meadowbrook Parkway, the Northern State Parkway and the LIE all just minutes away. Homes like this don’t come along often. Book your showing before it’s too late !
- Houzeo last checked: 12 hours ago
- Listing updated: November 3, 2026 at 11:30 pm
- Listing Provided by: Michael Giordano (516) 313-7203 | Hedgestone Homes LLC (516) 318-8098
- Source: OneKey MLS-NY as distributed by MLS GRID | MLS#: 1069594

Property Details
Status
Active
Type
Single Family Residence
No. of Stories
-
County
City
Neighborhood
--
Year Built
1920
HOA Fees
-
Finished Area
2,552 sqft
Lot Size
6,500 sqft lot
Basement Area
- sqft
MLS Name
OneKey MLS
MLS Number
1069594
MLS Status
Active
Days on Market
1
Cumulative Days on Market
1

Continue Your Journey in App
Find your dream home, receive real-time updates, and many more!
Continue Your Journey in App
Find your dream home, receive real-time updates, and many more!
Location
Facts & Features
Rooms
Bedrooms & bathrooms
Bedrooms: 4
Bathrooms: 3
Basement
Level: Basement
Interior
Appliances
Dishwasher, Dryer, Freezer, Gas Cooktop, Gas Oven, Gas Range, Refrigerator, Stainless Steel Appliance(s), Washer, Gas Water Heater, Wine Refrigerator
Exterior Features
Gas Grill, Lighting
Interior Features
Breakfast Bar, Cathedral Ceiling(s), Central Vacuum, Crown Molding, Entrance Foyer, Formal Dining, His And Hers Closets, Natural Woodwork, Open Floorplan, Primary Bathroom, Quartz/quartzite Counters, Recessed Lighting, Storage, Tray Ceiling(s), Walk In Closet(s), Washer/dryer Hookup
Flooring
Hardwood, Tile
Heating
Baseboard, Natural Gas
Window Features
Blinds, New Windows, Screens
Sewer
Public Sewer
Cooling
Ductless
Construction
Year Built
Year Built: 1920
Home type
Single Family Residence
Construction Materials
Vinyl Siding
Architectural Style
Colonial
Property Condition
Updated/remodeled
Foundation Details
Concrete Perimeter
Utilities & Energy
Basement
Finished, Full
Laundry Features
In Basement
Parking Features
Driveway, Garage, Heated Garage, Private
Fireplace Features
Gas
Water Source
Public
Utilities
Cable Connected, Electricity Connected, Natural Gas Connected, Sewer Connected, Trash Collection Public, Water Connected
Security Features
Security System, Smoke Detector(s)
Other Features
Patio And Porch Features
Deck, Patio
Lot Features
Back Yard, Interior Lot, Near Public Transit, Near School, Near Shops, Sprinklers In Front, Sprinklers In Rear
Price History
| Date | Event | Price |
|---|---|---|
11/03/2026 Source: | Listed for Sale | $1,239,999 $486/sqft |

Nearby Homes
Find Homes by Property Features in North Hempstead, NY


Based on information from OneKey MLS® through Nov 02, 2026, 02:16PM as submitted to and distributed by MLS GRID. All data is obtained from various sources and may not have been verified by broker or MLS GRID. Supplied Open House Information is subject to change without notice. All information should be independently reviewed and verified for accuracy. Properties may or may not be listed by the office/agent presenting the information. IDX information is provided exclusively for consumers’ personal non-commercial use. It may not be used for any purpose other than to identify prospective properties consumers may be interested in purchasing. The data is deemed reliable but is not guaranteed by MLS GRID. The use of the MLS GRID Data may be subject to an end-user license agreement prescribed by the Member Participant’s applicable MLS, if any, and as amended from time to time. © 2026 OneKey MLS. All rights reserved.
 Advertising Broker: Derek Greene | The Greene Realty Group
