- Overview
- Description
- Property Details
- Location
- HOA Management
- Facts & Features
- Getting Around
- Nearby Homes

Street View
$399,900
Monthly Est:$1,990
 3 Beds
 2 Baths
1 full bath + 1 half bath
 1,225sqft
181 Hourigan Dr, Meriden, CT 06451
$399,900
$1,990/moEst:
Get Pre-Approved
Single Family Residence
Built in 1965
$-- HOA
20,473.2 sqft lot
$326/sq.ft
Description
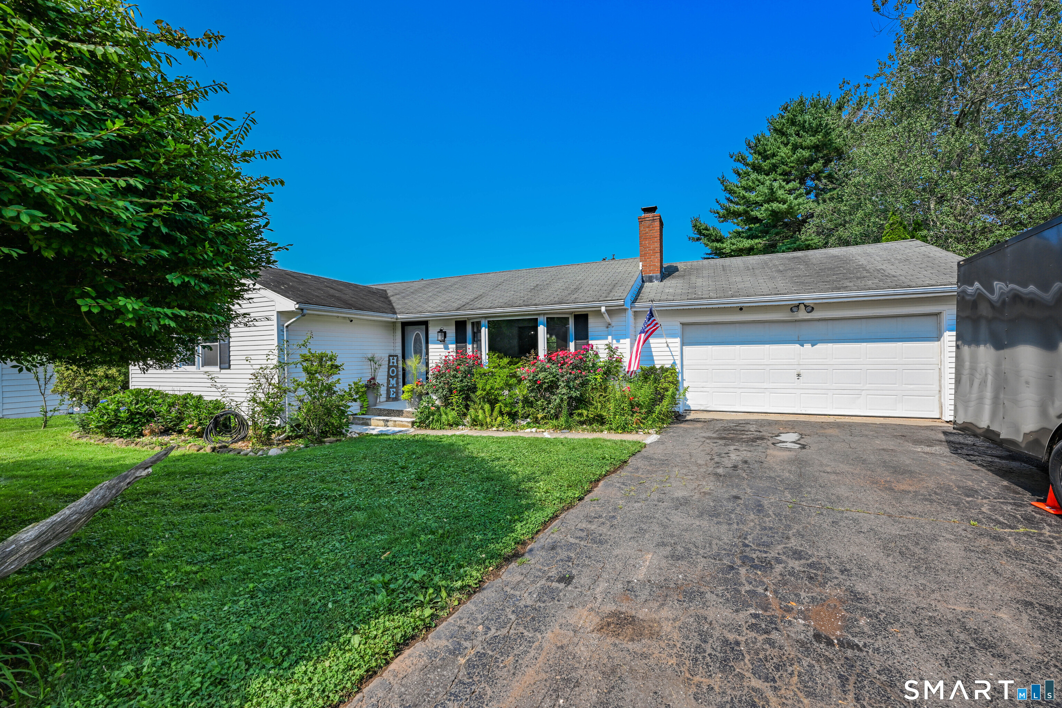
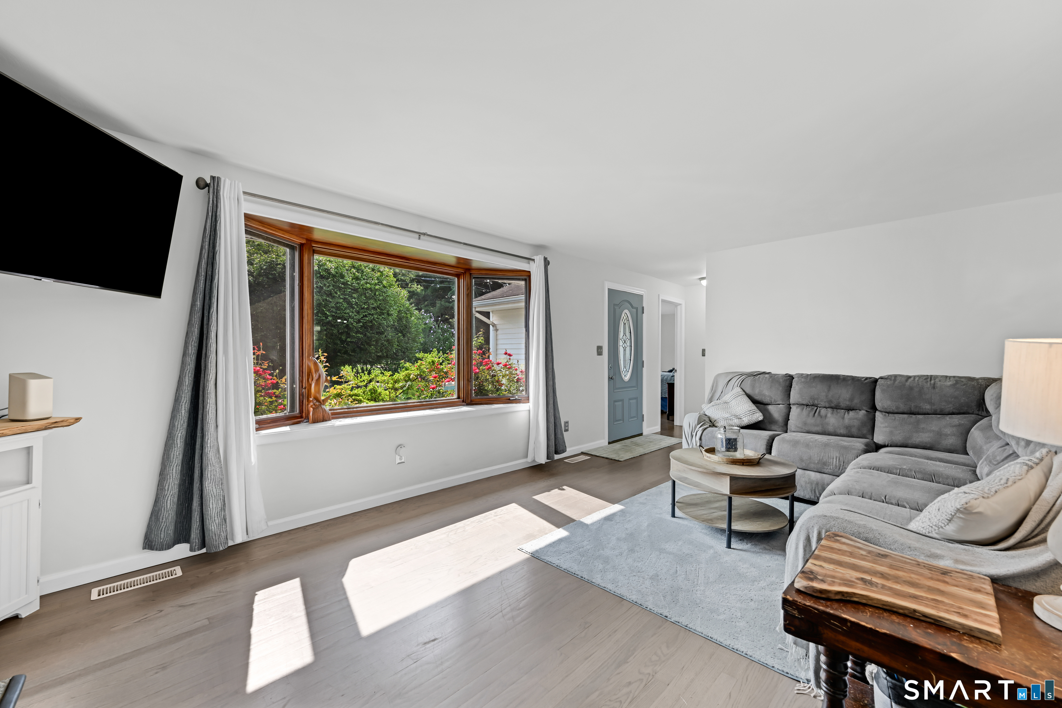
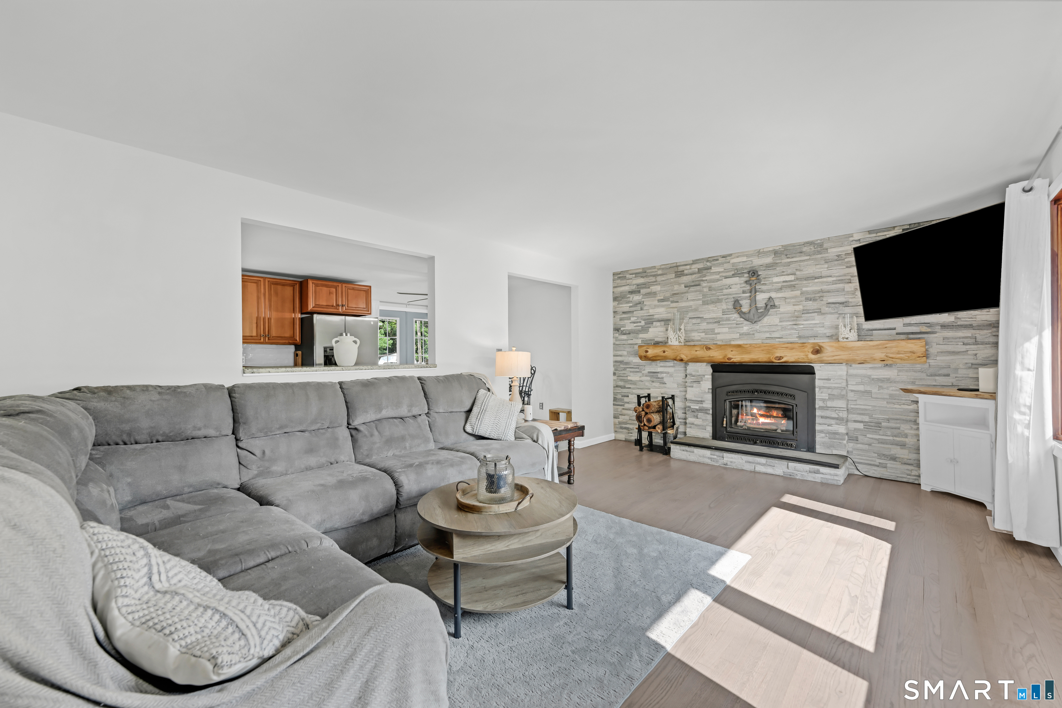
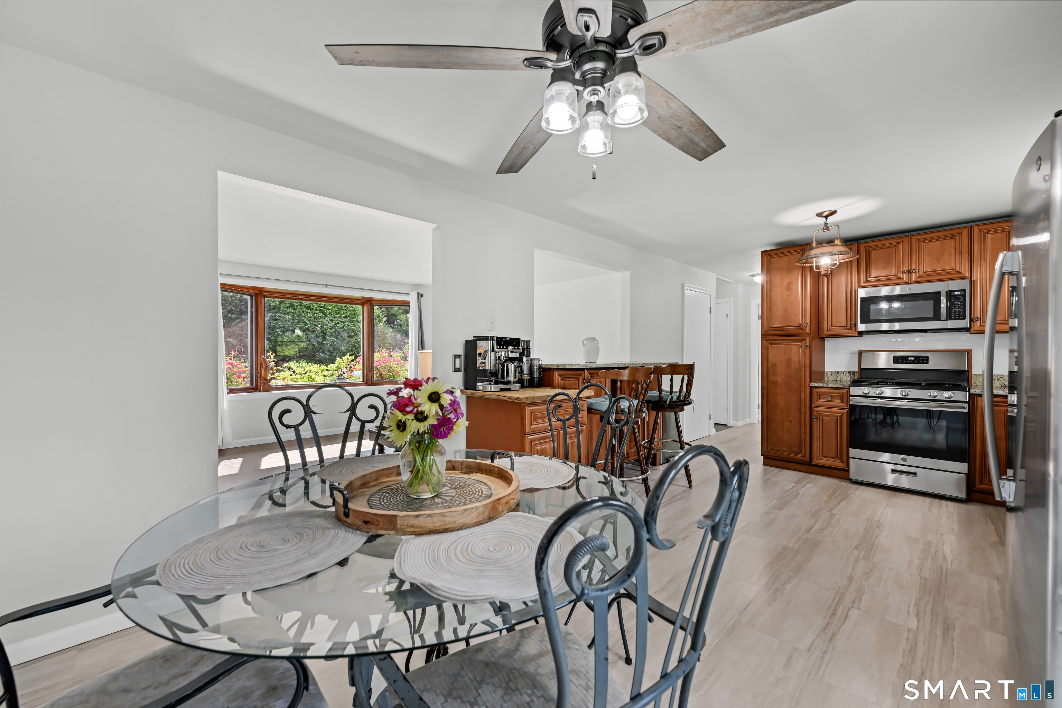
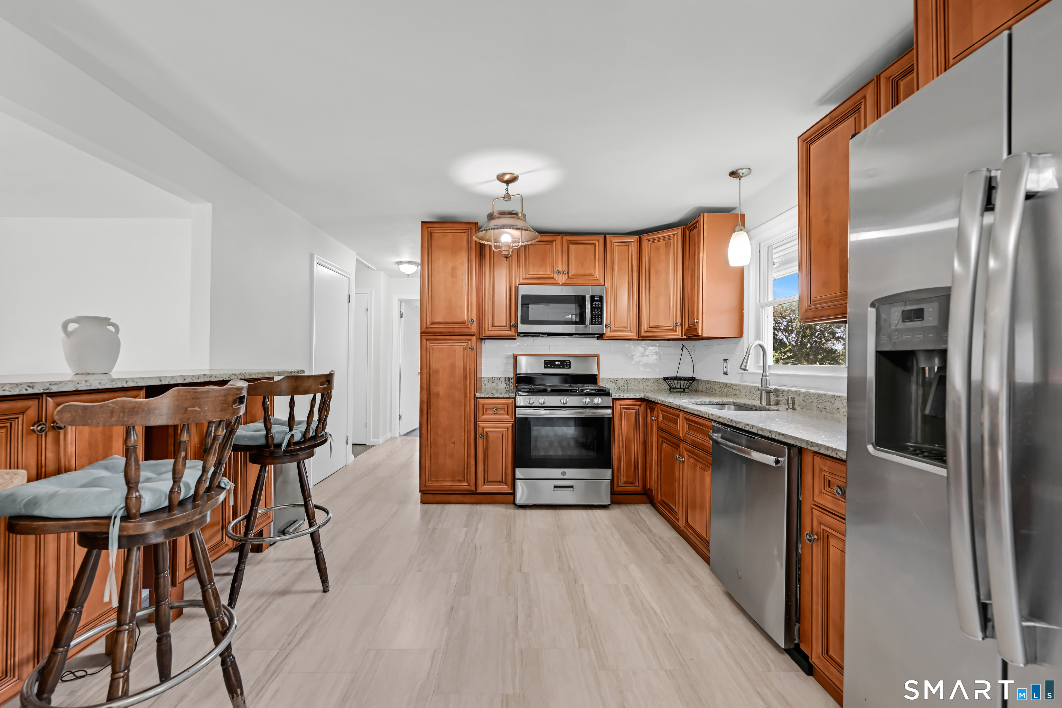
Convenient one-level living with this 3 bed, 1.5 bath Ranch situated on approximately a half acre in a highly desirable neighborhood. From the moment you step inside, you're welcomed by a bright and inviting living room filled with natural light from the oversized bay window. A beautiful floor-to-ceiling stone fireplace accented by a rustic wood mantel creates a warm and comfortable space to gather and unwind. The living room flows effortlessly into the kitchen and dining area, offering an open, connected layout that's ideal for both everyday living and entertaining. The kitchen showcases granite countertops, solid wood cabinetry, stainless steel appliances, a breakfast bar with additional seating, and direct access outdoors through French doors, making indoor-outdoor entertaining a breeze. Step outside to the expansive 2 tier deck offering multiple seating areas, creating the perfect setting for summer bbq's, morning coffee or relaxing evenings. The level backyard provides plenty of open lawn surrounded by established landscaping along with garden areas and a 3rd garage with work room and wood storage shed. The primary suite features a half bath and large closet, with 2 other spacious bedrooms also with large closets. A full bath with new tub enclosure complete the main level. The partially finished lower level boasts additional rooms ready to make your own. Additional features include a new roof, central air, forced hot air, refinished hardwood floors and freshly painted!
- Houzeo last checked: 1 hour ago
- Listing updated: September 28, 2026 at 8:22 pm
- Listing Provided by: Jeff Petersen | Century 21 AllPoints Realty
- Source: SMART MLS-CT | MLS#: 24198326

Property Details
Status
Active Under Contract
Type
Single Family Residence
No. of Stories
-
County
City
Neighborhood
--
Year Built
1965
HOA Fees
-
Finished Area
1,225 sqft
Lot Size
20,473.2 sqft lot
Basement Area
- sqft
MLS Name
SMART MLS
MLS Number
24198326
MLS Status
Under Contract
Days on Market
55

Continue Your Journey in App
Find your dream home, receive real-time updates, and many more!
Download App
Continue Your Journey in App
Find your dream home, receive real-time updates, and many more!
Location
HOA Management
0
HOA Fees
$-/
Disclaimer: Amenities are based on third-party information and may vary; buyers must independently verify all amenities, as information is deemed reliable but not guaranteed.
Facts & Features
Rooms
Bedrooms & bathrooms
Bedrooms: 3
Bathrooms: 2
Interior
Appliances
Oven/range, Microwave, Refrigerator, Dishwasher, Washer, Dryer
Sewer
Septic
Heating
Propane
Cooling
Central Air
Construction
Year Built
Year Built: 1965
Home type
Single Family Residence
Roof
Asphalt Shingle, Gable
Architectural Style
Ranch
Foundation Details
Concrete
Utilities & Energy
Parking Features
Attached Garage, Detached Garage
Basement
Full, Partially Finished
Water Source
Public Water Connected
Laundry Features
Lower Level
Other Features
Subdivision Name
N/a
Lot Features
Level Lot
Price History
| Date | Event | Price |
|---|---|---|
09/27/2026 Source: | Contingent (Active Under Contract) | $399,900 $326/sqft |
09/10/2026 Source: | Listed for Sale | $399,900 $326/sqft |

Nearby Homes
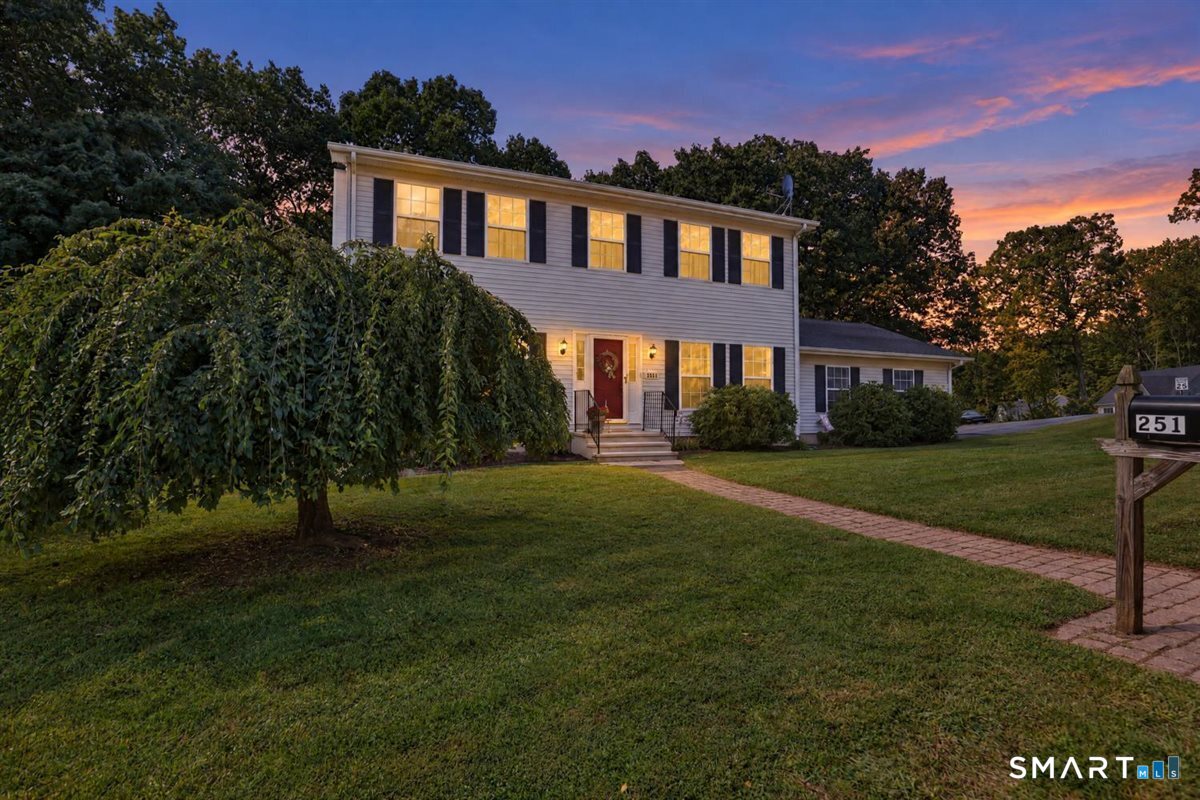
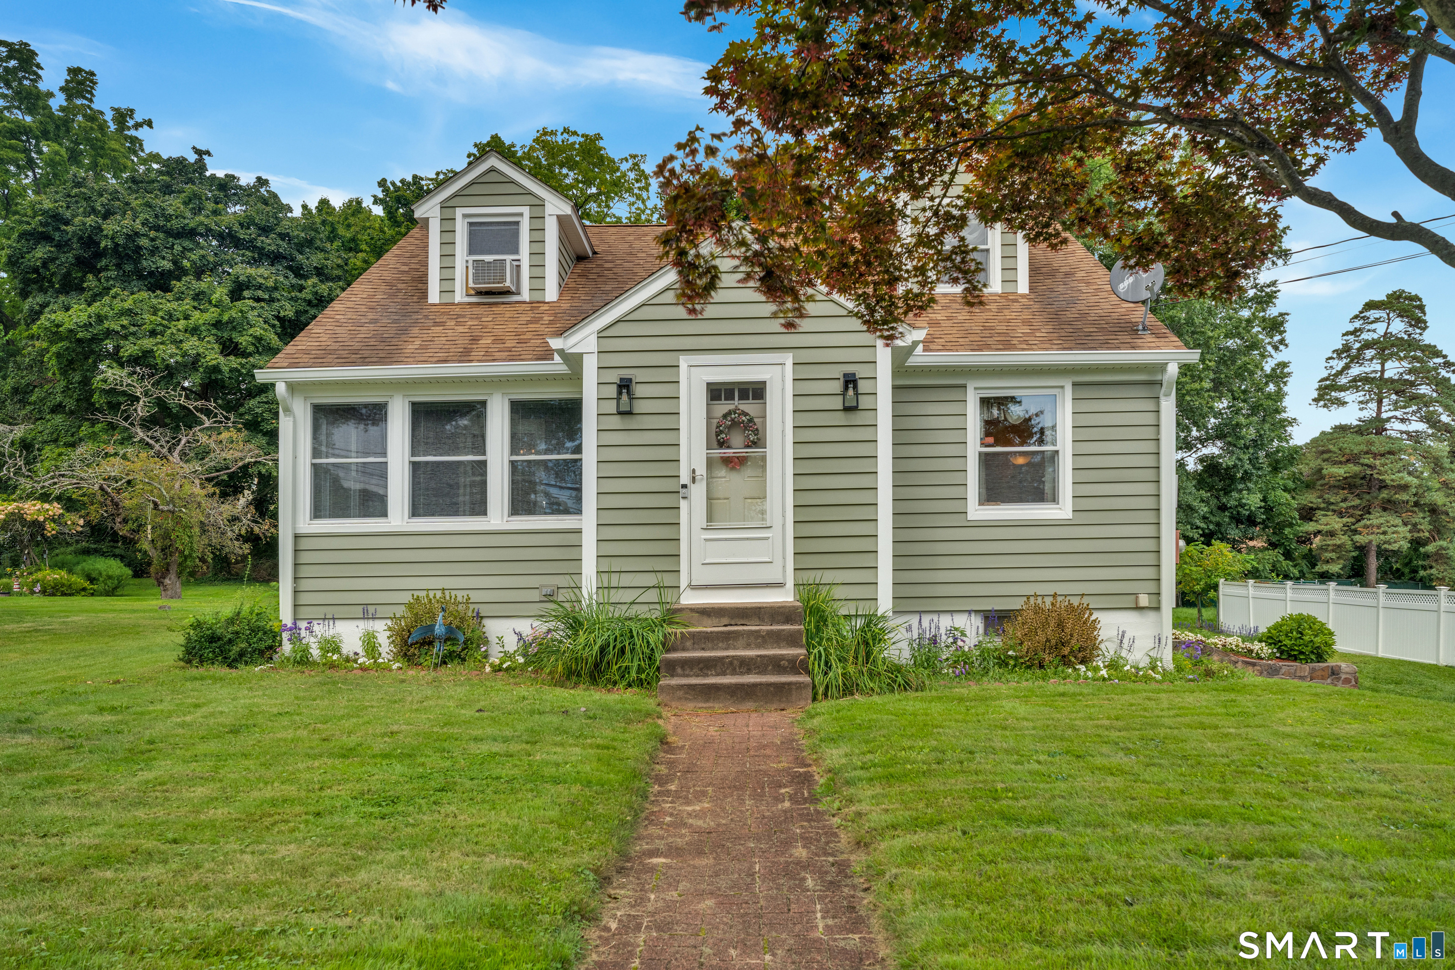
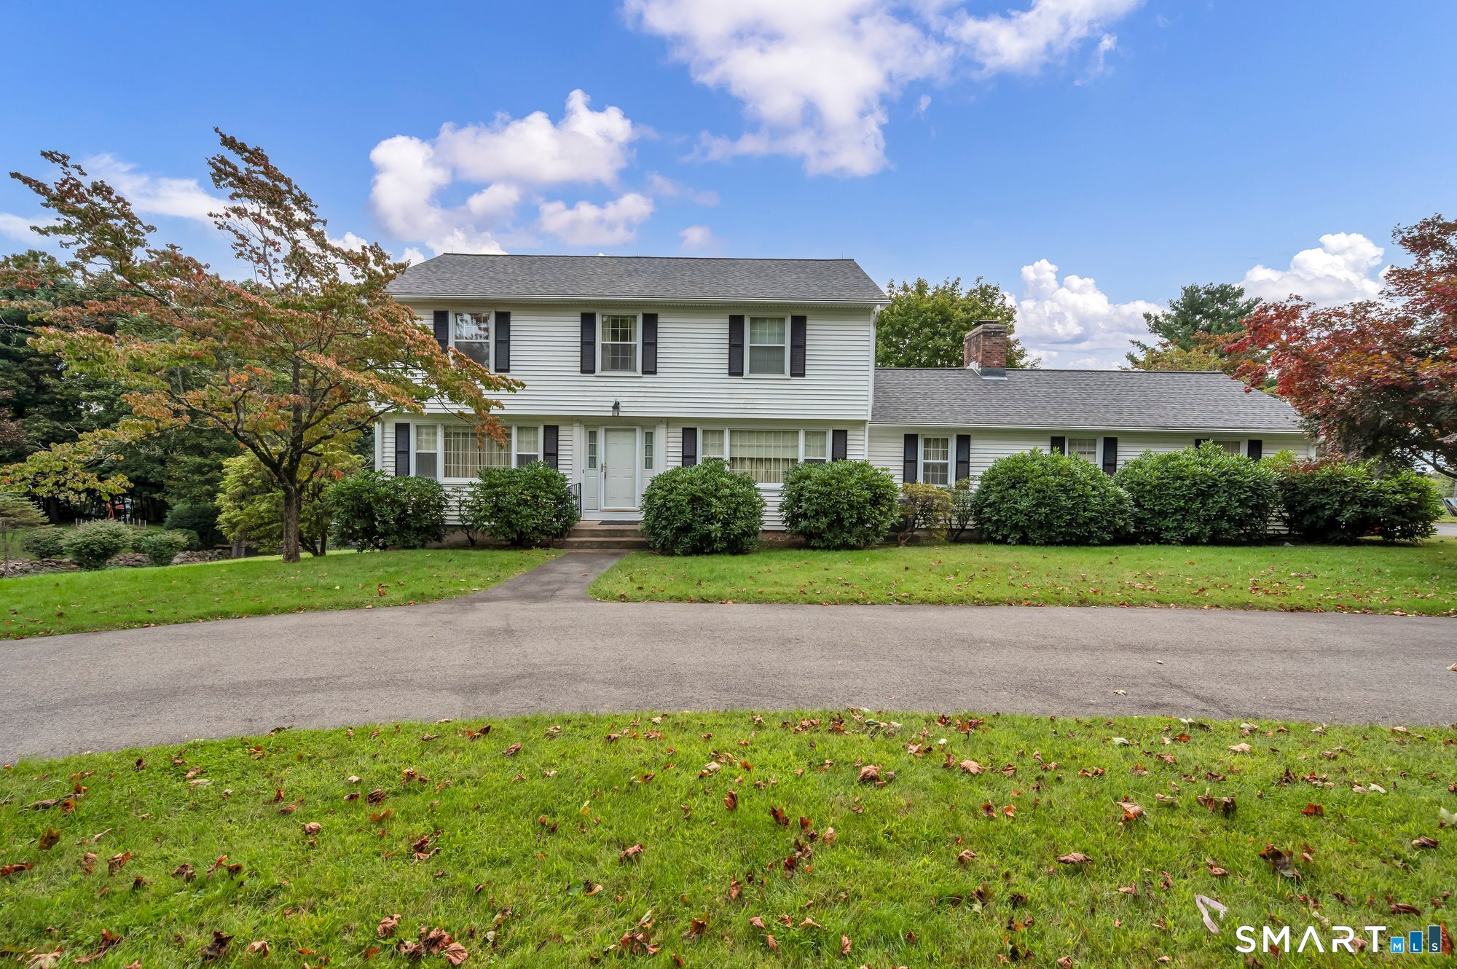
Find Homes by Property Features in Meriden, CT


Based on information provided to and compiled by the SMART MLS, Inc. through Oct 08, 2026, 11:00AM. IDX information is provided exclusively for consumers’ personal, non-commercial use. It may not be used for any purpose other than to identify prospective properties consumers may be interested in purchasing. The data is deemed reliable but is not guaranteed accurate by the MLS. ©2026 SMART MLS, Inc. All Rights Reserved.
 Advertising Broker: Derek Greene | The Greene Realty Group