- Overview
- Description
- Property Details
- Location
- Facts & Features
- Getting Around
- Nearby Homes

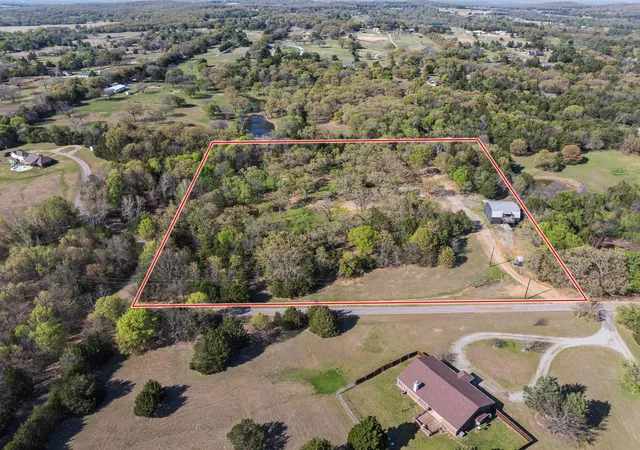


$550,000
Monthly Est:$2,738
 3 Beds
 2 Baths
2 full baths
 1,536sqft
181 Jennettes Rd, Denison, TX 75020
$550,000
$2,738/moEst:
Get Pre-Approved
Single Family Residence
Built in 1988
$-- HOA
5.85 acres lot
$358/sq.ft
Description
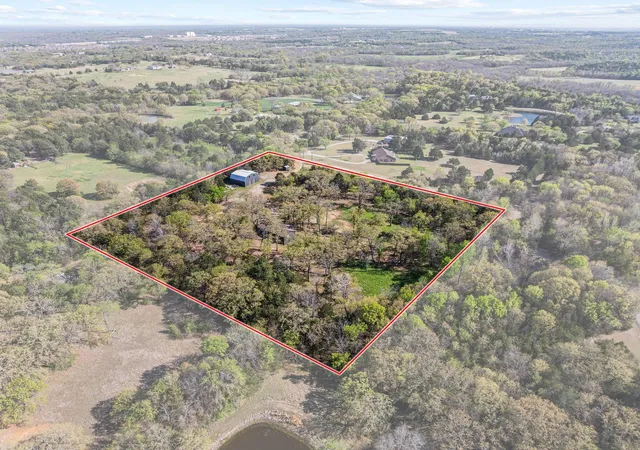
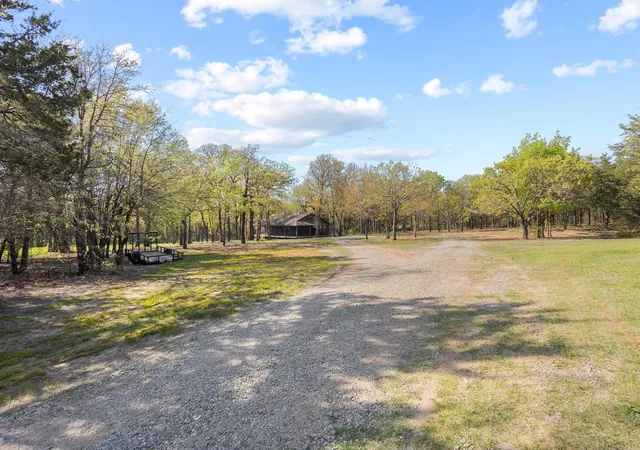
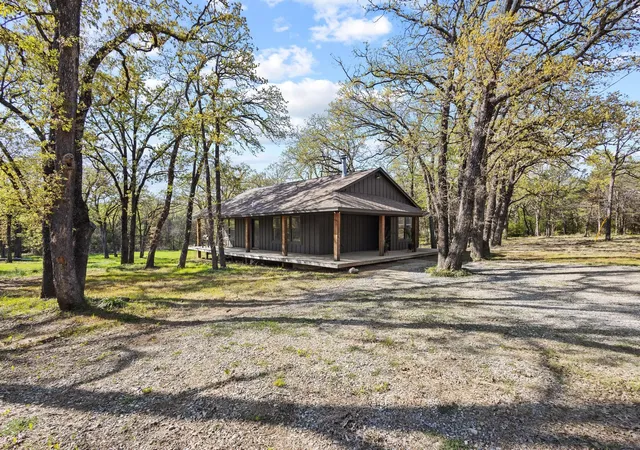
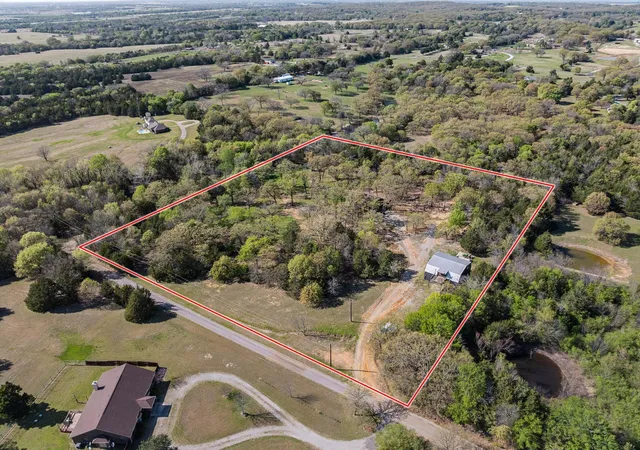
Searching for privacy on 5.85 acres outside city limits with a low 1.39% tax rate? This property delivers the best of both worlds—peaceful seclusion with convenient access to Texoma Medical Center, shopping, dining, and everyday essentials. All of this, plus zoning to highly sought-after Pottsboro ISD. This modern farmhouse feels like something out of a dream, featuring rich Iron Ore board-and-batten siding and a wraparound porch made for slow mornings and sunset evenings. The 1,536 SF main home has been thoughtfully improved with major upgrades including a 3 year-old HVAC system with a 7-year transferable warranty, updated PEX plumbing with a whole-home manifold system (ManaBloc) for individual shut-offs, a 5 year old roof, and a fully overhauled electrical system with new panel, outlets, switches, and modern LED lighting throughout. Interior improvements include fresh texture and paint, updated doors and trim, and a cozy stacked stone wood-burning fireplace. The 836 SF basement features spray foam insulation and updated electrical, offering flexible space for a media room, bedroom, man cave, or additional living area. The private well has been comprehensively updated with a new pump, piping, and filtration, all housed in a dedicated well house. A standout feature is the 3,200 SF shop, fully renovated on the exterior with new roof, siding, windows, and 3, 10 ft. roll-up doors. Upstairs, you’ll find a fully plumbed living area with excellent potential for finishing into a guest quarters or a barndominium. Spray foam insulation upstairs adds efficiency and versatility with HVAC infrastructure in place. Next to the shop, you'll find an RV hookup with electricity, water, and septic system. The property is especially well-suited for contractors or hobbyists, offering ample space for equipment, trailers, and recreational vehicles. Imagine the possibilities this acreage offers, including the potential for a bee-friendly agricultural exemption.
- Houzeo last checked: 12 hours ago
- Listing updated: July 28, 2026 at 10:53 pm
- Listing Provided by: Megan Christensen | Texas Life Real Estate (903) 818-6079
- Source: NTREIS MLS-TX | MLS#: 21200147

Property Details
Status
Pending
Type
Single Family Residence
No. of Stories
1
County
City
Neighborhood
--
Year Built
1988
HOA Fees
-
Finished Area
1,536 sqft
Lot Size
5.85 acres lot
Basement Area
- sqft
MLS Name
NTREIS MLS
MLS Number
21200147
MLS Status
Pending
Cumulative Days on Market
110

Continue Your Journey in App
Find your dream home, receive real-time updates, and many more!
Download App
Continue Your Journey in App
Find your dream home, receive real-time updates, and many more!
Location
Facts & Features
Rooms
Bedrooms & bathrooms
Bedrooms: 3
Bathrooms: 2
FullBath
Level: First
Area: 0.00 Square Feet
Dimensions: 0 x 0
PrimaryBathroom
Level: First
Area: 0.00 Square Feet
Dimensions: 0 x 0
Bedroom
Level: First
Area: 0.00 Square Feet
Dimensions: 0 x 0
Bedroom
Level: First
Area: 0.00 Square Feet
Dimensions: 0 x 0
PrimaryBedroom
Level: First
Area: 0.00 Square Feet
Dimensions: 0 x 0
LivingRoom
Level: First
Area: 0.00 Square Feet
Dimensions: 0 x 0
Kitchen
Level: First
Area: 0.00 Square Feet
Dimensions: 0 x 0
Interior
Cooling
Central Air, Ceiling Fans, Electric
Window Features
Window Coverings
Appliances
Dishwasher, Electric Cooktop, Electric Oven, Electric Range, Electric Water Heater, Disposal, Microwave, Refrigerator, Water Softener
Interior Features
Eat In Kitchen, Pantry, Walk In Closets
Flooring
Tile, Wood
Exterior Features
Lighting, Rain Gutters, Rv Hookup, Storage
Sewer
Septic Tank
Heating
Central, Electric, Fireplaces
Construction
Year Built
Year Built: 1988
Home type
Single Family Residence
Foundation Details
Slab
Construction Materials
Fiber Cement
Roof
Composition, Shingle
Architectural Style
Farmhouse, Modern, Ranch, Detached
Utilities & Energy
Laundry Features
Washer Hookup, Dryer Hookup, Laundry In Utility Room
Utilities
Septic Available, Water Available
Pool Features
None
Fireplace Features
Glass Doors, Living Room, Masonry, Stone, Wood Burning
Security Features
Smoke Detectors
Parking Features
Additional Parking, Covered, Driveway, Garage, Gravel, Deck, Storage, Boat, Rv Access Parking
Water Source
Well
Other Features
Disclosures
Accessory Dwelling Unit
Lot Features
Acreage
Patio And Porch Features
Deck, Front Porch, Rooftop, Side Porch, Wrap Around, Covered
Subdivision Name
G 0062
Price History
| Date | Event | Price |
|---|---|---|
07/28/2026 Source: | Pending | $550,000 $358/sqft |
07/16/2026 Source: | Contingent (Active Under Contract) | $550,000 $358/sqft |
06/25/2026 Source: | Price Decreased | $550,000 -12.00% $358/sqft |
05/12/2026 Source: | Price Decreased | $625,000 -3.83% $407/sqft |
03/27/2026 Source: | Price Increased | $649,900 +18.16% $423/sqft |

Show more
Nearby Homes




Find Homes by Property Features in Denison, TX
Nearby New Homes For Sale

Based on information from the North Texas Real Estate Information Systems, Inc., through Oct 09, 2026, 02:30PM. Information is provided exclusively for consumers’ personal, non-commercial use. It may not be used for any purpose other than to identify prospective properties consumers may be interested in purchasing. Data is deemed reliable but is not guaranteed accurate. This website may not include listings or property addresses of sellers who have directed their listing brokers to withhold their listing or their property address from display on the Internet. ©2026 North Texas Real Estate Information Systems, Inc. All Rights Reserved.
 Advertising Broker: Michelle Brecker | Pathway To Home Realty