- Overview
- Description
- Property Details
- Location
- Facts & Features
- Getting Around
- Nearby Homes


Street View
$399,900
Monthly Est:$1,990
 4 Beds
 2 Baths
2 full baths
 1,924sqft
181 Morrow Rd, Amsterdam, NY 12010
$399,900
$1,990/moEst:
Get Pre-Approved
Single Family Residence
Built in 1956
$-- HOA
1.5 acres lot
$208/sq.ft
Description
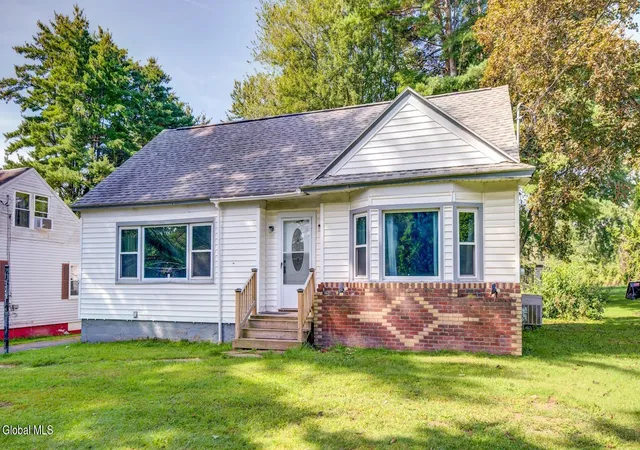
There are some homes you walk into & immediately start picturing your life there—and 181 Morrow Rd. is one of them. **Located in the sought-after Galway School District**, this home was completely & tastefully reconstructed from the outside in in 2022, with thoughtful updates, modern finishes & features throughout. With 4 bedrooms, 2 full baths, an open floor plan & approximately 1.5 acres, there is room to spread out, entertain, relax & enjoy being home. Sunlight fills the large windows, while the spacious living room & dining area flow seamlessly into the updated kitchen. A sliding glass door opens to the large deck overlooking the yard & beautiful sunset views. The approximately 400-square-foot primary suite is a true retreat, featuring a spacious bedroom, his-and-her walk-in closet with island storage, recessed cubbies & hardwired back-lit LED lighting. The large primary bath includes a vanity desk, hardwired LED makeup mirror & neutral finishes. Three-year-old plush carpet runs through the primary bedroom, stairs & walk-in closet. Outside, enjoy summer days around the 24-foot above-ground pool, evenings around the fire pit & plenty of room to walk, play & entertain. The built-in swing, sandbox & spacious yard make outdoor living easy. The large deck provides the perfect spot for morning coffee or gatherings. The 2-car garage offers cabinets, built-in shelving, 2 workbenches—including one mobile—plus a mini fridge, storage freezer & microwave. There is additional parking for 4 cars, an 8'x10' shed & a large basement ready to be finished into additional living space. Recent updates include a 4-year-old roof, 3-year-old gutters, 2-year-old gas furnace, central air & Nest thermostat, 3-year-old upstairs mini-splits, 4-year-old dark brown LVP & 3-year-old primary suite carpet. Kitchen appliances, washer & dryer, 2 Ring cameras, built-in wall safe & other thoughtful features are included. The hard work has already been done!
- Houzeo last checked: 12 hours ago
- Listing updated: October 6, 2026 at 11:32 pm
- Listing Provided by: Deana Mancini (518) 774-5777 DRE #10491208635 | Mohawk Mills Real Estate Group (518) 774-5777
- Source: Greater Capital Association of Realtors (Global) MLS-NY | MLS#: 202627691

Property Details
Status
Active
Type
Single Family Residence
No. of Stories
-
County
City
Neighborhood
--
Year Built
1956
HOA Fees
-
Finished Area
1,924 sqft
Lot Size
1.5 acres lot
Basement Area
- sqft
MLS Name
Greater Capital Association of Realtors (Global) MLS
MLS Number
202627691
MLS Status
Active
Days on Market
1

Continue Your Journey in App
Find your dream home, receive real-time updates, and many more!
Download App
Continue Your Journey in App
Find your dream home, receive real-time updates, and many more!
Location
Facts & Features
Rooms
Bedrooms & bathrooms
Bedrooms: 4
Bathrooms: 2
Interior
Heating
Ductless, Forced Air, Propane, Propane Tank Leased
Appliances
Dishwasher, Dryer, Freezer, Microwave, Range, Refrigerator, Washer
Flooring
Vinyl, Carpet
Window Features
Double Pane Windows
Interior Features
Walk In Closet(s), Crown Molding, Kitchen Island
Exterior Features
Lighting
Sewer
Septic Tank
Cooling
Ductless
Construction
Year Built
Year Built: 1956
Home type
Single Family Residence
Property Condition
Updated/remodeled
Construction Materials
Vinyl Siding
Roof
Asphalt
Architectural Style
Cape Cod
Utilities & Energy
Laundry Features
In Basement
Electric
200+ Amp Service
Utilities
Cable Connected
Parking Features
Stone, Storage, Workshop In Garage, Detached, Driveway, Garage Door Opener
Security Features
Prewired, Smoke Detector(s), Security System, Carbon Monoxide Detector(s)
Basement
Sump Pump, Unfinished
Pool Features
Above Ground
Other Features
Lot Features
Rolling Slope, Level
Patio And Porch Features
Deck
Price History
| Date | Event | Price |
|---|---|---|
10/06/2026 Source: | Listed for Sale | $399,900 +196.44% $208/sqft |
10/02/2024 Source: | Price Increased | $134,900 +60.60% $70/sqft |
10/02/2024 Source: | Price Decreased | $84,000 -34.88% $44/sqft |
10/02/2024 Source: | Price Increased | $129,000 +63.29% $67/sqft |
10/02/2024 Source: | Price Decreased | $79,000 -5.95% $41/sqft |

Show more
Getting Around 181 Morrow Rd
Bike Score®

Somewhat Bikeable
25/100
Walk Score®

Car-Dependent
1/100
Data provided by Redfin
Nearby Homes



Find Homes by Property Features in Amsterdam, NY
Nearby New Homes For Sale

Based on information from the Global Multiple Listing Service, Inc. through Oct 07, 2026, 06:00AM. Information is provided exclusively for consumers’ personal, non-commercial use. It may not be used for any purpose other than to identify prospective properties consumers may be interested in purchasing. The data is deemed reliable but is not guaranteed accurate by the MLS. This website may not include listings or property addresses of sellers who have directed their listing brokers to withhold their listing or their property address from display on the Internet. © 2026 Global Multiple Listing Service, Inc. All Rights Reserved.
 Advertising Broker: Derek Greene | The Greene Realty Group