- Overview
- Description
- Property Details
- Location
- HOA Management
- Facts & Features
- Getting Around
- Nearby Homes

Street View
$420,000
Monthly Est:$2,090
 4 Beds
 4 Baths
3 full baths + 1 half bath
 3,300sqft
181 Palm, Chapin, SC 29036
$420,000
$2,090/moEst:
Get Pre-Approved
Single Family Residence
Built in 2011
$-- HOA
7,405.2 sqft lot
$127/sq.ft
Description
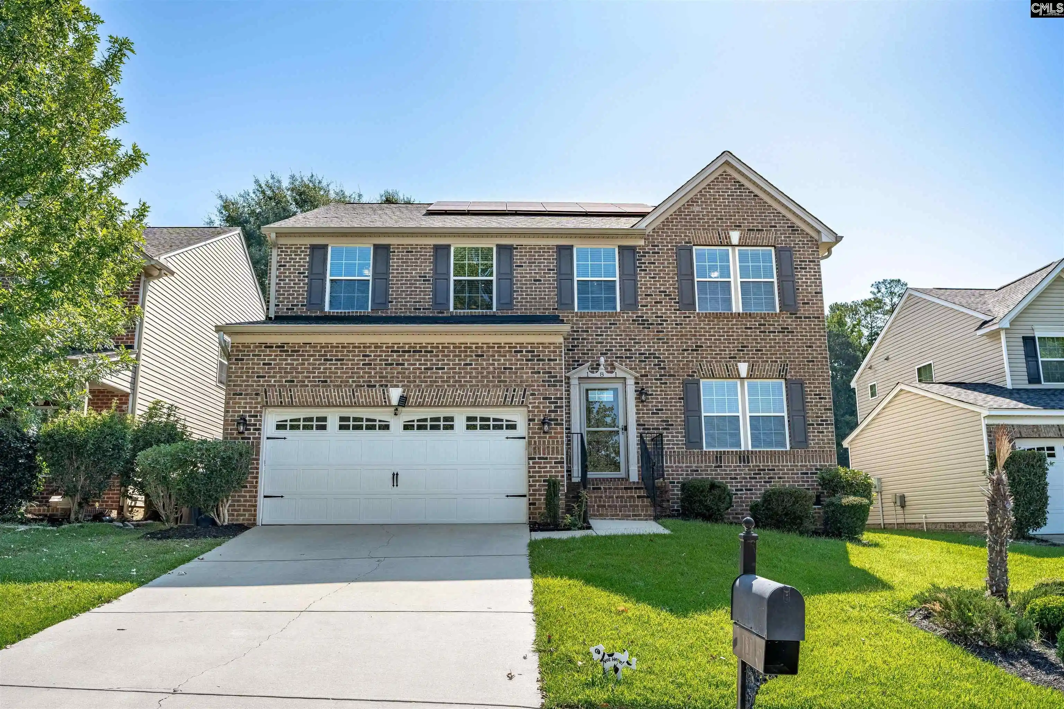
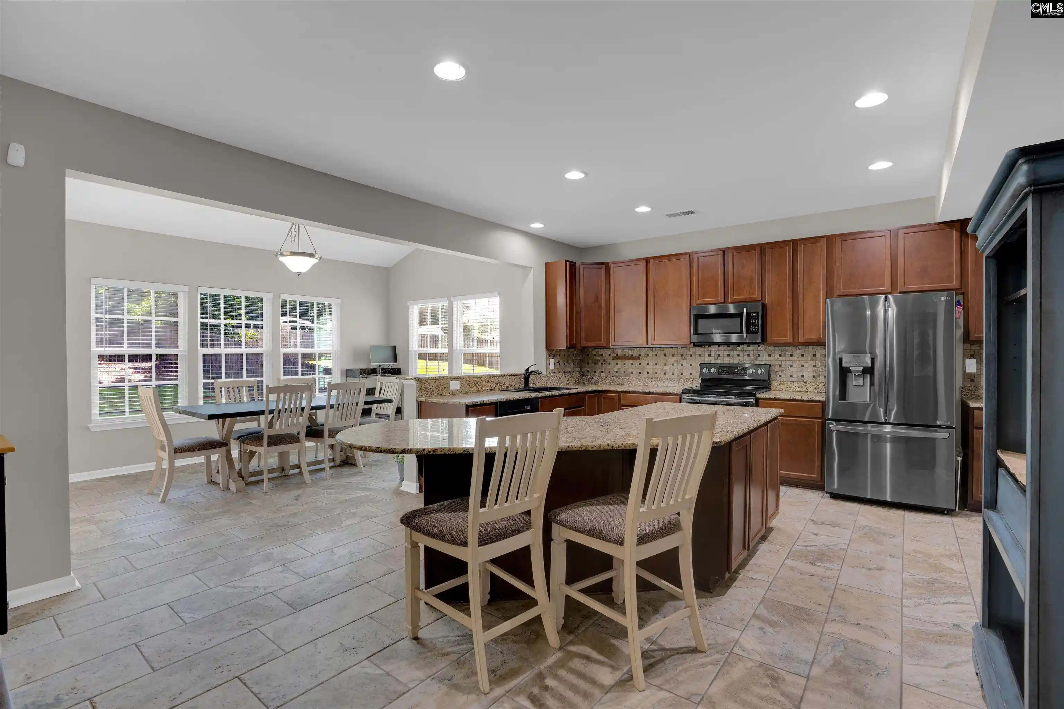
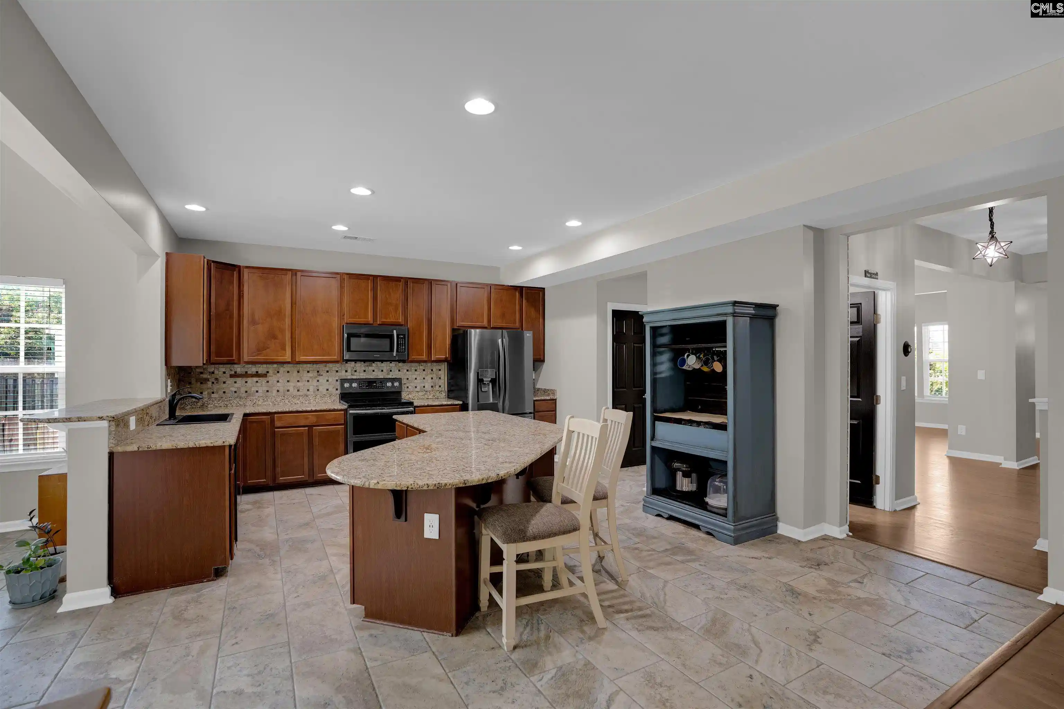
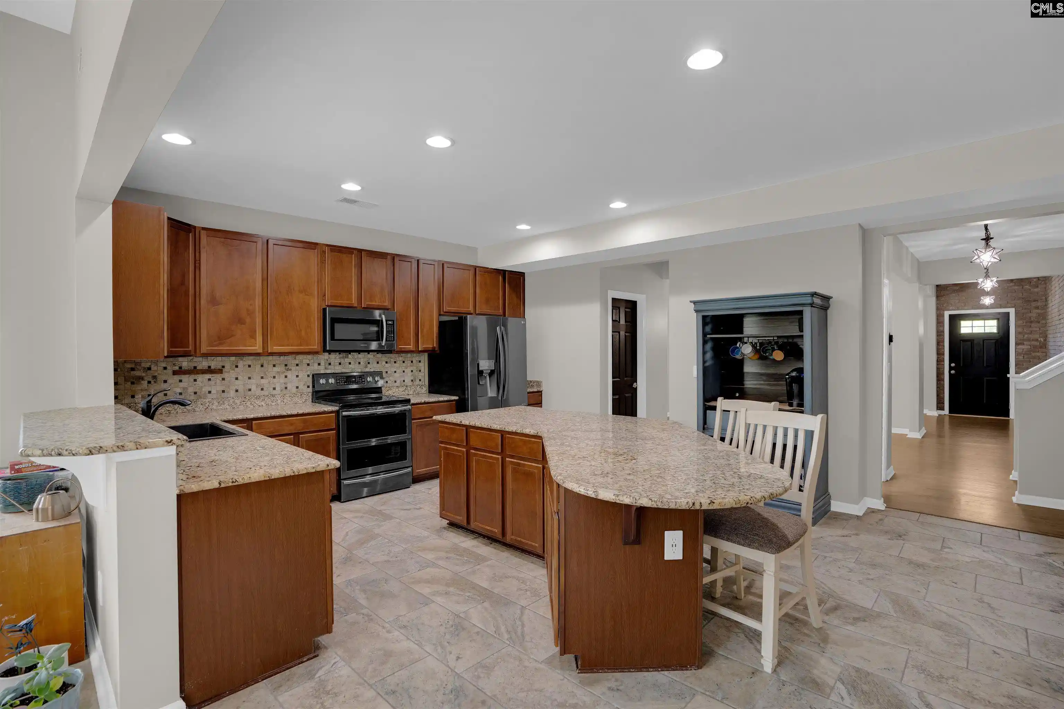
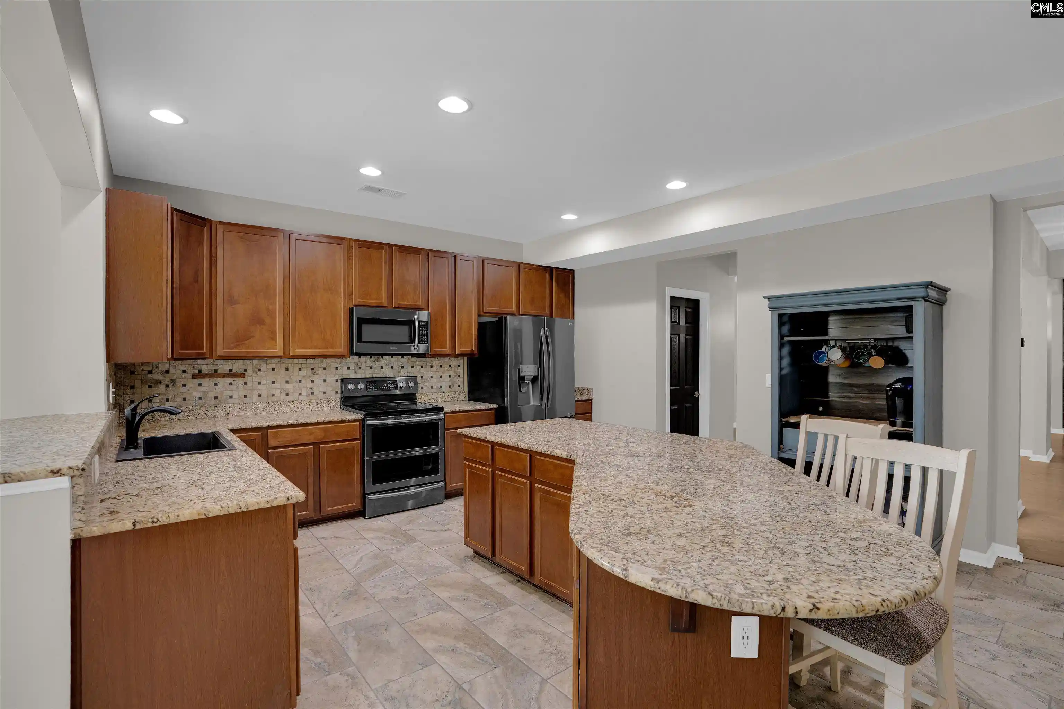
LAKE MURRAY LIFESTYLE, INCREDIBLE SPACE & A FLOOR PLAN YOU’LL LOVE! Located directly across the street from Lake Murray, this impressive brick-front home features approximately 3,300 square feet, 4 bedrooms, 3.5 baths and an exceptionally versatile floor plan designed for both everyday living and entertaining. The heart of the home is the open kitchen featuring a massive island with bar seating and an easy flow into the spacious Great Room with fireplace and adjoining sunroom. A formal dining room opens to a separate living/sitting room just off the kitchen, while an additional flex room off the Great Room is perfect for a home office, playroom, hobby room or whatever best fits your lifestyle. Upstairs, you’ll find all four bedrooms along with a separate den nestled between the bedrooms, creating another comfortable gathering space, media room or study area. The massive owner’s suite is a true retreat with two walk-in closets and a spacious private bath. One additional bedroom is its own private suite with an ensuite bath, while the remaining two bedrooms share another full bath—an ideal arrangement for family and guests. The neighborhood is packed with amenities, including a community pool, clubhouse, playground, basketball courts, fishing pond, walking paths, abundant green space and a walking path to Lake Murray. Optional boat storage adds even more convenience for enjoying life near the lake. And the location is hard to beat! Epting Marina is just around the corner for convenient boat launching and fueling, while nearby Melvin Park features pickleball and tennis courts, soccer fields and a children’s splash pad. Crooked Creek Park and Recreation Center is only minutes away, along with downtown Chapin’s shopping, dining and local amenities. With Lake Murray practically at your doorstep and recreation in every direction, this home combines an incredible floor plan, exceptional space and the Chapin lifestyle buyers are looking for! Disclaimer: CMLS has not reviewed and, therefore, does not endorse vendors who may appear in listings.
- Houzeo last checked: 6 minutes ago
- Listing updated: October 7, 2026 at 2:30 pm
- Listing Provided by: Debbie McIver | NextHome Specialists
- Source: Consolidated MLS-SC | MLS#: 642432

Property Details
Status
Active
Type
Single Family Residence
No. of Stories
2
County
City
Neighborhood
--
Year Built
2011
HOA Fees
-
Finished Area
3,300 sqft
Lot Size
7,405.2 sqft lot
Basement Area
- sqft
MLS Name
Consolidated MLS
MLS Number
642432
Days on Market
46

Continue Your Journey in App
Find your dream home, receive real-time updates, and many more!
Download App
Continue Your Journey in App
Find your dream home, receive real-time updates, and many more!
Location
HOA Management
N/A
HOA Fees
$550/
Amenities
 Amenities and services may be covered by one or multiple associations and service providers.
 Club House
 Park Playground
 Assoc Fee Includes Pool
Sidewalk Maintenance
Common Area Maintenance
Green Areas
Disclaimer: Amenities are based on third-party information and may vary; buyers must independently verify all amenities, as information is deemed reliable but not guaranteed.
Facts & Features
Rooms
Bedrooms & bathrooms
Bedrooms: 4
Bathrooms: 4
Bedroom 3
Level: Second
Great Room
Level: Main
Kitchen
Level: Main
Primary Bedroom
Level: Second
Bedroom 2
Level: Second
Bedroom 4
Level: Second
Dining Room
Level: Main
Interior
Sewer
Public
Heating
Central
Interior Features
Ceiling Fan, Garage Opener, Attic Access
Exterior Features
Patio, Sprinkler, Gutters Partial, Back Porch Covered
Cooling
Central
Construction
Year Built
Year Built: 2011
Home type
Single Family Residence
Architectural Style
Traditional
Construction Materials
Brick Partial Abv Found, Vinyl
Foundation Details
Crawl Space
Utilities & Energy
Fireplace Features
Gas Log Natural
Water Source
Public
Parking Features
Garage Attached, Front Entry
Other Features
Subdivision Name
Stoney Pointe At Bear Creek
Price History
| Date | Event | Price |
|---|---|---|
10/07/2026 Source: | Listed for Sale | $420,000 $127/sqft |

Getting Around 181 Palm
Bike Score®

Somewhat Bikeable
20/100
Walk Score®

Car-Dependent
3/100
Data provided by Redfin
Nearby Homes




Find Homes by Property Features in Chapin, SC


Based on information from the Consolidated Multiple Listing Service (Alternatively, from Columbia MLS or CMLS) through Oct 21, 2026, 01:30AM. All information provided is deemed reliable, but is not guaranteed to be accurate and should be independently verified. IDX information is provided exclusively for personal, non-commercial use, and may not be used for any purpose other than to identify prospective properties consumers may be interested in purchasing. © 2026 Consolidated Multiple Listing Service, Inc. All Rights Reserved.
 Advertising Broker: Nicholas Huscroft | Chosen Realty
