- Overview
- Description
- Property Details
- Location
- Facts & Features
- Getting Around
- Nearby Homes



$330,000
Monthly Est:$1,643
 2 Beds
 2 Baths
2 full baths
 1,416sqft
181 Sandhurst Dr, Venice, FL 34293
$330,000
$1,643/moEst:
Get Pre-Approved
Single Family Residence
Built in 1971
$-- HOA
9,000 sqft lot
$233/sq.ft
Description
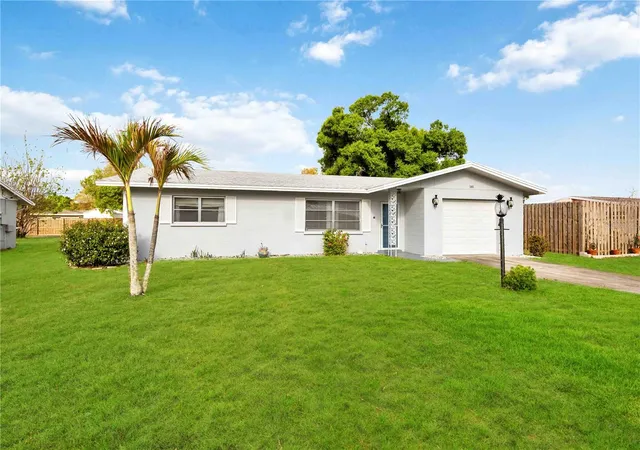
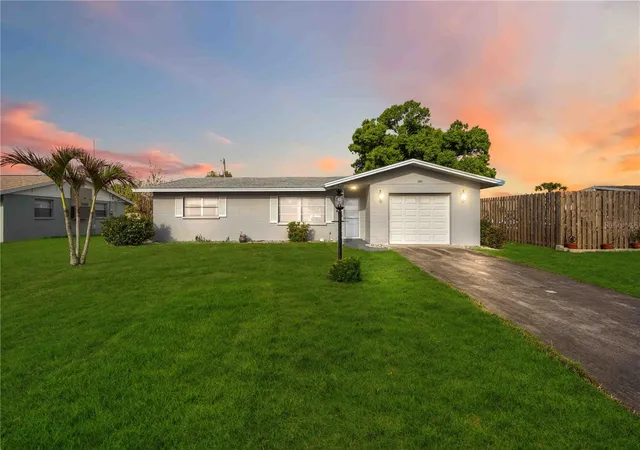
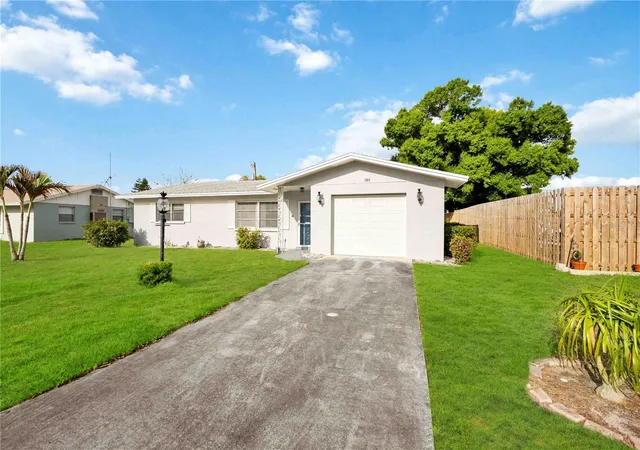
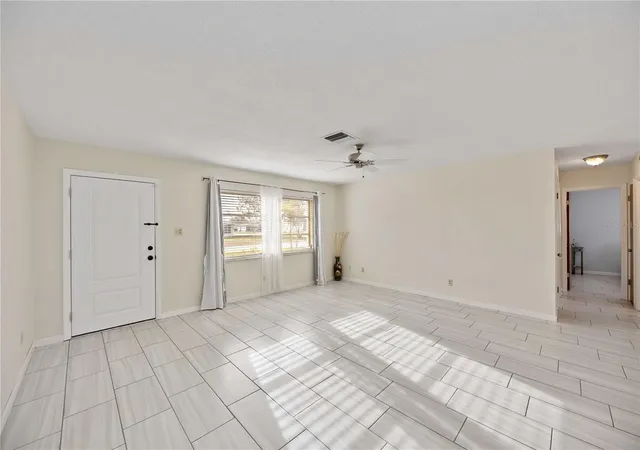
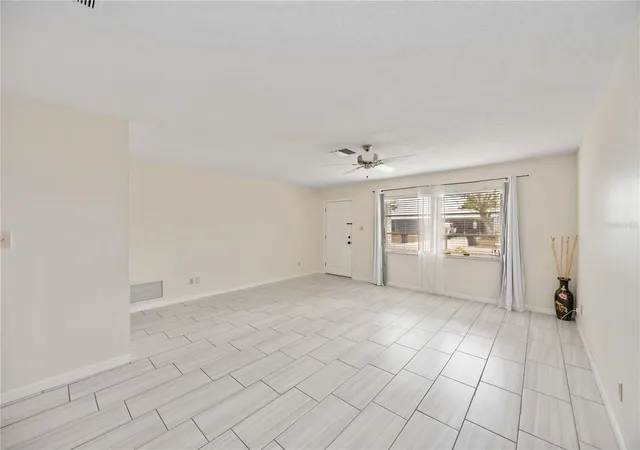
Under contract-accepting backup offers. Charming Venice Retreat with Spacious Yard – Ideal for Professionals, Couples, or Seasonal Living. Welcome to this beautifully maintained 2-bedroom, 2-bath home in the heart of Venice, Florida—offering comfort, style, and the relaxed Florida lifestyle so many seek. Nestled in a quiet, friendly neighborhood, this property is perfectly suited for young professionals, couples, retirees, or investors looking for a desirable location near beaches, golf, and dining. Step inside to an inviting open-concept living and dining area designed for both everyday comfort and entertaining. The space is filled with natural light and features stylish 12x24 porcelain plank tile flooring throughout, along with a ceiling fan for year-round comfort. The modern kitchen offers a clean, contemporary look with white cabinetry, white subway tile backsplash, granite countertops, and newer white appliances including refrigerator, range, dishwasher, and microwave—providing both functionality and style for casual meals or hosting friends. The home features two well-appointed bedrooms designed for comfort and privacy. The spacious primary suite includes a double closet and new ceiling fan, while the second bedroom is perfect for guests, a home office, or creative space. Both bedrooms feature the same elegant tile flooring that flows throughout the home. Just off the dining area, a bright and versatile Florida room provides additional living space ideal for a home office, reading lounge, or remote work setup—perfect for today’s flexible lifestyles. An indoor laundry room with utility sink conveniently connects the freshly painted garage to the main living area. One of the standout features of this property is the expansive fenced backyard, offering exceptional privacy and endless possibilities. New roof in 2022 & water heater in 2022 & the home was repiped in 2023. With plenty of room to add a pool, outdoor kitchen, or garden oasis, this outdoor space is ideal for entertaining, relaxing, or enjoying Florida’s beautiful sunshine. Location is key, and this home delivers. A public golf course is just one block away, with shopping, dining, and everyday conveniences close by. Enjoy a quick 10-minute drive to Manasota Beach, or explore the boutiques, restaurants, and charm of Downtown Venice Island just 10 minutes away and Wellen Park is 5 minutes away. Whether you're searching for a full-time residence, seasonal retreat, or investment opportunity, this Venice home offers the perfect blend of comfort, location, and lifestyle.
- Houzeo last checked: 4 hours ago
- Listing updated: October 1, 2026 at 7:27 pm
- Listing Provided by: Lee Brewer (941) 724-3448 , Bruce Rush, JR | RE/MAX ALLIANCE GROUP (941) 954-5454
- Source: Stellar MLS-FL | MLS#: A4685257

Property Details
Status
Active Under Contract
Type
Single Family Residence
No. of Stories
1
County
City
Neighborhood
--
Year Built
1971
HOA Fees
-
Finished Area
1,416 sqft
Lot Size
9,000 sqft lot
Basement Area
- sqft
MLS Name
Stellar MLS
MLS Number
A4685257
MLS Status
Pending
Days on Market
222
Cumulative Days on Market
201

Continue Your Journey in App
Find your dream home, receive real-time updates, and many more!
Download App
Continue Your Journey in App
Find your dream home, receive real-time updates, and many more!
Location
Facts & Features
Rooms
Bedrooms & bathrooms
Bedrooms: 2
Bathrooms: 2
Living Room
Level: First
Kitchen
Level: First
Primary Bedroom
Level: First
Bedroom 2
Level: First
Bathroom 1
Level: First
Florida Room
Level: First
Bathroom 2
Level: First
Interior
Heating
Electric
Sewer
Public Sewer
Appliances
Dishwasher, Dryer, Electric Water Heater, Microwave, Range, Refrigerator, Washer
Interior Features
Ceiling Fans(s), Open Floorplan, Primary Bedroom Main Floor, Thermostat, Window Treatments
Flooring
Tile
Window Features
Blinds
Cooling
Central Air
Construction
Year Built
Year Built: 1971
Home type
Single Family Residence
Property Condition
Completed
Roof
Shingle
Construction Materials
Block
Foundation Details
Slab
Utilities & Energy
Utilities
Cable Available, Cable Connected, Electricity Available, Electricity Connected, Sewer Available, Sewer Connected, Water Available, Water Connected
Laundry Features
Electric Dryer Hookup, Laundry Room, Washer Hookup
Water Source
Public
Other Features
Subdivision Name
Venice East Sec 1
Price History
| Date | Event | Price |
|---|---|---|
10/01/2026 Source: | Contingent (Active Under Contract) | $330,000 $233/sqft |
03/14/2026 Source: | Listed for Sale | $330,000 -5.71% $233/sqft |
06/02/2023 Source: | Sold | $350,000 $247/sqft |

Nearby Homes










Find Homes by Property Features in Venice, FL
Nearby New Homes For Sale

Based on information from Stellar MLS® through Oct 23, 2026, 06:45AM as submitted to and distributed by MLS GRID. All data is obtained from various sources and may not have been verified by the broker or MLS GRID. Supplied Open House Information is subject to change without notice. All information should be independently reviewed and verified for accuracy. Properties may or may not be listed by the office/agent presenting the information. IDX information is provided exclusively for consumers’ personal non-commercial use. It may not be used for any purpose other than to identify prospective properties consumers may be interested in purchasing. The data is deemed reliable but is not guaranteed by MLS GRID. The use of the MLS GRID Data may be subject to an end-user license agreement prescribed by the Member Participant’s applicable MLS, if any, and as amended from time to time. © 2026 Stellar MLS. All Rights Reserved.
 Advertising Broker: Fred McGill | Simple Showing, Inc
