- Overview
- Description
- Property Details
- Location
- HOA Management
- Facts & Features
- Getting Around
- Nearby Homes
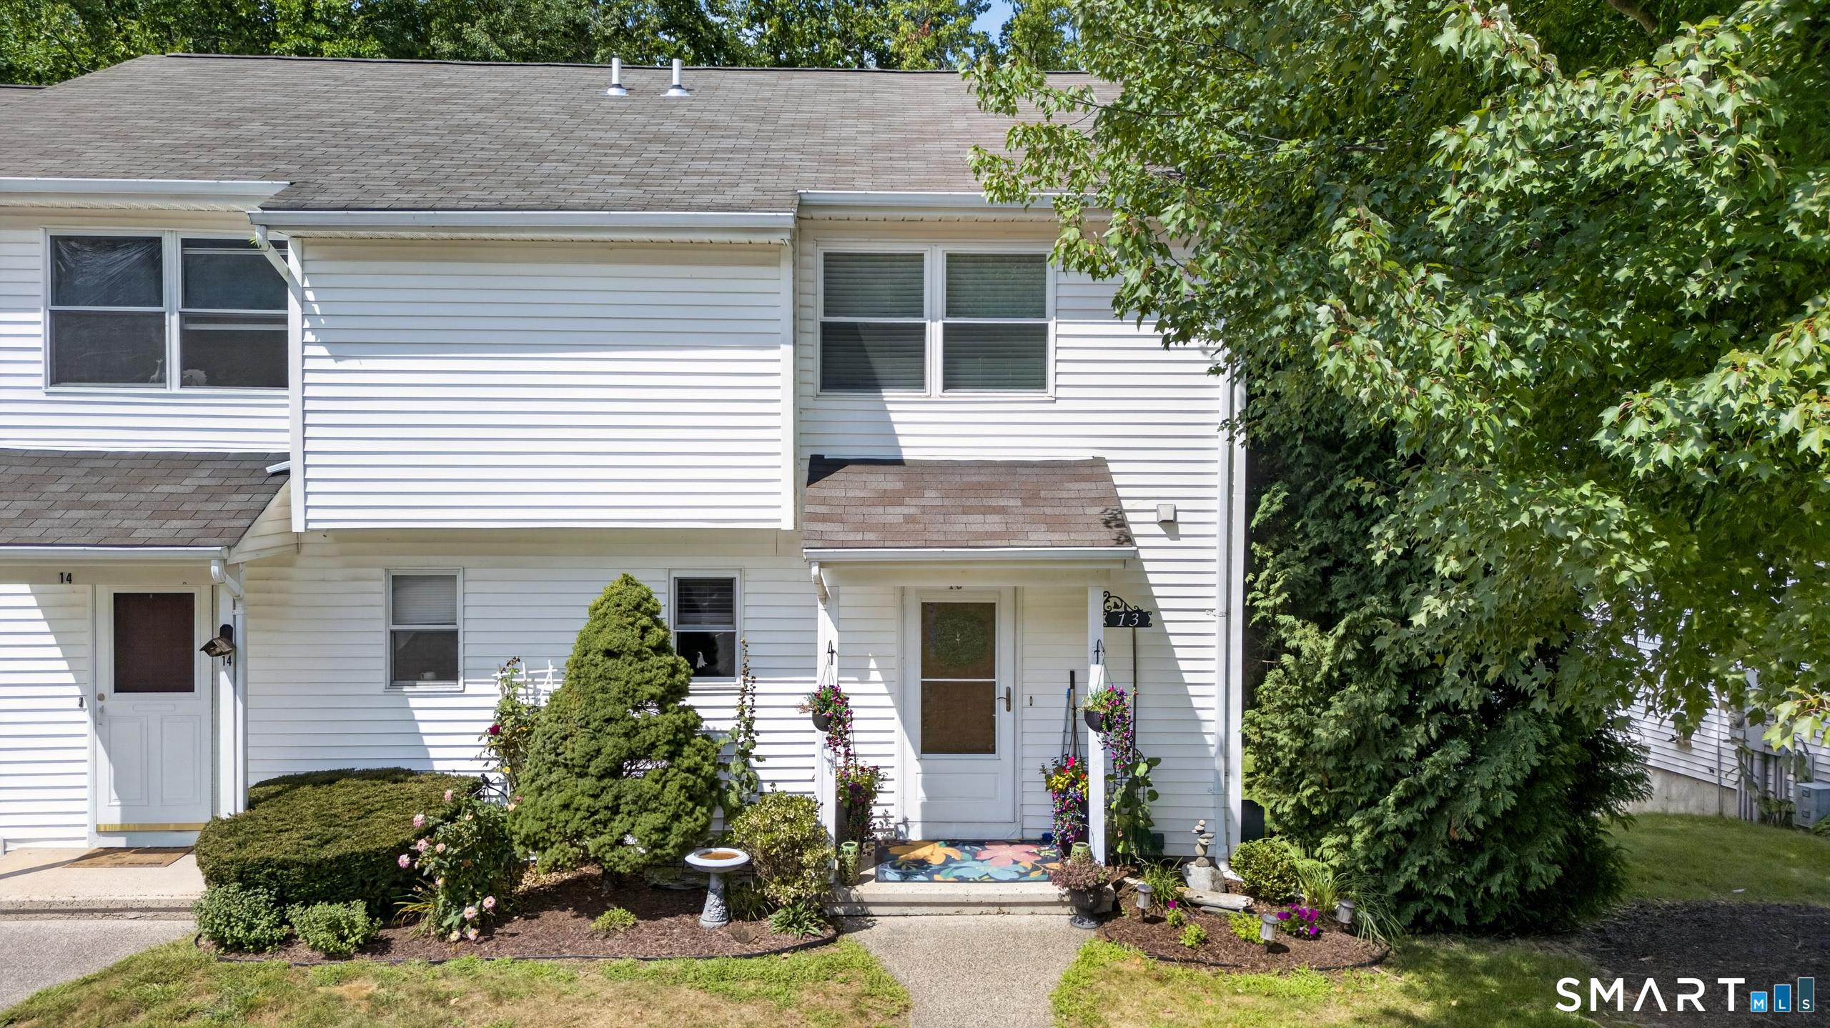
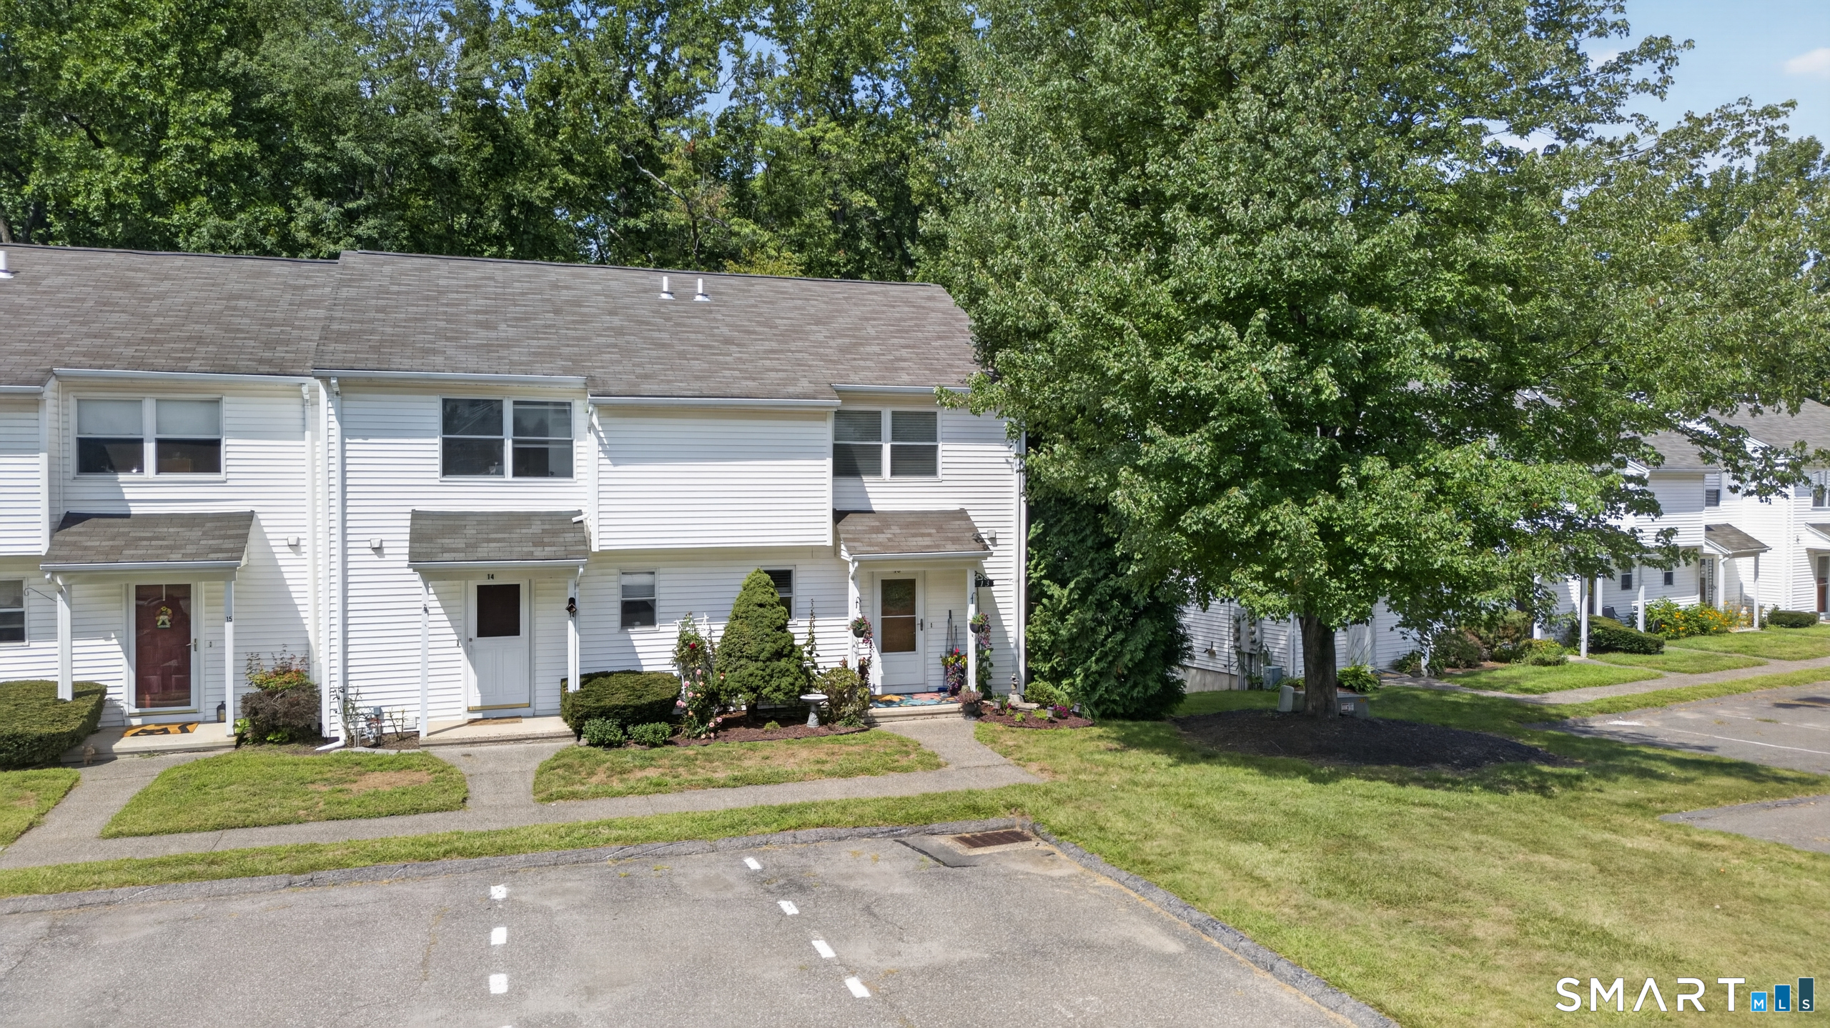

Street View
$225,000
Monthly Est:$1,120
 2 Beds
 2 Baths
1 full bath + 1 half bath
 1,074sqft
181 Sherbrooke St #13, Bristol, CT 06010
$225,000
$1,120/moEst:
Get Pre-Approved
Townhouse
Built in 1984
$270/mo HOA
-- sqft lot
$209/sq.ft
Description
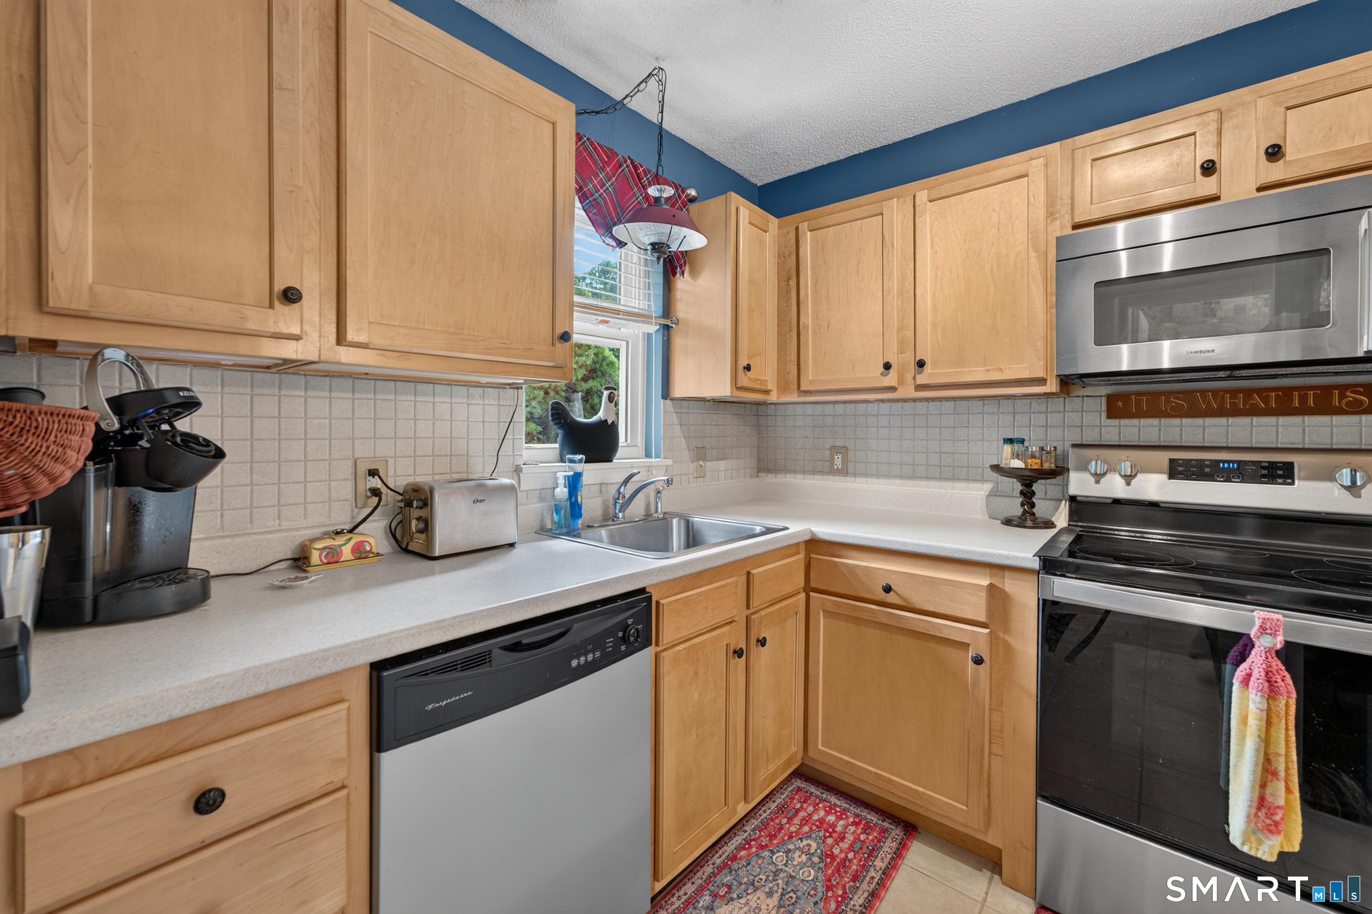
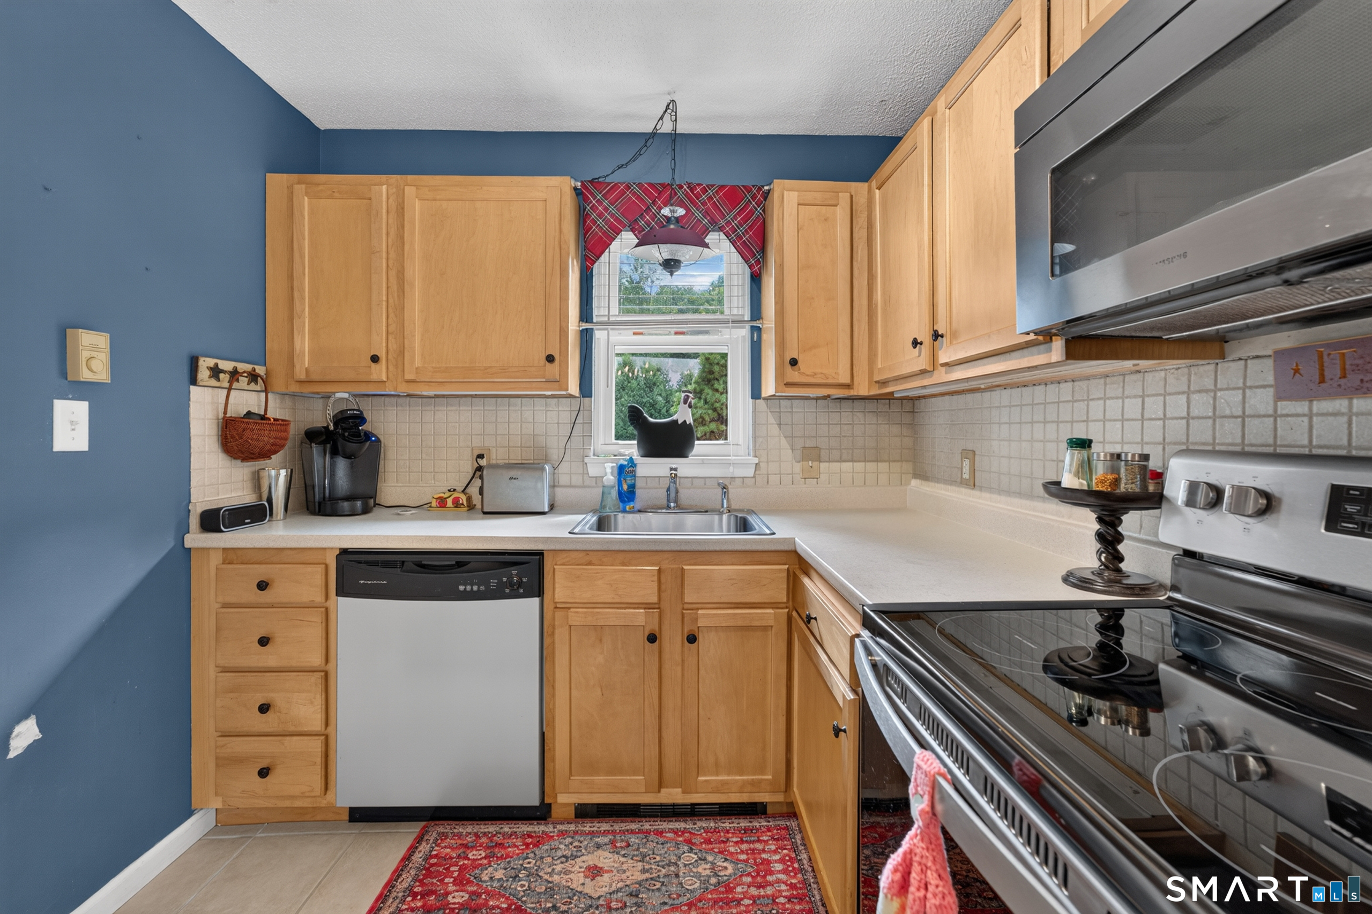
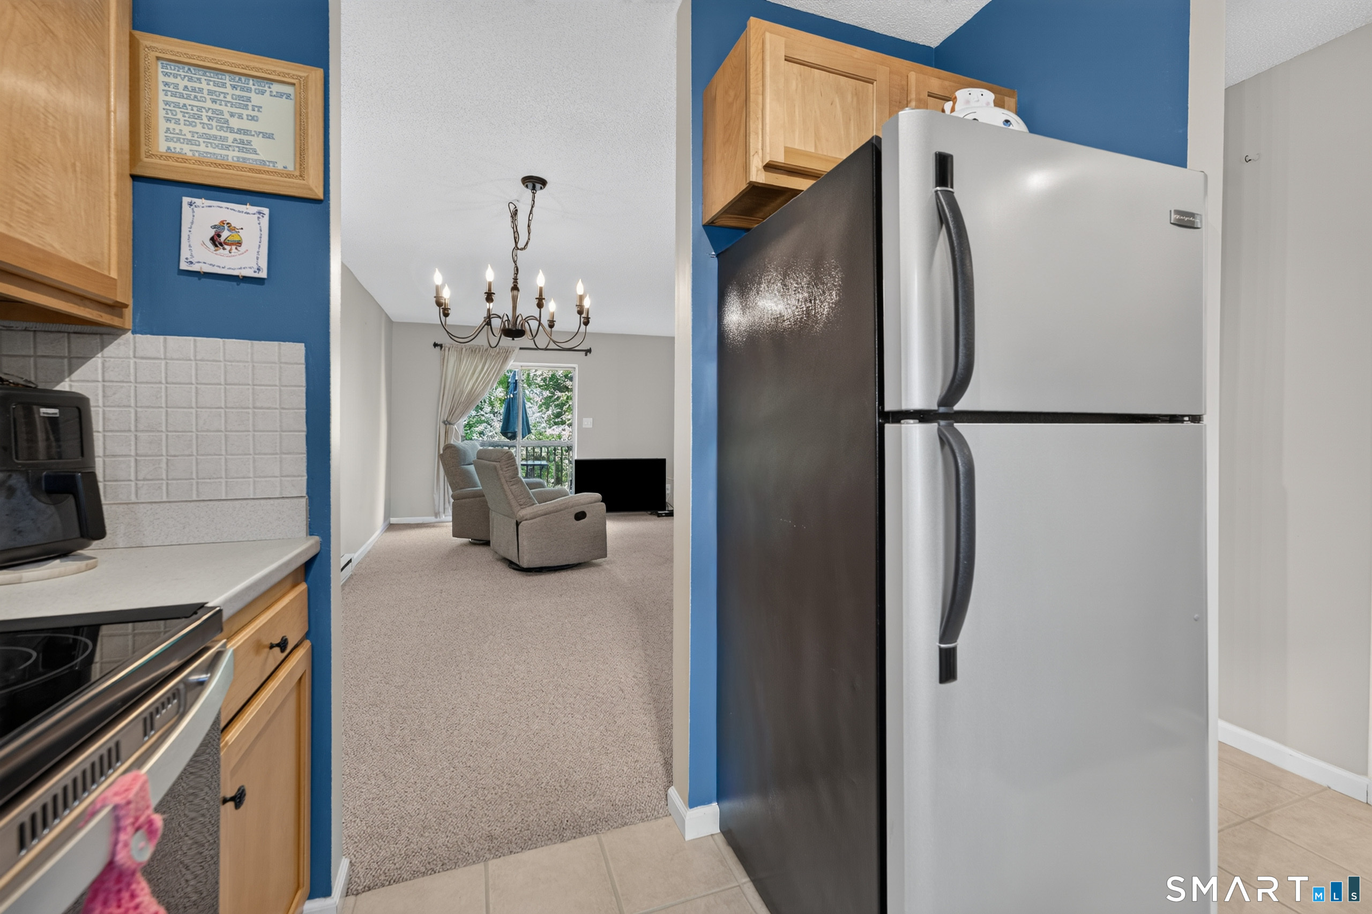
Welcome to 181 Sherbrook Street, Unit 13! This inviting townhouse-style condo offers 2 bedrooms, 1.5 baths, a bright open layout, and a finished walkout basement for added living space. Enjoy peace and quiet while still being close to shopping, dining, parks, and everyday conveniences. Low-maintenance condo living with exterior upkeep and snow removal handled by the association. A great opportunity to own instead of rent!
- Houzeo last checked: 1 hour ago
- Listing updated: September 20, 2026 at 7:01 am
- Listing Provided by: Karlyn Cyr | Berkshire Hathaway NE Prop.
- Source: SMART MLS-CT | MLS#: 24202565

Property Details
Status
Active Under Contract
Type
Townhouse
No. of Stories
-
County
City
Neighborhood
--
Year Built
1984
HOA Fees
$270/mo
Finished Area
1,074 sqft
Lot Size
-- sqft lot
Basement Area
- sqft
MLS Name
SMART MLS
MLS Number
24202565
MLS Status
Under Contract
Days on Market
37

Continue Your Journey in App
Find your dream home, receive real-time updates, and many more!
Download App
Continue Your Journey in App
Find your dream home, receive real-time updates, and many more!
Location
HOA Management
1
HOA Fees
$270/ Monthly
Amenities
 Amenities and services may be covered by one or multiple associations and service providers.
 Road Maintenance
 Snow Removal
 Trash Pickup
 Grounds Maintenance
Property Management
Disclaimer: Amenities are based on third-party information and may vary; buyers must independently verify all amenities, as information is deemed reliable but not guaranteed.
Facts & Features
Rooms
Bedrooms & bathrooms
Bedrooms: 2
Bathrooms: 2
Interior
Exterior Features
Porch, Deck
Appliances
Refrigerator, Oven/range, Dryer, Disposal, Washer, Dishwasher, Microwave
Cooling
Wall Unit
Heating
Baseboard, Electric
Sewer
Public Sewer Connected
Construction
Year Built
Year Built: 1984
Home type
Townhouse
Architectural Style
Townhouse
Utilities & Energy
Water Source
Public Water Connected
Laundry Features
Lower Level, Upper Level
Basement
Full, Heated, Storage, Fully Finished, Liveable Space, Full With Walk Out
Other Features
Subdivision Name
Ivy Brook Village
Lot Features
On Cul De Sac
Price History
| Date | Event | Price |
|---|---|---|
09/09/2026 Source: | Contingent (Active Under Contract) | $225,000 $209/sqft |
08/31/2026 Source: | Listed for Sale | $225,000 +61.99% $209/sqft |
01/30/2009 Source: #G516554 | Sold | $138,900 $129/sqft |

Nearby Homes
Find Homes by Property Features in Bristol, CT


Based on information provided to and compiled by the SMART MLS, Inc. through Oct 08, 2026, 07:30AM. IDX information is provided exclusively for consumers’ personal, non-commercial use. It may not be used for any purpose other than to identify prospective properties consumers may be interested in purchasing. The data is deemed reliable but is not guaranteed accurate by the MLS. ©2026 SMART MLS, Inc. All Rights Reserved.
 Advertising Broker: Derek Greene | The Greene Realty Group