- Overview
- Description
- Property Details
- Location
- Facts & Features
- Getting Around
- Nearby Homes


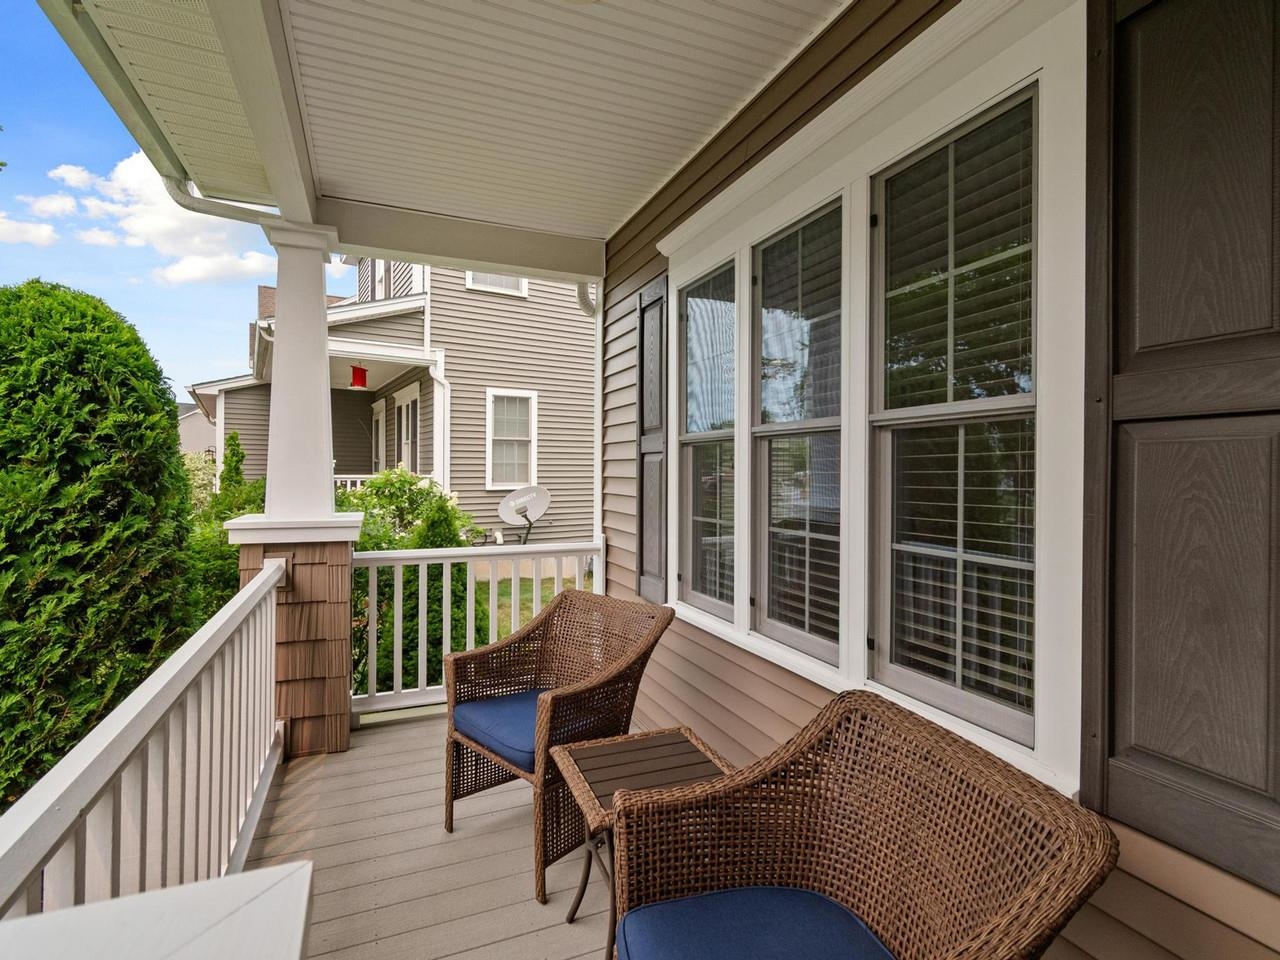


Street View
Listed by: Edie Brodsky | Coldwell Banker Hickok and Boardman (802) 863-1500
$764,000
Monthly Est:$3,803
 3 Beds
 3 Baths
2 full baths + 1 half bath
 2,520sqft
181 Sommerfield Ave, South Burlington, VT 05403
$764,000
$3,803/moEst:
Get Pre-Approved
Single Family Residence
Built in 2017
$-- HOA
-- sqft lot
$303/sq.ft
Description
Set in a lovely location with beautiful open green space this Carriage Home at The Cider Mill in South Burlington offers the perfect blend of carefree living and convenience. The wonderful open floor plan showcases an abundance of light throughout, a Cook's kitchen with granite countertops, and an oversized island opening to the dining area and charming fire-lit living room. The first floor features glistening hardwood floors, a huge, tiled mudroom area, nine-foot ceilings, and a spacious office with stylish French doors. The stunning stairway leads to the second level where you’ll find the spacious primary suite with a huge walk-in closet, two additional bedrooms, a full bath, and wonderful laundry room. The lowest level of the home offers daylight windows and the opportunity to add additional living space. Plumbing and framing is in place for an additional bath. The expansive back deck overlooks beautiful natural surroundings and offers a nice amount of privacy. The attached two-car garage opens to the large mudroom entry to the kitchen. You’ll love living at the Cider Mill surrounded by biking and hiking trails and numerous amenities, including a convenience store, easy access to the University of Vermont and the University of Vermont Medical Center, all local colleges, the highway, and the amazing Town Center of South Burlington with a fabulous library and tons of eateries. Convenient to everywhere!
- Houzeo last checked: 12 hours ago
- Listing updated: September 3, 2026 at 8:50 pm
- Source: NEREN/Prime MLS-NH | MLS#: 5100967

Property Details
Status
Pending
Type
Single Family Residence
No. of Stories
-
County
City
Neighborhood
--
Year Built
2017
HOA Fees
-
Finished Area
2,520 sqft
Lot Size
-- sqft lot
Basement Area
- sqft
MLS Name
NEREN/Prime MLS
MLS Number
5100967
MLS Status
(30) Under Contract - Pending
Days on Market
74

Continue Your Journey in App
Find your dream home, receive real-time updates, and many more!
Download App
Continue Your Journey in App
Find your dream home, receive real-time updates, and many more!
Location
Facts & Features
Rooms
Bedrooms & bathrooms
Bedrooms: 3
Bathrooms: 3
Interior
Flooring
Hardwood, Tile
Cooling
Central Air
Heating
Natural Gas, Forced Air
Sewer
Public
Exterior Features
Deck, Covered Porch
Appliances
Dishwasher, Disposal, Dryer, Microwave, Gas Range, Refrigerator, Washer, Owned Water Heater
Interior Features
1 Fireplace, Kitchen Island, Living/dining, Primary Br W/ Ba, Walk In Closet(s), Window Treatment, 2nd Floor Laundry
Construction
Year Built
Year Built: 2017
Home type
Single Family Residence
Roof
Architectural Shingle
Construction Materials
Wood Frame
Property Condition
Existing
Architectural Style
Carriage
Foundation Details
Poured Concrete
Utilities & Energy
Water Source
Public
Parking Features
Driveway, Garage, Paved
Association Amenities
Insurance, Landscaping, Snow Removal, Trash
Electric
Circuit Breakers
Basement
Concrete Floor, Daylight, Full, Interior Stairs
Utilities
Cable Available
Other Features
Lot Features
Subdivided
Subdivision Name
Cider Mill
Price History
| Date | Event | Price |
|---|---|---|
09/03/2026 Source: | Pending | $764,000 $303/sqft |

Nearby Homes


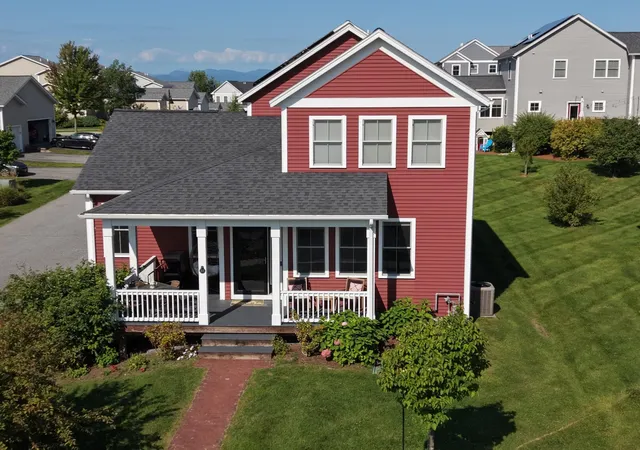


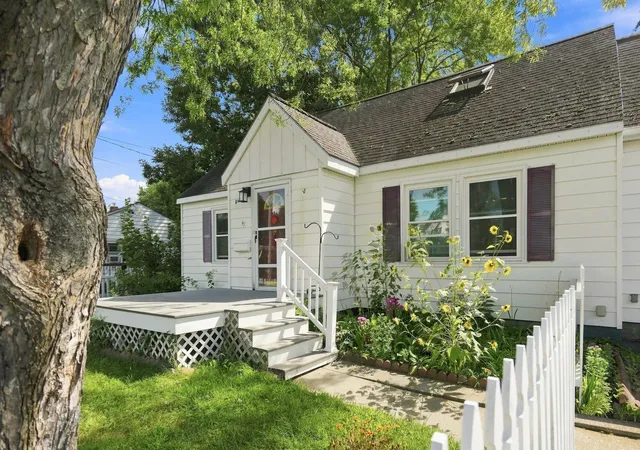

Find Homes by Property Features in South Burlington, VT


Based on information from PrimeMLS Inc. through Oct 02, 2026, 09:00AM. This display of listings may or may not be the entire Compilation from the PrimeMLS database, and PrimeMLS does not guarantee the accuracy of such information. The listing broker's offer of compensation is made only to other real estate licensees who are participant members of PrimeMLS. This information is deemed reliable, but not guaranteed. The data relating to real estate displayed on this display comes in part from the IDX Program of PrimeMLS. The information being provided is for consumers' personal, non- commercial use and may not be used for any purpose other than to identify prospective properties consumers may be interested in purchasing. Data last updated Oct 02, 2026, 09:00AM. © 2026 PrimeMLS, Inc. All Rights Reserved.
 Advertising Broker: Derek Greene | The Greene Realty Group