The Greene Realty
Powered by 
- 9
- Overview
- Description
- Property Details
- Location
- Facts & Features
- Getting Around
- Nearby Homes
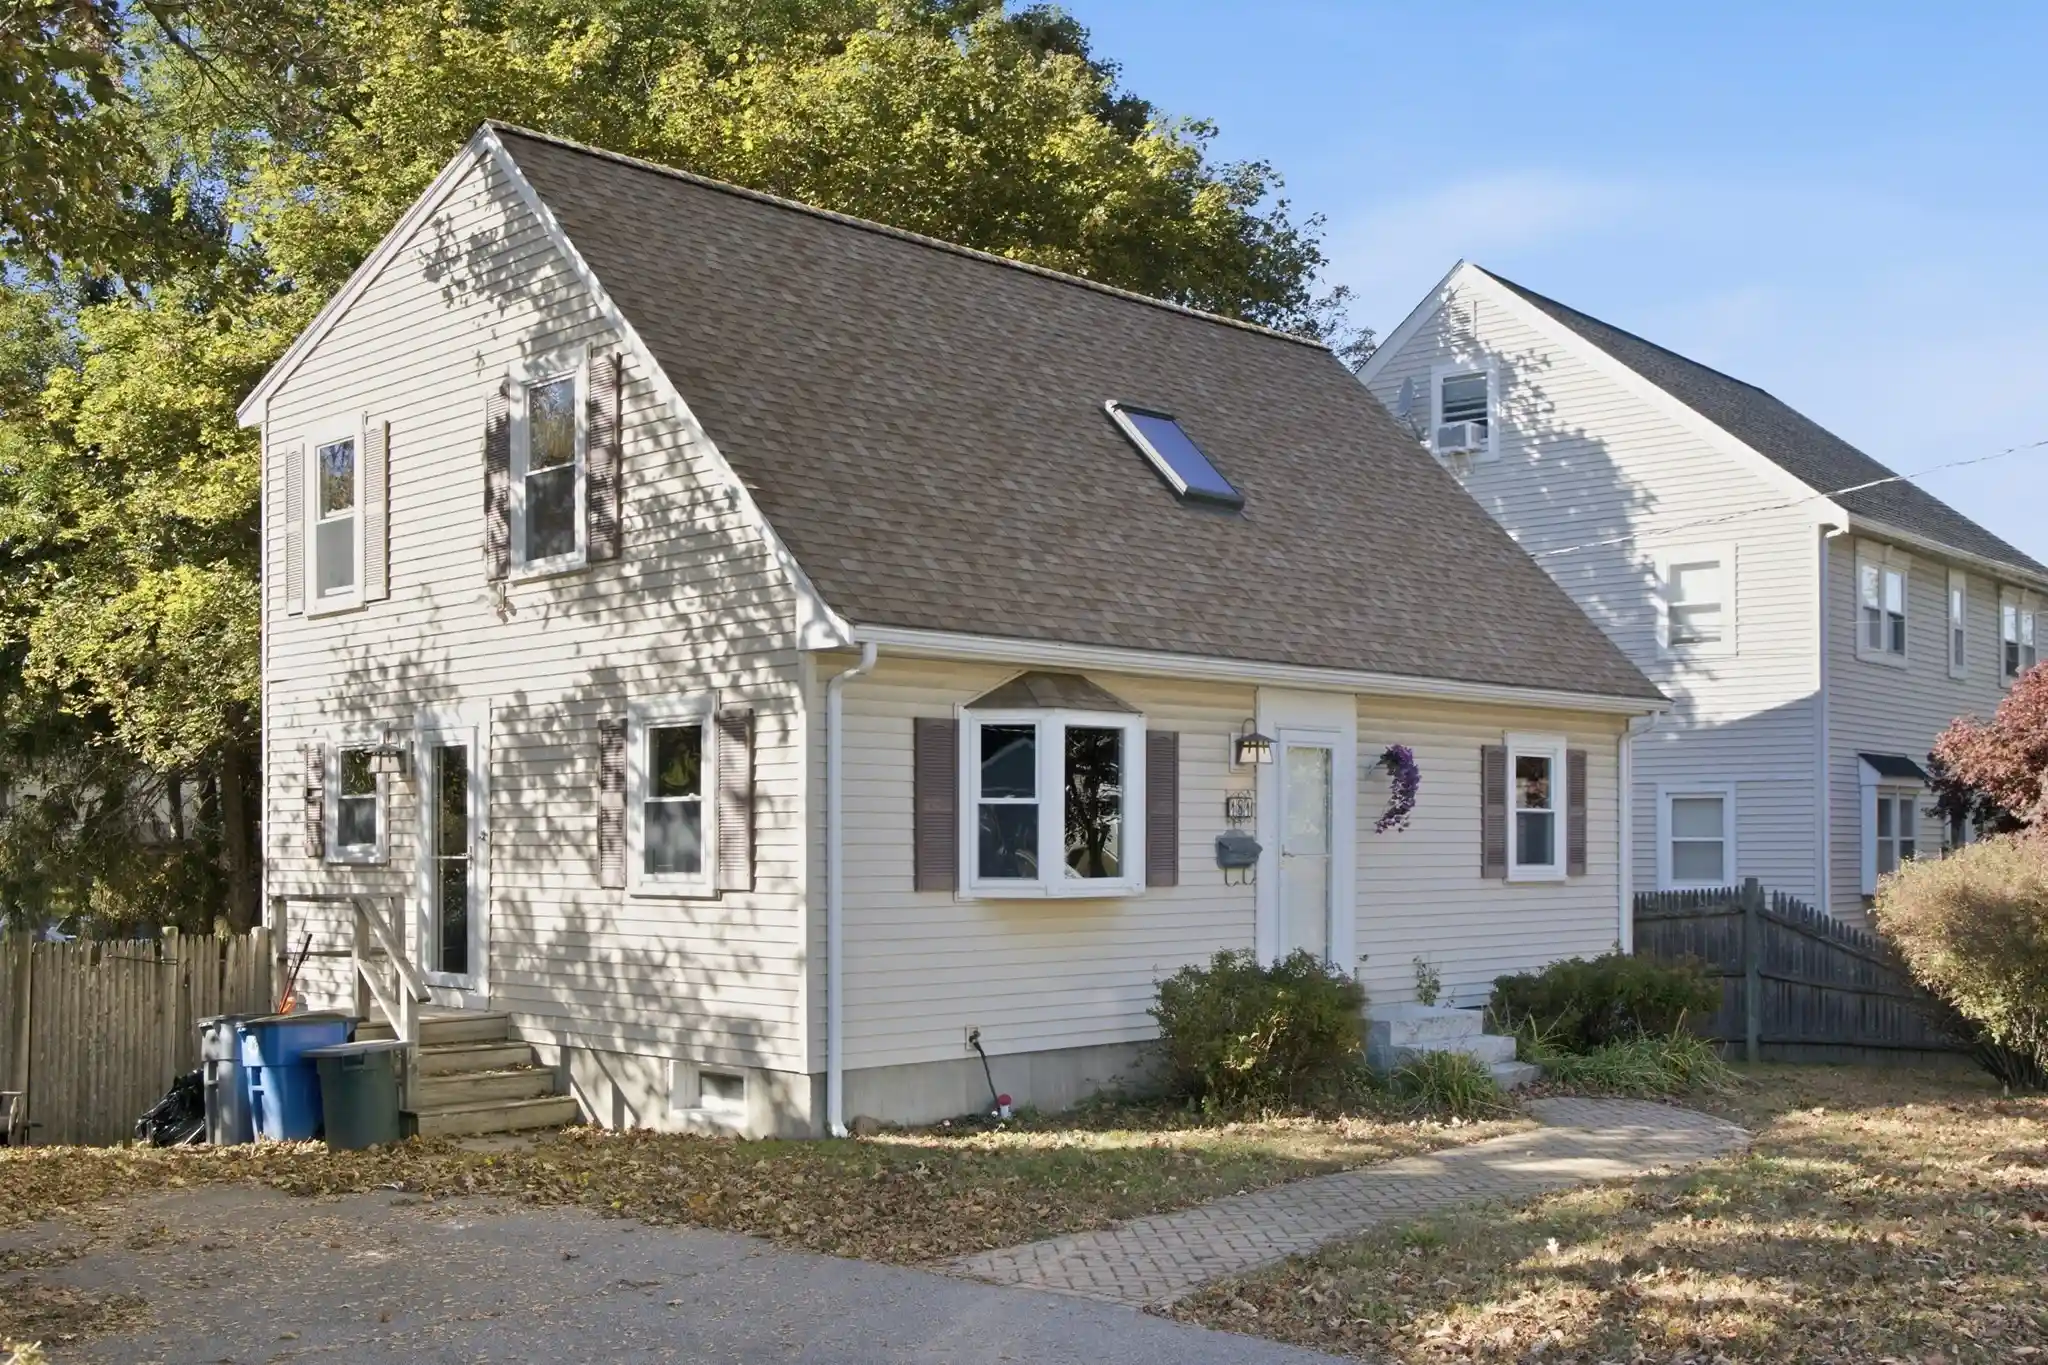


Street View
$585,000
Monthly Est:$2,912
 4 Beds
 2 Baths
2 full baths
 1,386sqft
181 West St, Quincy, MA 02169
$585,000
$2,912/moEst:
Get Pre-Approved
Single Family Residence
Built in 1940
$-- HOA
0.16 acre lot
$422/sq.ft
Description
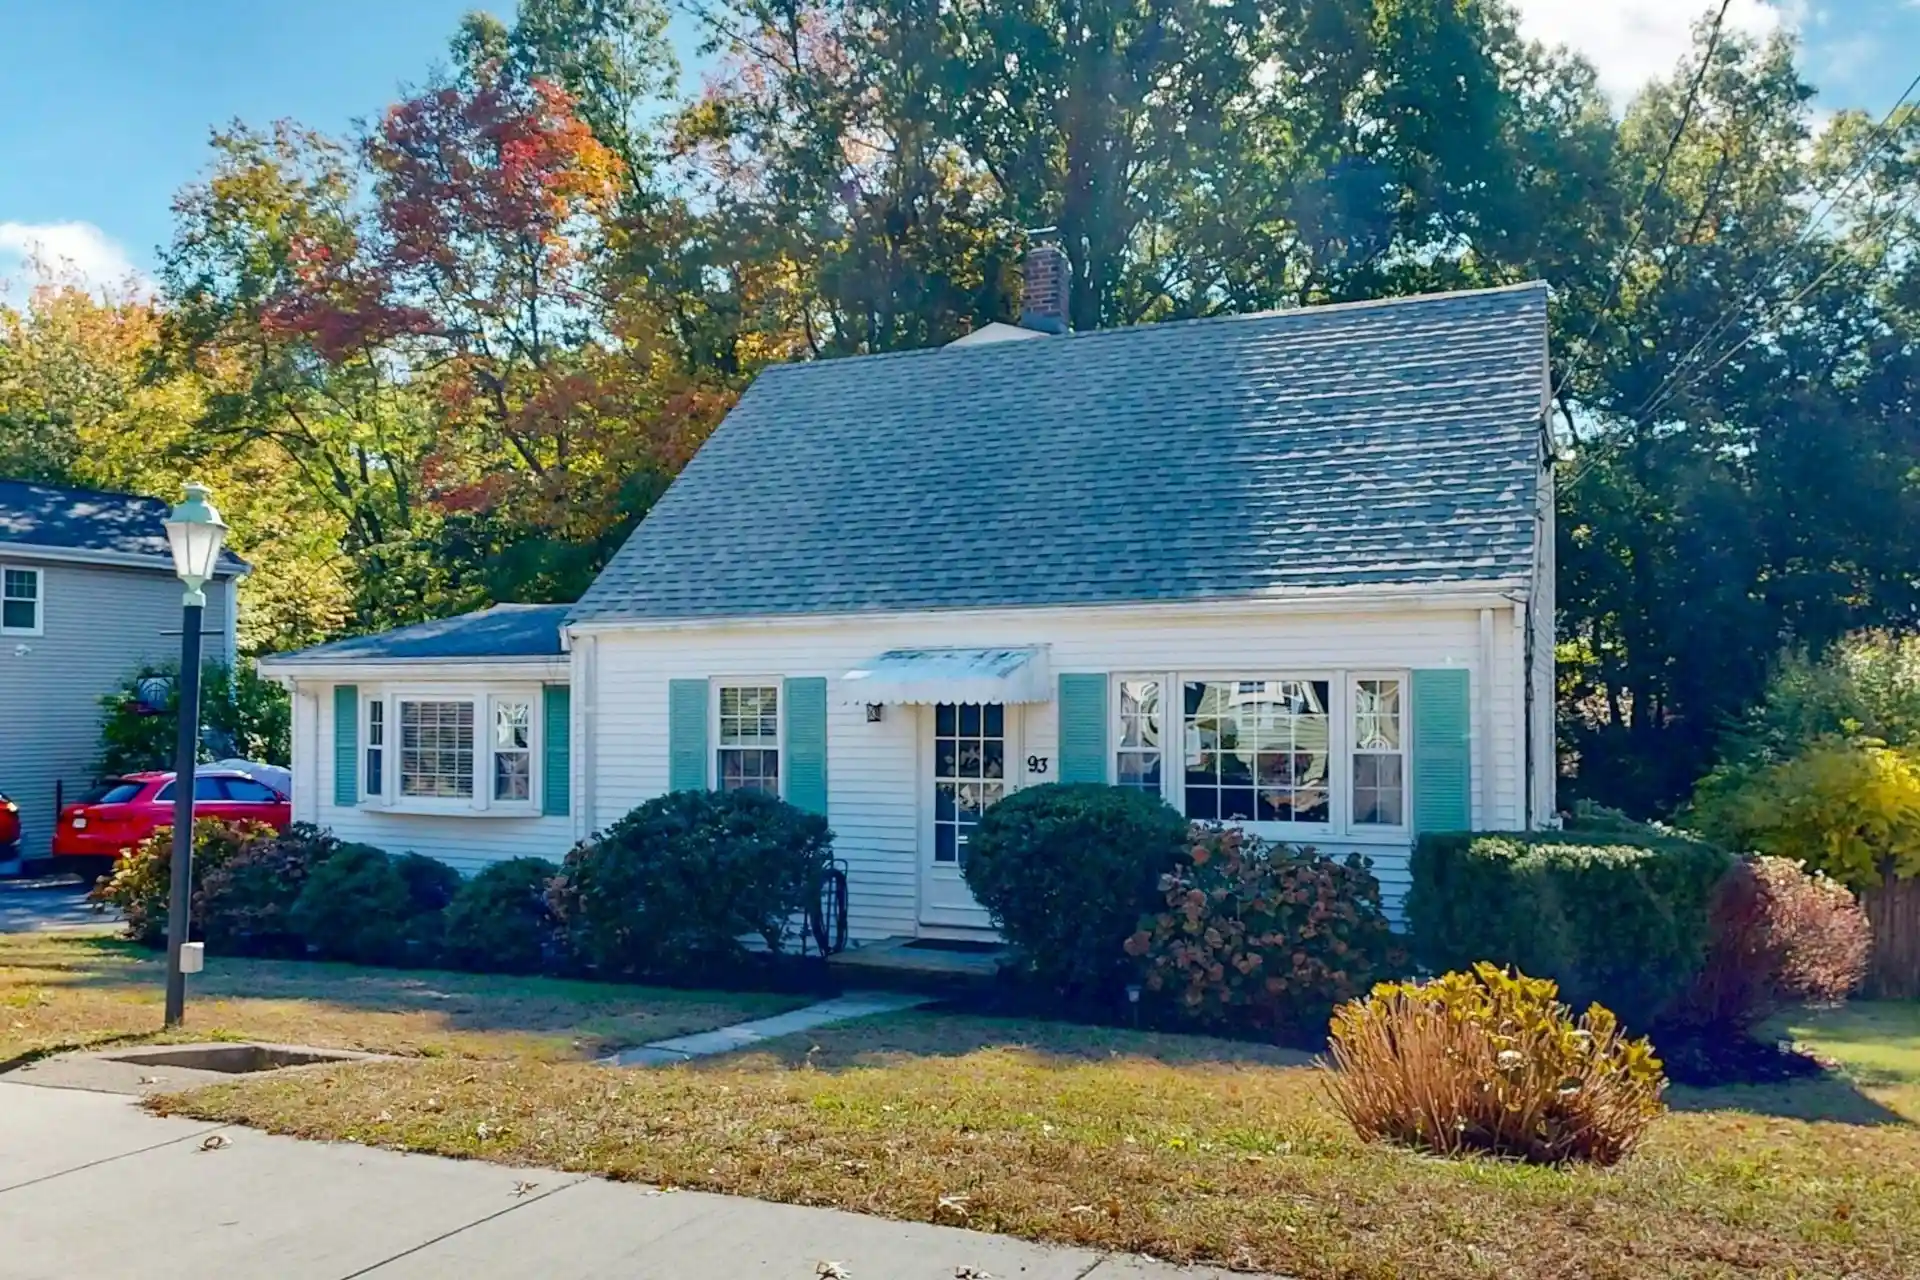
Solid, welcoming, and full of potential. This classic Cape offers a great foundation for buyers looking to add their personal style and build equity over time. The 1st floor features living room with bow window, guest bedroom plus a versatile bonus room that can serve as a dining room, home office, or potential 4th bedroom. A newer full bathroom with a walk-in shower rounds out the functional layout with plenty of possibilities. Hardwood floors add warmth and character, while the spacious kitchen offers a great opportunity to reimagine and update to suit your style. Upstairs, you'll find 2 additional oversized bedrooms, and a second full bathroom. The basement provides potential for additional finished living space, with a walk-out leading to a nice, level backyard perfect for relaxing, gardening, or entertaining. Conveniently located in Quincy with easy access to major highways, commuting and getting around is a breeze. A great opportunity to own a solid home with classic charm, a versatile floor plan, and the potential to add your own touches and build equity over time. Bring your ideas and discover the possibilities.
- Houzeo last checked: 14 minutes ago
- Listing updated: October 29, 2026 at 11:56 pm
- Listing Provided by: Madelene Cheney (617) 894-1124 | Red Door Real Estate (617) 553-1880
- Source: MLS Property Information Network-MA | MLS#: 73592439

Property Details
Status
Pending
Type
Single Family Residence
No. of Stories
-
County
City
Neighborhood
--
Year Built
1940
HOA Fees
-
Finished Area
1,386 sqft
Lot Size
0.16 acre lot
Basement Area
- sqft
MLS Name
MLS Property Information Network
MLS Number
73592439
MLS Status
Under Agreement
Days on Market
10

Continue Your Journey in App
Find your dream home, receive real-time updates, and many more!
Continue Your Journey in App
Find your dream home, receive real-time updates, and many more!
Location
Facts & Features
Rooms
Bedrooms & bathrooms
Bedrooms: 4
Bathrooms: 2
Interior
Cooling
Window Unit(s), None
Heating
Baseboard, Natural Gas
Sewer
Public Sewer
Construction
Year Built
Year Built: 1940
Home type
Single Family Residence
Architectural Style
Cape
Foundation Details
Other
Utilities & Energy
Basement
Full, Walk Out Access
Water Source
Public
Other Features
Disclosures
Potential Asbestos Tiles In Basement Seller Prepared To Negotiate Removal/remediation.
Lot Features
Level, Other
Price History
| Date | Event | Price |
|---|---|---|
10/29/2026 Source: | Pending | $585,000 $422/sqft |
10/23/2026 Source: | Contingent (Active Under Contract) | $585,000 $422/sqft |
10/19/2026 Source: | Listed for Sale | $585,000 $422/sqft |

Nearby Homes


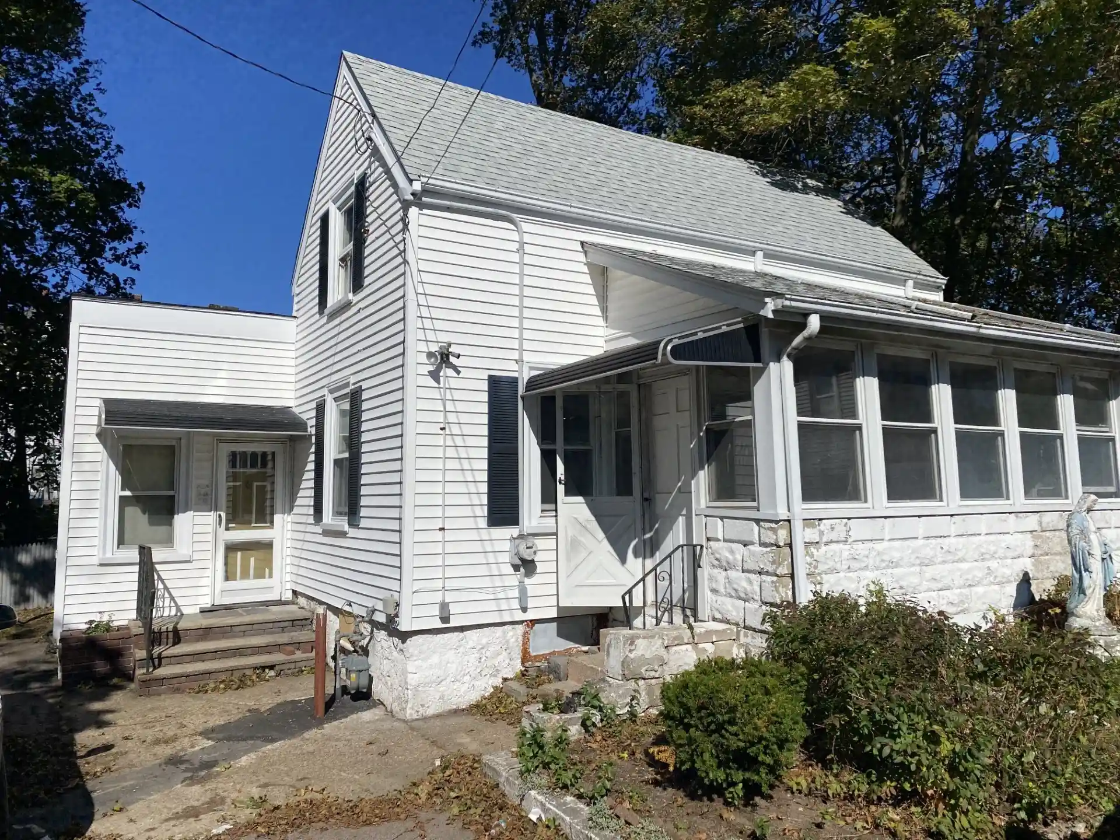
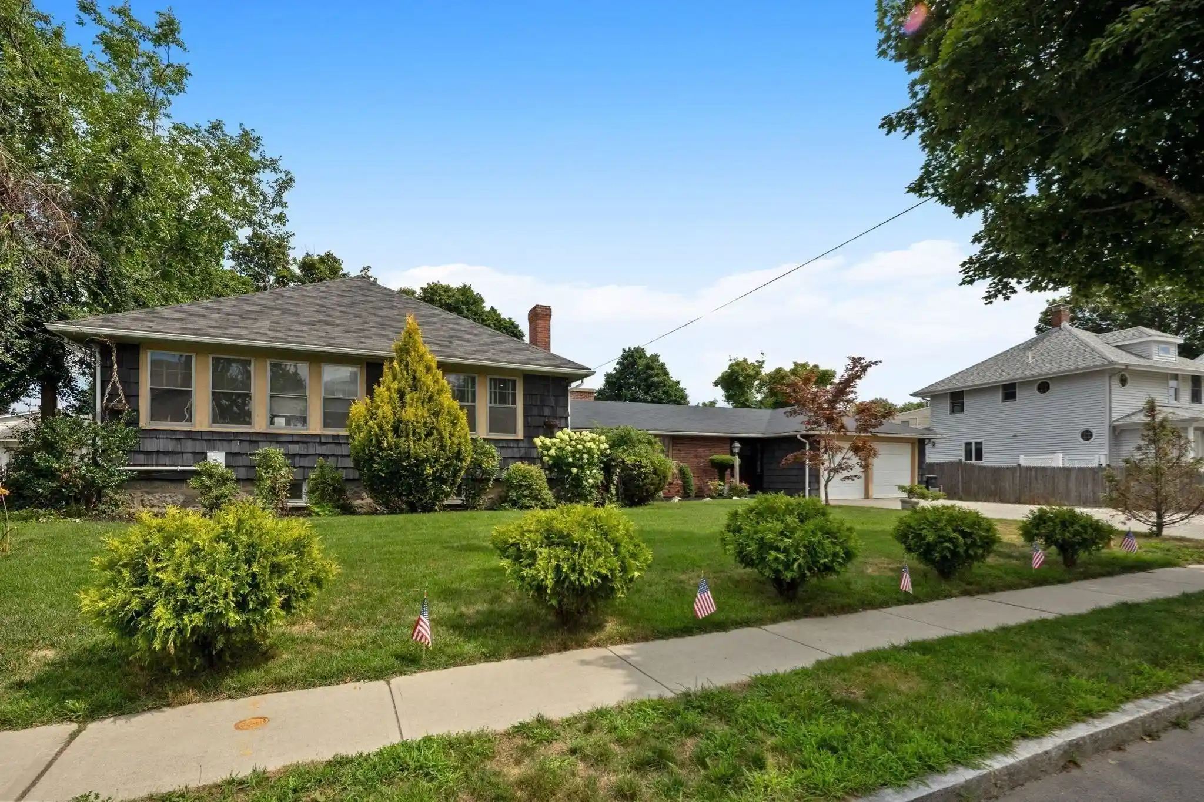
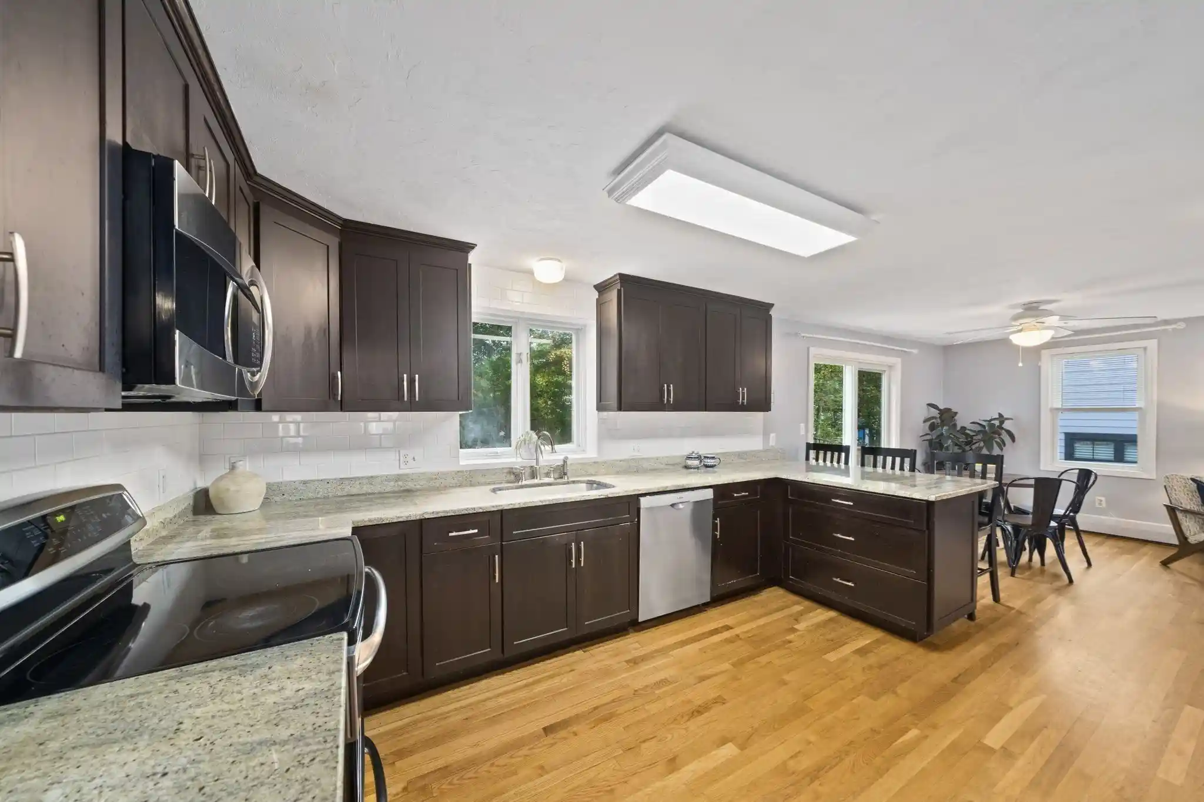
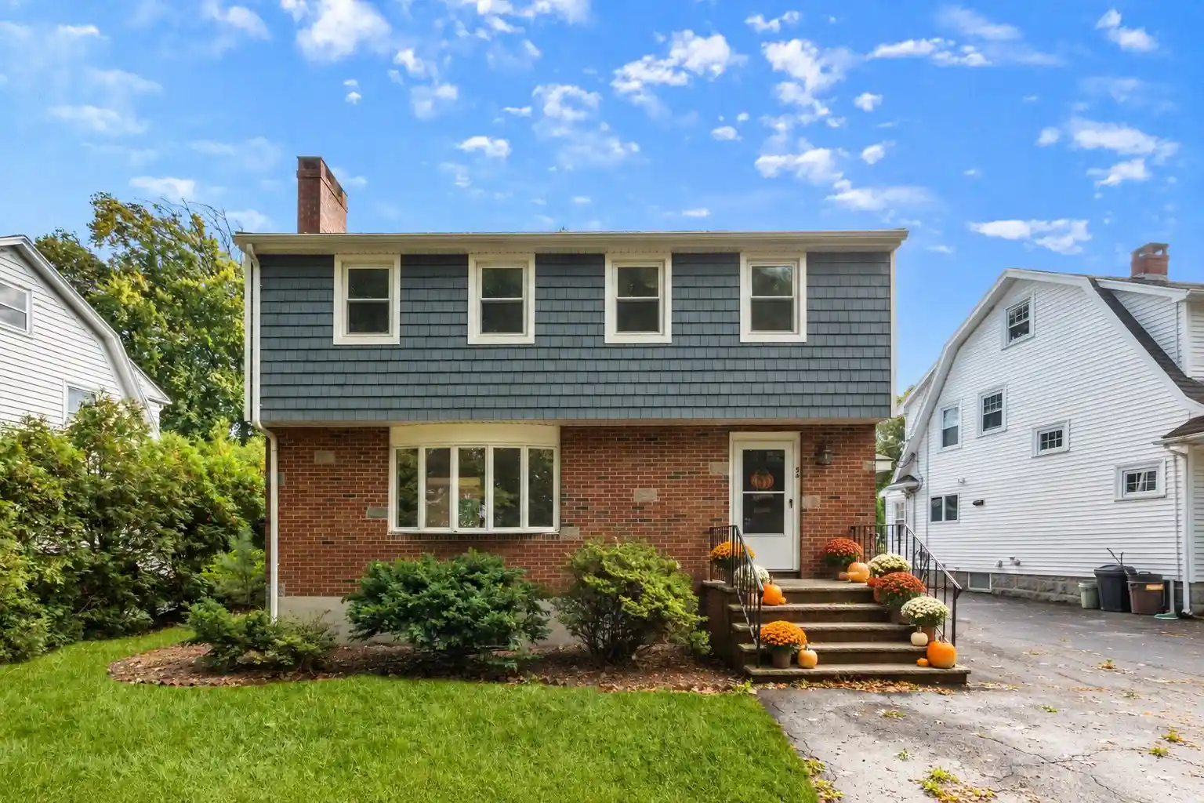
Find Homes by Property Features in Quincy, MA

Based on information provided to and compiled by MLS Property Information Network, Inc. covering through Oct 30, 2026, 05:30AM. The property listing data and information, or the Images, set forth herein were provided to MLS Property Information Network, Inc. from third-party sources, including sellers, lessors and public records, and were compiled by MLS Property Information Network, Inc. The property listing data and information, and the Images, are for the personal, non-commercial use of consumers having a good faith interest in purchasing or leasing listed properties of the type displayed to them and may not be used for any purpose other than to identify prospective properties which such consumers may have a good faith interest in purchasing or leasing. MLS Property Information Network, Inc. and its subscribers disclaim any and all representations and warranties as to the accuracy of the property listing data and information, or as to the accuracy of any of the Images, set forth herein. All information provided is deemed reliable, but is not guaranteed to be accurate and should be independently verified. © 2026 MLS Property Information Network, Inc. All Rights Reserved.
 Advertising Broker: Derek Greene | The Greene Realty Group
