
Powered by 
- 0
- 2
- Overview
- Description
- Property Details
- Location
- Facts & Features
- Getting Around
- Nearby Homes


Street View
$549,950
Monthly Est:$2,737
 4 Beds
 2 Baths
2 full baths
 1,846sqft
1810 S Beverly, Mesa, AZ 85210
$549,950
$2,737/moEst:
Get Pre-Approved
Single Family Residence
Built in 1978
$-- HOA
11,356 sqft lot
$298/sq.ft
Description
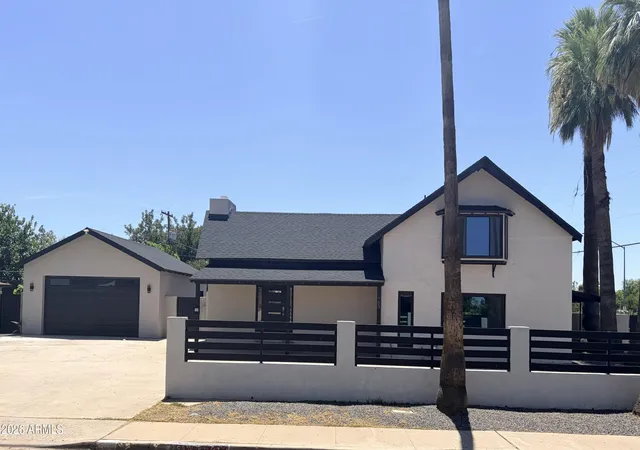
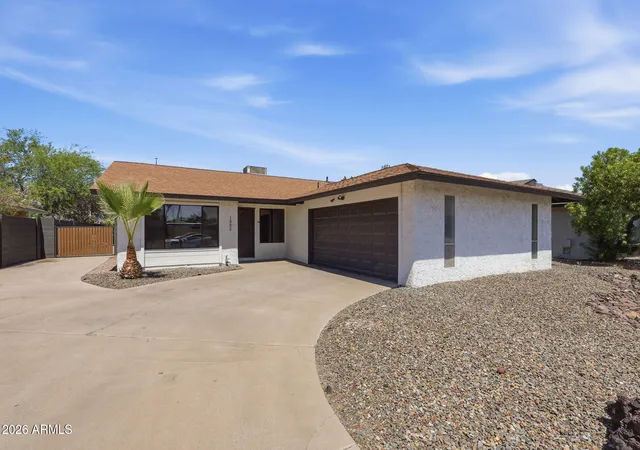
Beautifully Remodeled Single-Level Home on a Quiet Cul-de-Sac street! This fully refreshed home sits on a quiet cul-de-sac with mature shade trees, Crisp painted white brick and dark trim give it modern curb appeal. A wrought-iron gated courtyard leads to a pair of statement double entry doors, and an oversized side gate offers room for extra parking or toys. Inside an open floor plan with wood-look plank flooring, fresh neutral paint, and abundant recessed lighting creates a bright, airy feel throughout. The kitchen is the heart of the home. It has white shaker cabinetry with matte black hardware, floor-to-ceiling pantry cabinets, sleek quartz countertops, and stainless steel appliances. A large center island holds an undermount sink, a pull-down faucet, and seating for casual meals. The kitchen opens to the dining area and the family room, where a dramatic corner fireplace in charcoal-painted brick anchors the space. A sliding glass door leads straight to the backyard.
The bedrooms are generously sized, each with a modern ceiling fan and new baseboards. The bathrooms are stylishly updated with quartz vanities, matte black fixtures, and frameless mirrors. One features a stunning walk-in shower with large-format marble-look tile, a rainfall showerhead, a built-in niche, and a corner bench. A dedicated laundry room with a shelf adds everyday convenience.
The expansive backyard is fully enclosed by block walls and designed for easy desert living. It offers an extended covered patio with brick columns, low-maintenance landscaping, a flagstone patio, and a turf area for play or pets. There's plenty of room to add a pool, garden, or outdoor kitchen. This home is move-in ready, so come see it today!
- Houzeo last checked: 12 minutes ago
- Listing updated: October 10, 2026 at 11:00 am
- Listing Provided by: Kelly R. Jensen (480) 459-0353 | KJ Elite Realty (480) 459-0353
- Source: Arizona Regional Multiple Listing Service-AZ | MLS#: 7091875

Property Details
Status
Active
Type
Single Family Residence
No. of Stories
1
County
City
Neighborhood
--
Year Built
1978
HOA Fees
-
Finished Area
1,846 sqft
Lot Size
11,356 sqft lot
Basement Area
- sqft
MLS Name
Arizona Regional Multiple Listing Service
MLS Number
7091875
MLS Status
Active
Days on Market
1

Continue Your Journey in App
Find your dream home, receive real-time updates, and many more!
Download App
Continue Your Journey in App
Find your dream home, receive real-time updates, and many more!
Location
Facts & Features
Rooms
Bedrooms & bathrooms
Bedrooms: 4
Bathrooms: 2
Interior
Cooling
Ceiling Fan(s), Central Air, Programmable Thmstat
Window Features
Dual Pane
Sewer
Public Sewer
Interior Features
Full Bth Master Bdrm, Eat In Kitchen, Breakfast Bar, Pantry, Quartz Countertops, No Interior Steps
Appliances
Dishwasher, Disposal, Refrigerator, Microwave, Washer, Dryer
Flooring
Laminate
Heating
Heat Pump
Construction
Year Built
Year Built: 1978
Home type
Single Family Residence
Architectural Style
Ranch
Foundation Details
Permanent
Construction Materials
Slump Block, Painted
Roof
Composition
Utilities & Energy
Parking Features
Rv Access/parking, Rv Gated, Garage Door Opener
Electric
220 Volts In Kitchen
Laundry Features
Engy Star (see Rmks), Inside
Water Source
Public
Fireplace Features
Family Room
Other Features
Lot Features
North/south Exposure, Gravel/stone Front, Synthetic Grass Back
Disclosures
Seller Discl Avail, Agency Discl Req
Patio And Porch Features
Patio
Subdivision Name
Dobson Ranch Unit 5
Price History
| Date | Event | Price |
|---|---|---|
10/09/2026 Source: | Listed for Sale | $549,950 $298/sqft |

Nearby Homes





Find Homes by Property Features in Mesa, AZ

Based on information from the Arizona Regional Multiple Listing Service through Oct 10, 2026, 03:00PM. All information should be verified by the recipient and none is guaranteed as accurate by ARMLS. Listing Information presented by local MLS brokerage: Sell Your Home Services, local REALTOR®- Dan Demers (774) 265-0879. Information is provided exclusively for personal, non-commercial use. It may not be used for any purpose other than to identify prospective properties consumers may be interested in purchasing. This website may not include listings or property addresses of sellers who have directed their listing brokers to withhold their listing or their property address from display on the Internet. © 2026 Arizona Regional Multiple Listing Service, Inc. All rights reserved.
 Advertising Broker: Daniel Demers (267) 341-8337 | Sell Your Home Services