- Overview
- Description
- Property Details
- Location
- Facts & Features
- Getting Around
- Nearby Homes


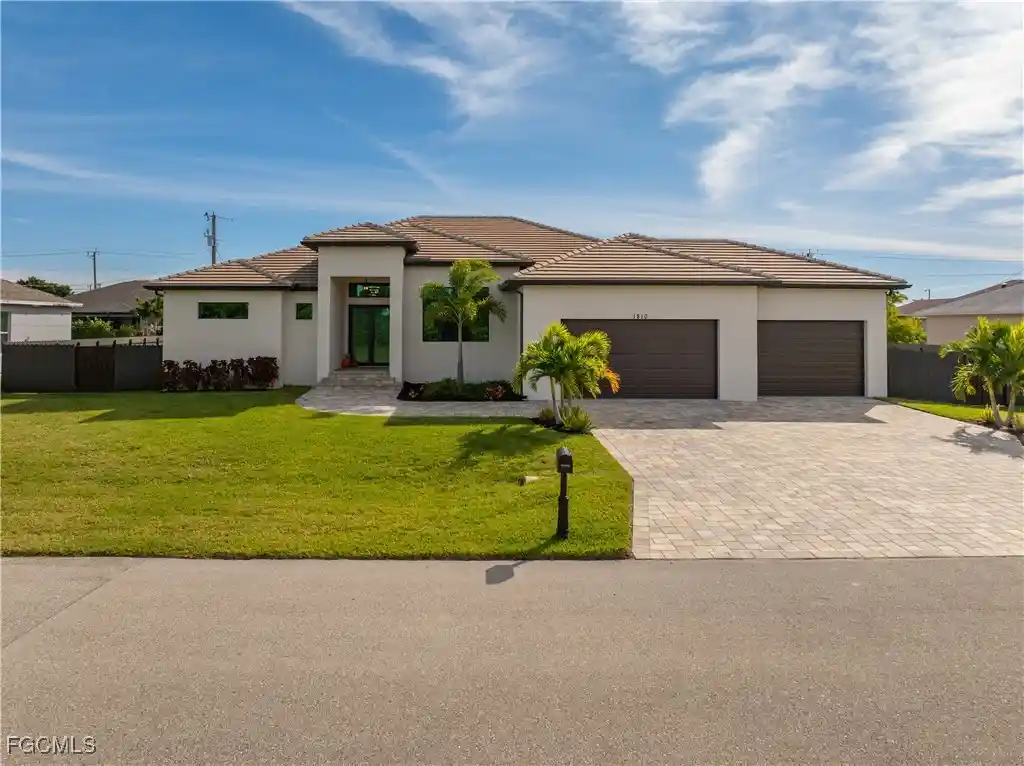


$799,500
Monthly Est:$3,979
 4 Beds
 3 Baths
3 full baths
 3,020sqft
1810 SW 42nd Street, Cape Coral, FL 33914
$799,500
$3,979/moEst:
Get Pre-Approved
Single Family Residence
Built in 2023
$-- HOA
0.33 acre lot
$265/sq.ft
Description
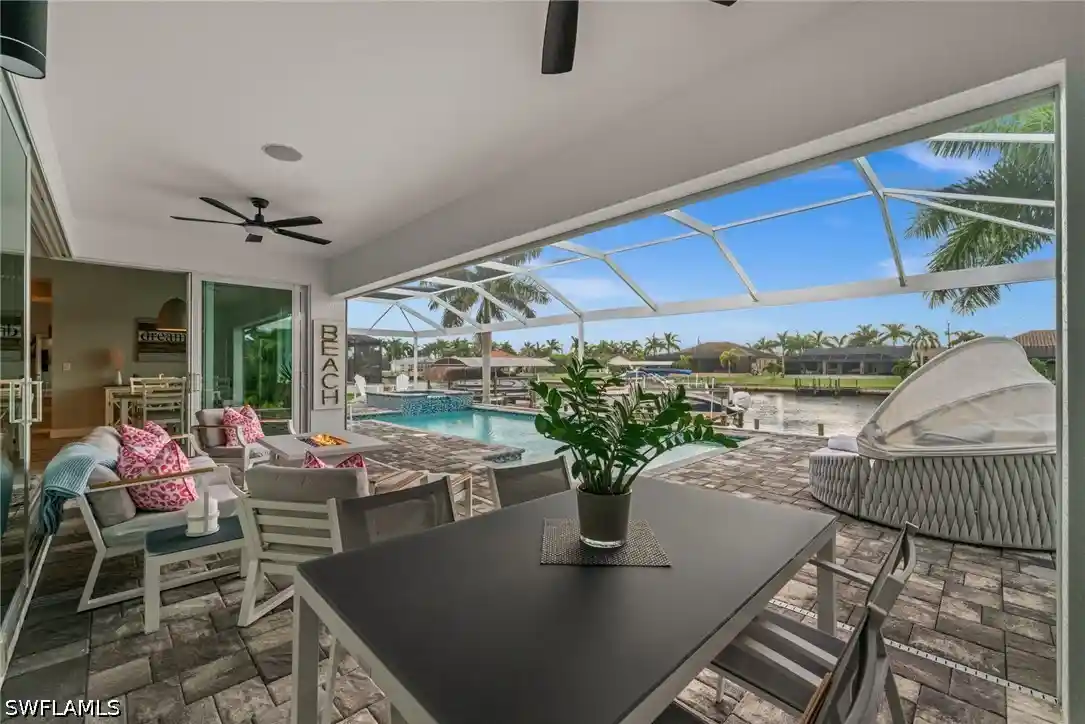
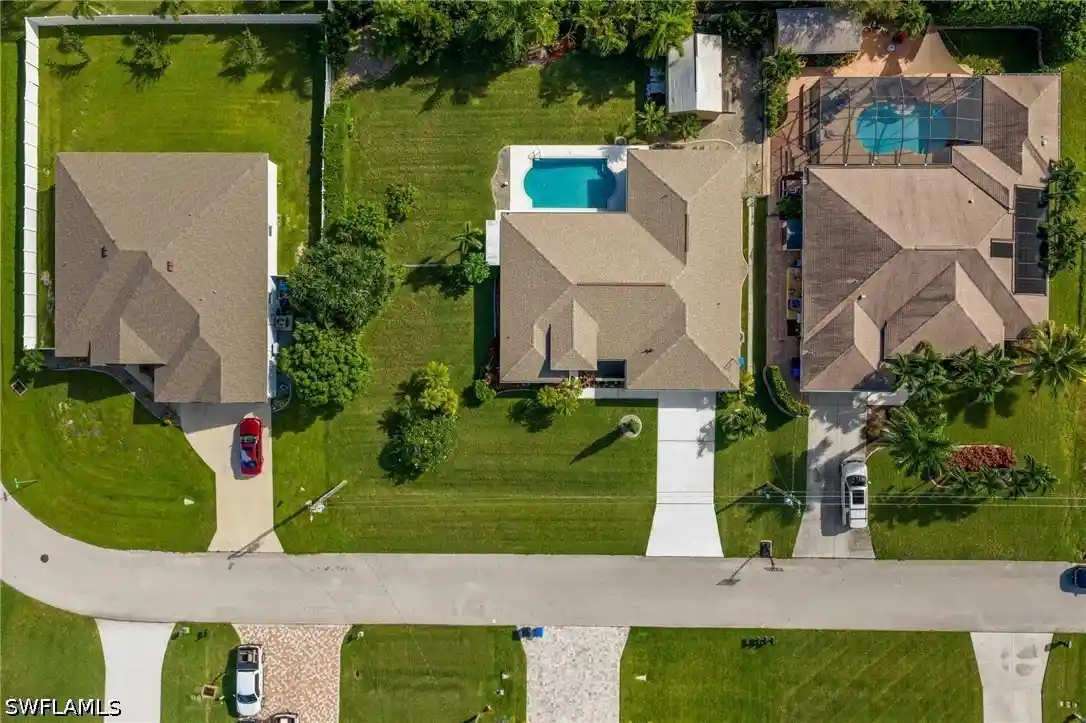
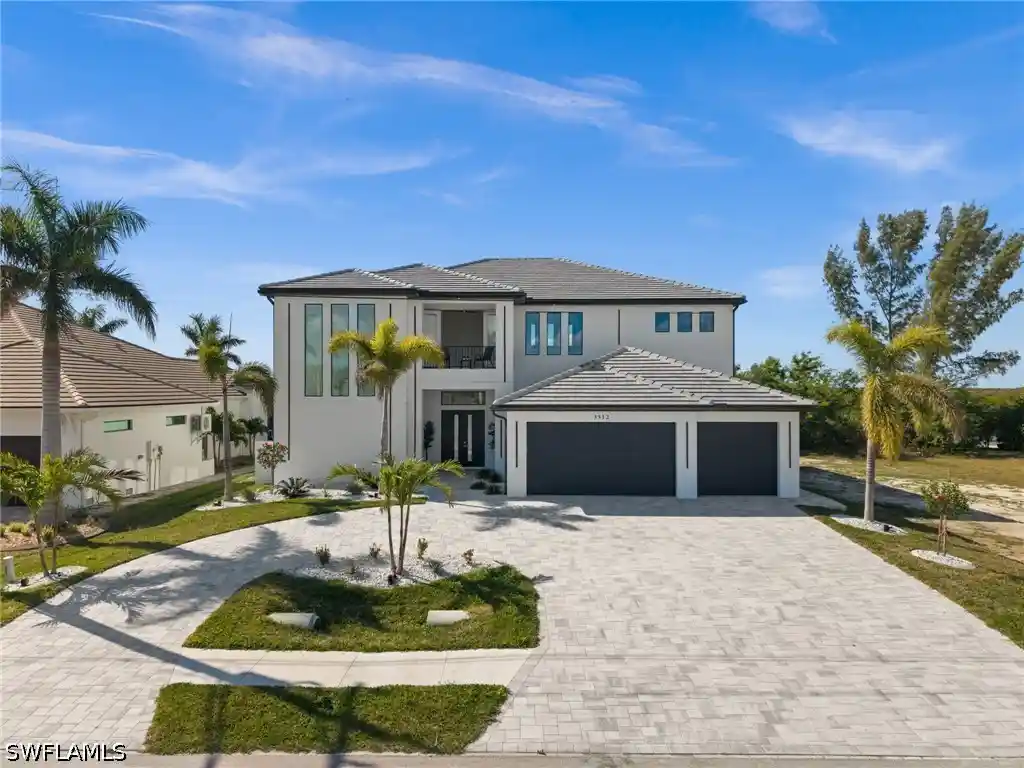
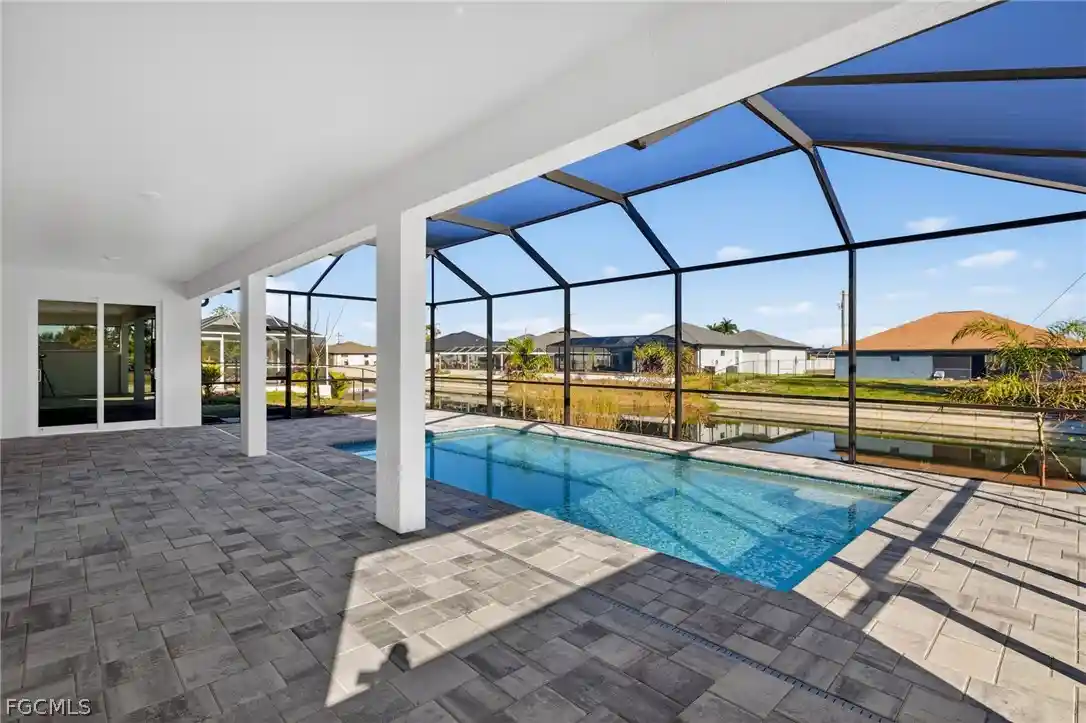
SOUTHERN EXPOSURE TRIPLE LOT – SELLER WILL CONTUBUTE WITH CLOSING COSTS!!! A 2023 BUILD, 3020 SQUARE FEET OF THOUGHTFULLY DESIGNED LIVING SPACE Per City approved plans and 4819 of total square feet. Perfectly location located in front of a future City of Cape Coral Park (information provided by the city of Cape Coral). If you love to host, cook, or entertain then again this is your home. As you drive into your home you are greeted by a beautiful paved 3 car driveway that compliments the soft color of your home while driving into your 3 car garage. The garage is deep enough do park a 6.3 foot dully Truck. As you and your guest enter the front door, you'll be greeted with an open-floor plan, completely tiled offering 12-foot ceilings that rise to 14 feet with beautiful ceiling designs with an abundance of space which is perfect for entertaining a large group of friends, 8-foot doors and 10-inch baseboards compliments the high ceilings throughout the home. The entertainment center perfectly compliments the living room. If outside is what you crave the home meticulously flows to your outside retreat which greets you with a pool cage enclosure offering a beautiful large picture frame window showcasing the saltwater pool and spa. The outside kitchen with the paved floors gives it the special touch it needs to live your Florida dream. By opening the living room sliders and combining the interior with the lanai you can entertain countless of your closest friends. All windows and sliders are hurricane rated. As you come back into the house your eyes glide towards the chef’s kitchen, which offers two large granite islands that complement the solid wood 42-inch cabinetry which offers soft close on all doors and drawers and a huge Walk-in pantry. Stainless steel appliances give the kitchen the final touch it needs. The dining room offers a beautiful wine bottle storage display wall so you can display your finest wine bottles. Another great feature is a huge home office space which can accommodate 2 work desks, perfect for the online workers who do not need to go into the office. The luxurious private retreat master bedroom offers tray ceilings that flow into the huge master closet which offers an abundant amount of space for all your clothes. The Master Closet flows right into the luxurious Master Bathroom with is to die for offering his and her sinks and his and her showers with a beautiful free-standing tub. The master bathroom also offers a bidet. The home is a split plan. On the other side of the home are 2 spacious bedrooms and 2 full baths, one of them can serve as a second master bedroom or mother-in-law suite. The laundry room offers solid wood cabinets with granite counter tops. Alarm system is also in place. The back yard is fenced for the privacy you deserve
- Houzeo last checked: 10 minutes ago
- Listing updated: October 26, 2026 at 12:44 pm
- Listing Provided by: Pedro Fernandez (239) 470-9081 DRE #277004427 | JCB Realty Inc (239) 470-9081
- Source: Florida Gulf Coast MLS, Fort Myers-FL | MLS#: 2025023770

Property Details
Status
Active
Type
Single Family Residence
No. of Stories
1
County
City
Neighborhood
Year Built
2023
HOA Fees
-
Finished Area
3,020 sqft
Lot Size
0.33 acre lot
Basement Area
- sqft
MLS Name
Florida Gulf Coast MLS, Fort Myers
MLS Number
2025023770
MLS Status
Active
Days on Market
330
Cumulative Days on Market
322

Continue Your Journey in App
Find your dream home, receive real-time updates, and many more!
Continue Your Journey in App
Find your dream home, receive real-time updates, and many more!
Location
Facts & Features
Rooms
Bedrooms & bathrooms
Bedrooms: 4
Bathrooms: 3
Interior
Sewer
Assessment Paid, Public Sewer
Exterior Features
Deck, Security High Impact Doors
Interior Features
Bidet, Bedroom On Main Level, Bathtub, Tray Ceilings, Separate Formal Dining Room, Dual Sinks, Kitchen Island, Main Level Primary, Multiple Primary Suites, Pantry, Separate Shower, Cable Tv, Walk In Pantry, Central Vacuum, High Speed Internet, Home Office, Split Bedrooms
Appliances
Dishwasher, Freezer, Disposal, Ice Maker, Range, Refrigerator, Refrigerator With Ice Maker
Cooling
Central Air, Ceiling Fans, Electric
Window Features
Single Hung, Impact Glass
Flooring
Tile
Heating
Central, Electric
Construction
Year Built
Year Built: 2023
Home type
Single Family Residence
Construction Materials
Block, Concrete, Stucco
Roof
Tile
Architectural Style
Contemporary
Property Condition
New Construction
Utilities & Energy
Utilities
Cable Available, High Speed Internet Available
Security Features
Burglar Alarm Monitored, Security System, Smoke Detectors
Pool Features
Concrete, In Ground, Outside Bath Access, Pool Equipment, Screen Enclosure
Water Source
Assessment Paid, Public
Parking Features
Attached, Driveway, Garage, Paved
Laundry Features
Washer Hookup, Dryer Hookup, Inside
Other Features
Patio And Porch Features
Deck, Lanai, Porch, Screened
Lot Features
Multiple Lots
Subdivision Name
Cape Coral
Disclosures
Familial Relation, Owner Has Flood Insurance, Other
Community Features
Non Gated
Price History
| Date | Event | Price |
|---|---|---|
08/24/2026 Source: | Price Decreased | $829,500 -1.19% $275/sqft |
07/27/2026 Source: | Price Decreased | $839,500 -1.18% $278/sqft |
07/06/2026 Source: | Price Decreased | $849,500 -2.30% $281/sqft |
06/22/2026 Source: | Price Decreased | $869,500 -1.70% $288/sqft |
05/13/2026 Source: | Price Decreased | $884,500 -1.67% $293/sqft |

Show more
Pelican Ranks #4 in Cape Coral, FL

Homes

Rental Prices

Median Home Price
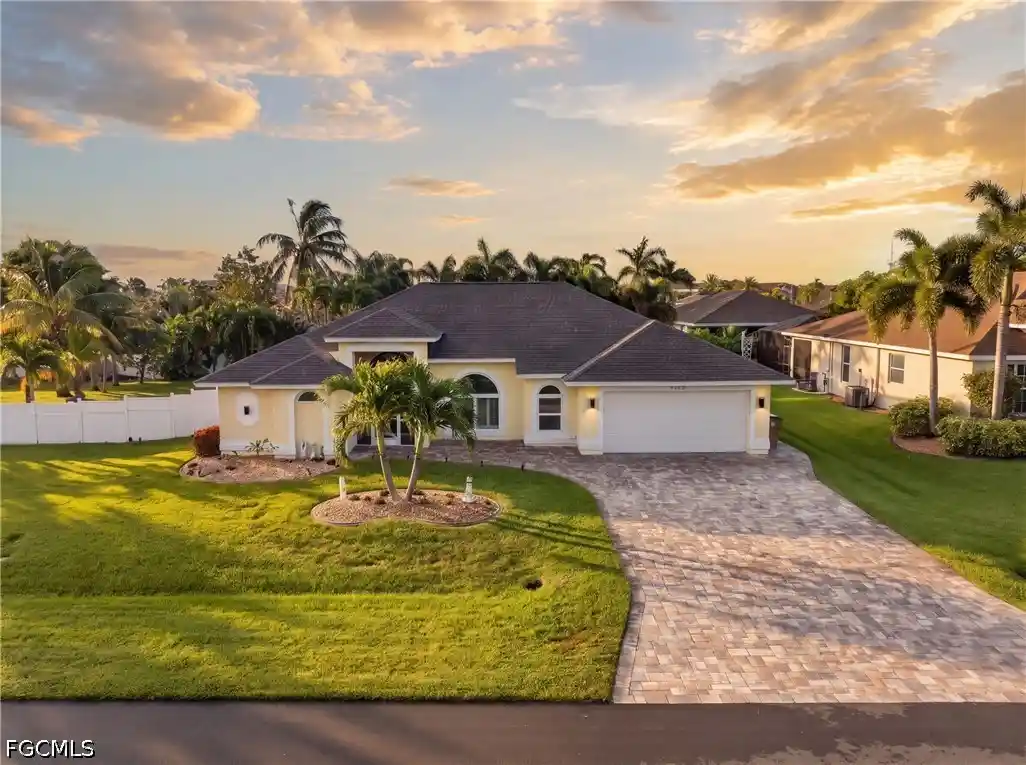
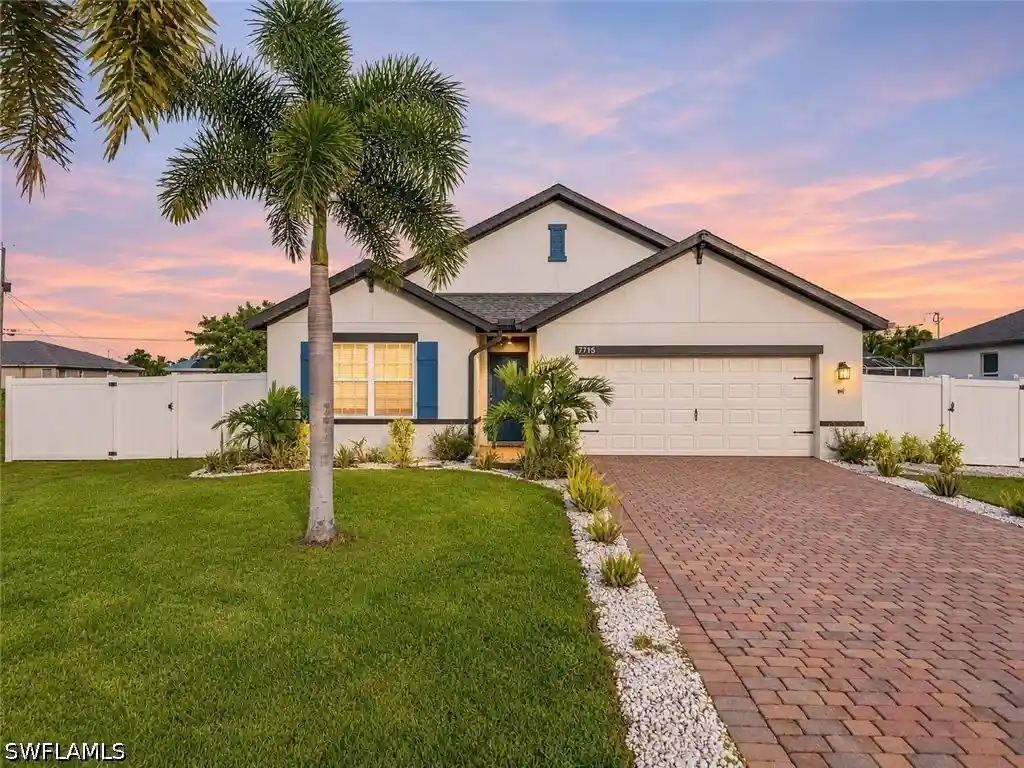
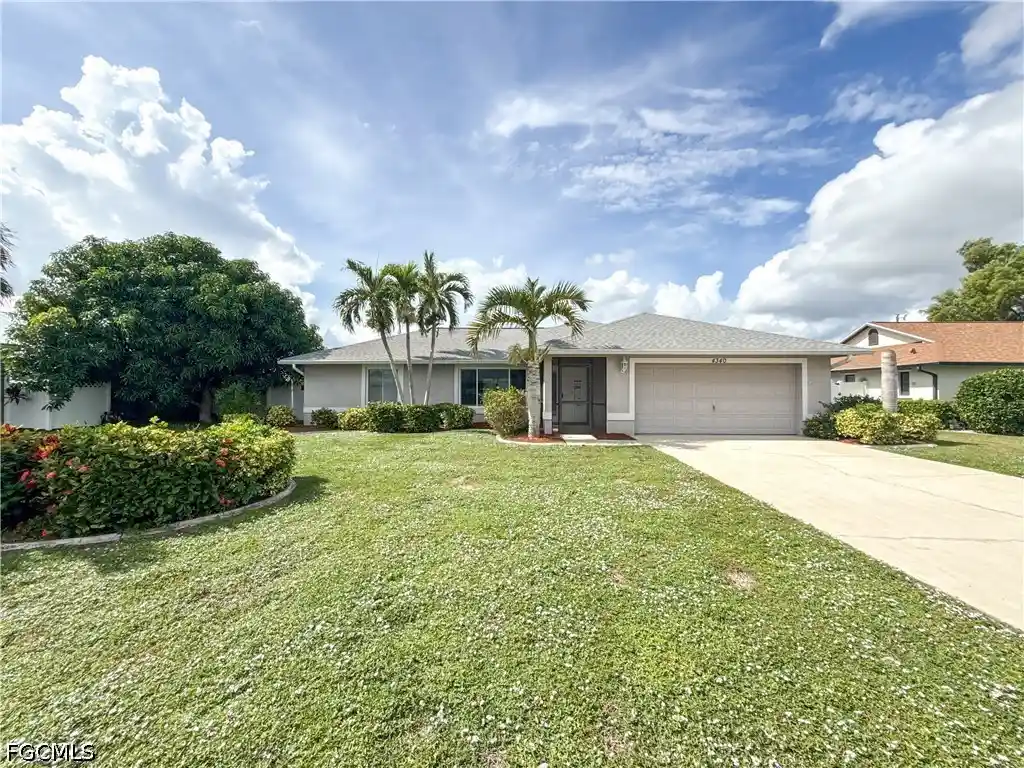
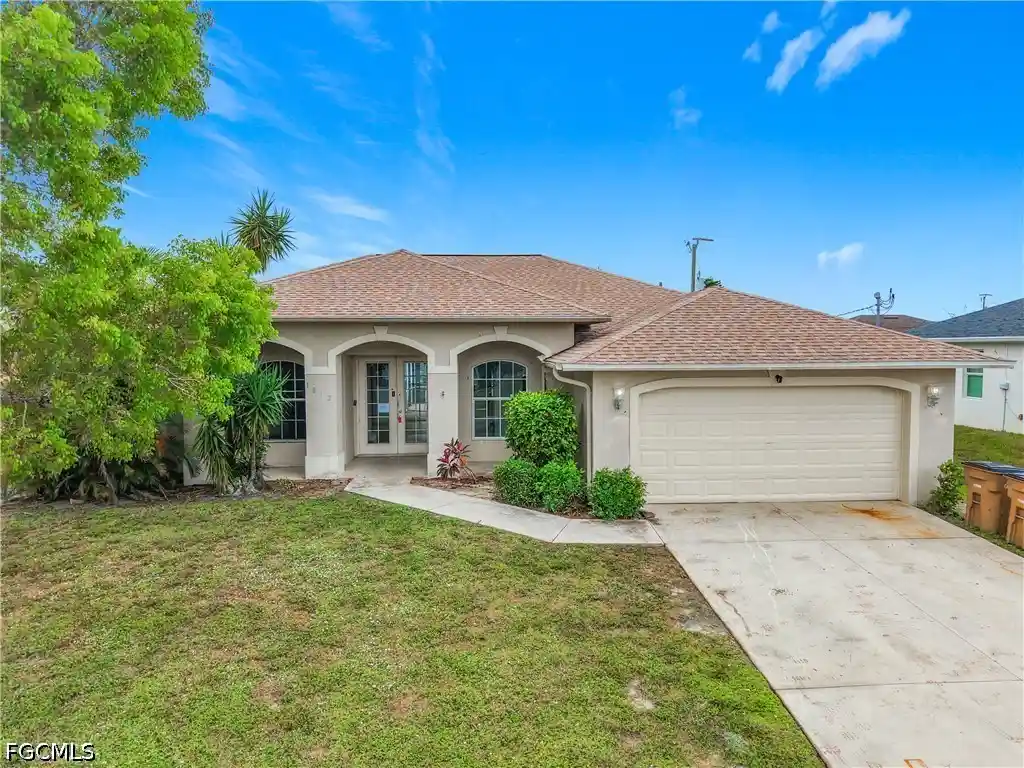
Nearby Homes
Find Homes by Property Features in Cape Coral, FL
Nearby New Homes For Sale


Based on information from the Florida Gulf Coast Multiple Listing Service, Inc. through Nov 04, 2026, 08:30AM. IDX information is provided exclusively for consumers’ personal, non-commercial use, that it may not be used for any purpose other than to identify prospective properties consumers may be interested in purchasing. All information provided is deemed reliable but is not guaranteed and should be independently verified. Some IDX listings have been excluded from this website. © 2026 Florida Gulf Coast Multiple Listing Service - All Rights Reserved.
 Advertising Broker: Moe Mossa (Savvy Avenue) | Savvy Avenue, LLC
