Realty Solution
Powered by 
- 6
- Overview
- Description
- Property Details
- Location
- Facts & Features
- Getting Around
- Nearby Homes


Street View
Listed by: Spencer Payson (310) 486-8039 DRE #01864609 | The Beverly Hills Estates (310) 626-4248
$3,995,000
Monthly Est:$19,885
 5 Beds
 7 Baths
5 full baths + 1 half bath
 5,080sqft
18100 Karen Dr, Tarzana, CA 91356
$3,995,000
$19,885/moEst:
Get Pre-Approved
Single Family Residence
Built in 1953
$-- HOA
16,276 sqft lot
$786/sq.ft
Description
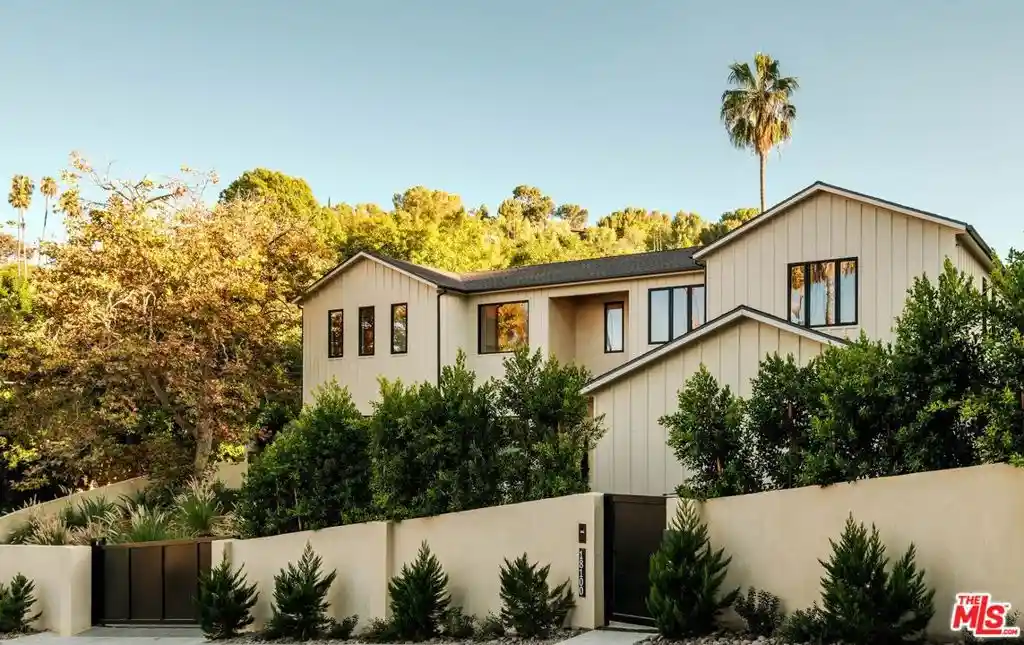
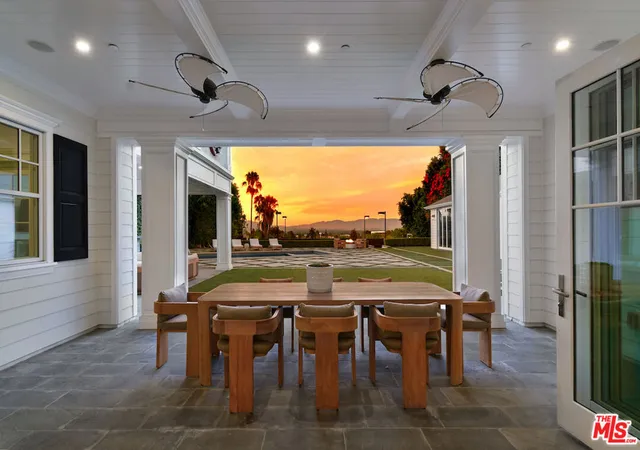
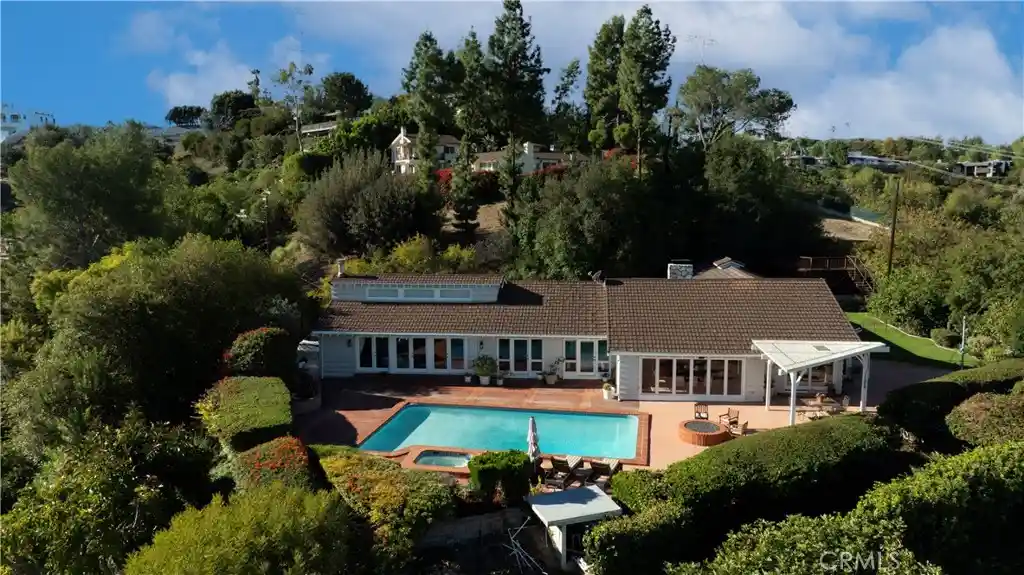
Exceptional new construction South of the Boulevard, this private gated estate offers approximately 5,080 square feet of sophisticated living space on an expansive 16,276-square-foot lot. Designed with privacy, serenity and the Southern California lifestyle in mind, the 5-bedroom, 7-bathroom residence pairs warm contemporary interiors with exceptional scale, resort-style amenities and seamless indoor-outdoor living. Beyond the gated motor court, a striking architectural exterior introduces light-filled interiors defined by soaring ceilings, wide-plank wood floors, custom millwork and expansive walls of glass. At the heart of the home, the chef's kitchen features extensive custom wood cabinetry, stone countertops and backsplash, top quality appliances, an oversized center island with seating, and a substantial walk-in pantry. A second waterfall-edge island provides additional space for dining and entertaining, while the adjacent dining and bar area features custom wood detailing, built-in shelving and beverage refrigeration. Oversized disappearing glass doors connect the main living spaces directly to the spectacular backyard, creating effortless indoor-outdoor flow. Set against mature landscaping and surrounded by greenery, the grounds offer an exceptional sense of privacy and tranquility. A large swimming pool and spa anchor the resort-like setting, complemented by expansive lawn, multiple lounge and dining areas, a covered entertaining pavilion, fully equipped outdoor kitchen and separate poolside cabana with 3/4 bath. The oversized lot creates the feeling of a private compound while offering exceptional space for entertaining and everyday living. Downstairs, a dedicated home theater provides a true cinematic experience, and well appointed home office suite give the house the ultimate versatility. Additionally, the private home gym with ensuite guest bedroom, powder room and mudroom add to the home's functionality. Upstairs, the primary suite is a private sanctuary with a fireplace, sitting area and balcony overlooking the serene grounds. The spa-inspired primary bathroom features a freestanding soaking tub, oversized two-person rainfall shower, floating dual-sink vanity, dedicated makeup station and private water closet. Dual oversized custom walk-in closets create separate dressing spaces with extensive built-in storage. Three additional ensuite bedrooms, an additional balcony and dedicated laundry room complete the upper level. A fully integrated Control4 smart-home system provides centralized control of lighting, climate, audio and security, while an attached two-car garage completes the residence. Ideally positioned South of the Boulevard, 18100 Karen Drive combines the privacy and tranquility of a secluded retreat with the scale, technology and amenities of a newly built luxury estate.
- Houzeo last checked: 13 minutes ago
- Listing updated: October 22, 2026 at 6:43 pm
- Source: California Regional MLS-CA | MLS#: 26102145

Property Details
Status
Active
Type
Single Family Residence
No. of Stories
2
County
City
Neighborhood
Year Built
1953
HOA Fees
-
Finished Area
5,080 sqft
Lot Size
16,276 sqft lot
Basement Area
- sqft
MLS Name
California Regional MLS
MLS Number
26102145
MLS Status
Active
Days on Market
17

Continue Your Journey in App
Find your dream home, receive real-time updates, and many more!
Continue Your Journey in App
Find your dream home, receive real-time updates, and many more!
Location
Facts & Features
Rooms
Bedrooms & bathrooms
Bedrooms: 5
Bathrooms: 7
Interior
Interior Features
Walk In Closets
Flooring
Tile, Wood
Heating
Central
Appliances
Barbecue, Dishwasher, Disposal, Microwave, Refrigerator, Dryer, Washer
Cooling
Central Air
Construction
Year Built
Year Built: 1953
Home type
Single Family Residence
Architectural Style
Contemporary
Utilities & Energy
Pool Features
In Ground, Private
Parking Features
Controlled Entrance, Door Multi, Driveway, Electric Gate, Garage, Guest, Gated, Private, Side By Side
Fireplace Features
Great Room
Laundry Features
Laundry Room, Upper Level
Price History
| Date | Event | Price |
|---|---|---|
10/14/2026 Source: | Price Decreased | $3,995,000 -6.98% $786/sqft |
09/11/2026 Source: | Off Market | $4,295,000 $845/sqft |
09/11/2026 Source: | Listed for Sale | $4,295,000 -0.09% $845/sqft |
05/29/2026 Source: | Off Market | $4,299,000 $846/sqft |
05/29/2026 Source: | Listed for Sale | $4,299,000 -4.45% $846/sqft |

Show more
Tarzana Ranks #111 in Los Angeles, CA

Homes

Rental Prices

Median Home Price
Getting Around 18100 Karen Dr
Bike Score®

Somewhat Bikeable
12/100
Walk Score®

Car-Dependent
31/100
Transit Score®

Some Transit
34/100
Data provided by Redfin
Nearby Homes



Find Homes by Property Features in Los Angeles, CA
Nearby New Homes For Sale


Based on information from California Regional Multiple Listing Service, Inc. as of Nov 01, 2026, 02:15AM and /or other sources. All data, including all measurements and calculations of area, is obtained from various sources and has not been, and will not be, verified by broker or MLS. All information should be independently reviewed and verified for accuracy. Properties may or may not be listed by the office/agent presenting the information. Information being provided is for consumers’ personal, non-commercial use and may not be used for any purpose other than to identify prospective properties consumers may be interested in purchasing. This website may not include listings or property addresses of sellers who have directed their listing brokers to withhold their listing or their property address from display on the Internet. © 2026 California Regional Multiple Listing Service. All Rights Reserved.
 Advertising Broker: William Johnson DRE #01463271 | William Johnson Brokerage
