
- 14
- Overview
- Description
- Property Details
- Location
- HOA Management
- Facts & Features
- Getting Around
- Nearby Homes




Listed by: Emily Peña Howell (206) 651-1268 , David Sturm (206) 965-0367 | Best Choice Realty (206) 886-3986
$612,500
Monthly Est:$3,049
 2 Beds
 3 Baths
1 full bath + 1 half bath
 1,693sqft
18102 151st Street E, Bonney Lake, WA 98391
$612,500
$3,049/moEst:
Get Pre-Approved
Single Family Residence
Built in 2021
$415/mo HOA
5,011 sqft lot
$362/sq.ft
Description
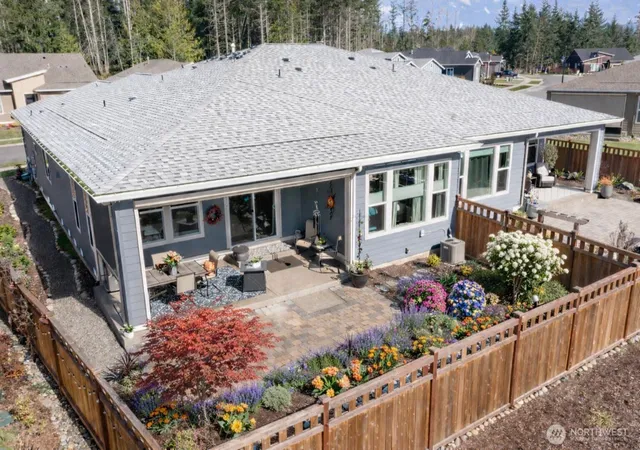
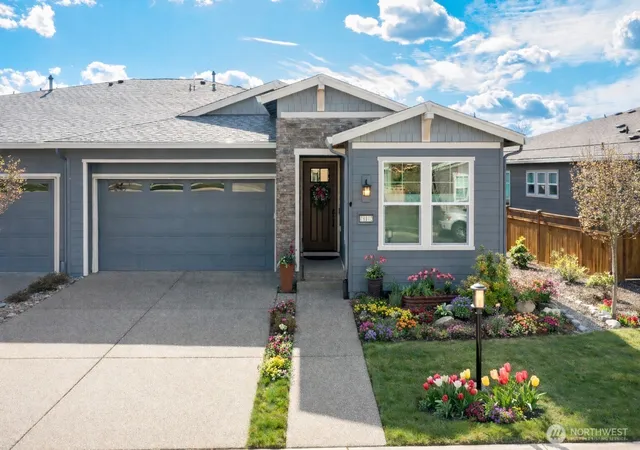
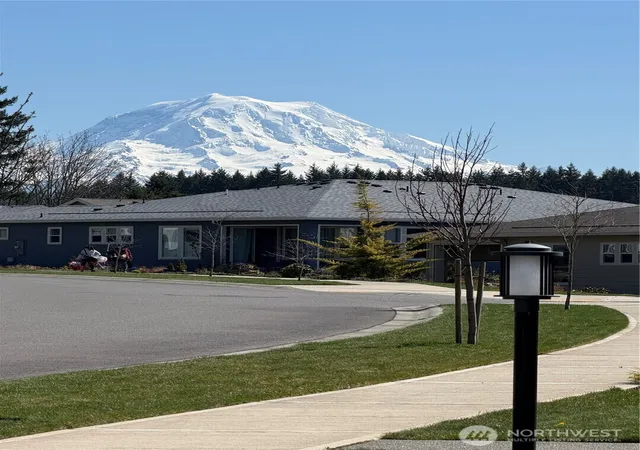
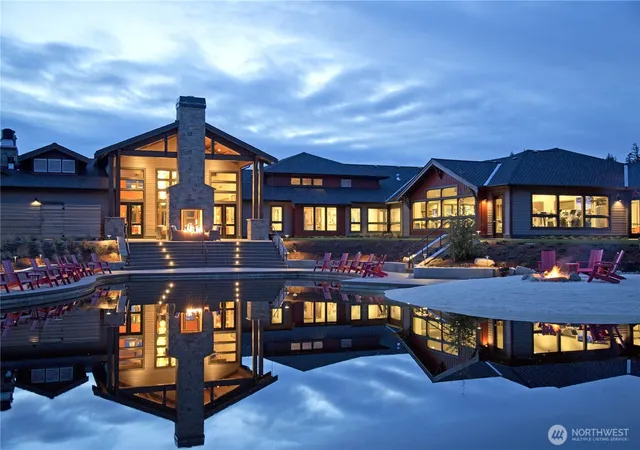
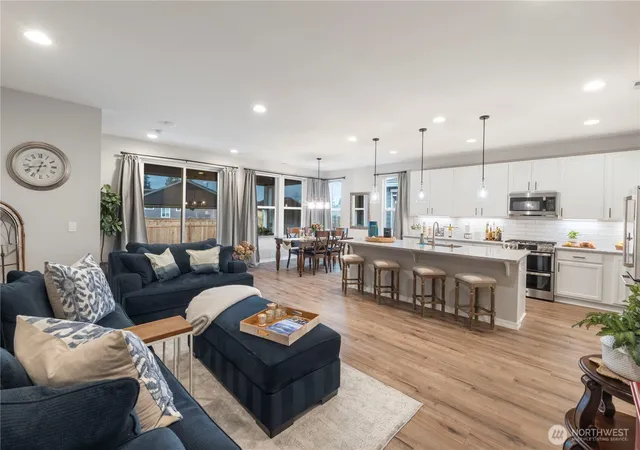
NEW PRICE– NEW PAINT– New Home is waiting just for you! Discerning upgrades, unmatched amenities, & a true community! This distinctive home offers $126K of exciting upgrades bringing impressive flair, function & affordability to Trilogy's 55+ resort-style community. Majestic Mt Rainier fills the window of the unique junior suite area, & every drive home frames a postcard-worthy vista. Daily strolls are a joy along 40+ miles of trails & tree-lined streets, punctuated by 18 parks including multiple off-leash dog areas. At nearly 1,700 square feet, this Valletta plan lives larger than many stand-alone homes, with dual-wall construction for peace & privacy, plus maintenance & HVAC savings. The chef's kitchen dazzles with a massive island, pull-out shelves, soft-close cabinets & premium GE Café Series appliances including true double oven. You’ll adore the primo primary suite, dedicated den/office, massive storage & even a beautifully appointed laundry room. EZ maintenance yard & enclosed patio manifest peace while enjoying your home life OR on a worry-free vacation. Front yard maintained by HOA & acts as a window to the welcoming Mt St Helens neighborhood, its bike club & unique social gatherings. World-class amenities await at Seven Summits Lodge, a private clubhouse w/ health & fitness classes, indoor swimming, golf simulator, wine club, The Mantel private dining & more. Close to Sea/Tac, yet gloriously elevated
- Houzeo last checked: 9 minutes ago
- Listing updated: November 6, 2026 at 11:16 pm
- Source: Northwest Multiple Listing Service as distributed by MLS GRID | MLS#: NWM2496172

Property Details
Status
Pending
Type
Single Family Residence
No. of Stories
-
County
City
Neighborhood
--
Year Built
2021
HOA Fees
$415/mo
Finished Area
1,693 sqft
Lot Size
5,011 sqft lot
Basement Area
- sqft
MLS Name
Northwest Multiple Listing Service as distributed by MLS GRID
MLS Number
NWM2496172
MLS Status
Pending
Cumulative Days Active
218

Continue Your Journey in App
Find your dream home, receive real-time updates, and many more!
Continue Your Journey in App
Find your dream home, receive real-time updates, and many more!
Location
HOA Management
N/A
HOA Fees
$414.79/ Monthly
Amenities
 Amenities and services may be covered by one or multiple associations and service providers.
 Security Guard
 Lawn Service
See Remarks
Common Area Maintenance
Disclaimer: Amenities are based on third-party information and may vary; buyers must independently verify all amenities, as information is deemed reliable but not guaranteed.
Facts & Features
Rooms
Bedrooms & bathrooms
Bedrooms: 2
Bathrooms: 3
Dining Room
Level: Main
Bathroom Full
Level: Main
Primary Bedroom
Level: Main
Great Room
Level: Main
Entry Hall
Level: Main
Kitchen With Eating Space
Level: Main
Utility Room
Level: Main
Bathroom Three Quarter
Level: Main
Bedroom
Level: Main
Den/Office
Level: Main
Bathroom Half
Level: Main
Interior
Cooling
90%+ High Efficiency, Central Air, Forced Air
Exterior Features
Cement Planked, Wood
Sewer
Sewer Connected
Flooring
Vinyl Plank, Carpet
Appliances
Dishwasher, Disposal, Double Oven, Microwave, See Remarks, Stove(s)/range(s), Tankless Water Heater
Heating
90%+ High Efficiency, Forced Air
Interior Features
Bath Off Primary, Ceiling Fan(s), Dbl Pane/storm Window, Dining Room, High Tech Cabling, Smart Wired, Walk In Closet(s), Water Heater
Construction
Year Built
Year Built: 2021
Home type
Single Family Residence
Roof
Composition
Architectural Style
Modern
Property Condition
Very Good
Construction Materials
Cement Plank, Wood
Foundation Details
Slab
Utilities & Energy
Security Features
Partially Fenced, Security Service
Basement
None
Water Source
Public
Parking Features
Attached Garage
Other Features
Subdivision Name
Tehaleh
Community Features
Age Restriction, Athletic Court, Cc Rs, Club House, Park, Playground, Trail(s)
Vegetation
Garden Space
Lot Features
Curbs, Paved, Sidewalk
Price History
| Date | Event | Price |
|---|---|---|
11/06/2026 Source: | Pending | $612,500 $362/sqft |
10/25/2026 Source: | Contingent (Active Under Contract) | $612,500 -2.00% $362/sqft |
04/03/2026 Source: | Price Increased | $625,000 +1.79% $369/sqft |
04/03/2026 Source: | Price Increased | $614,000 +0.24% $363/sqft |
04/03/2026 Source: | Listed for Sale | $612,500 $362/sqft |

Nearby Homes
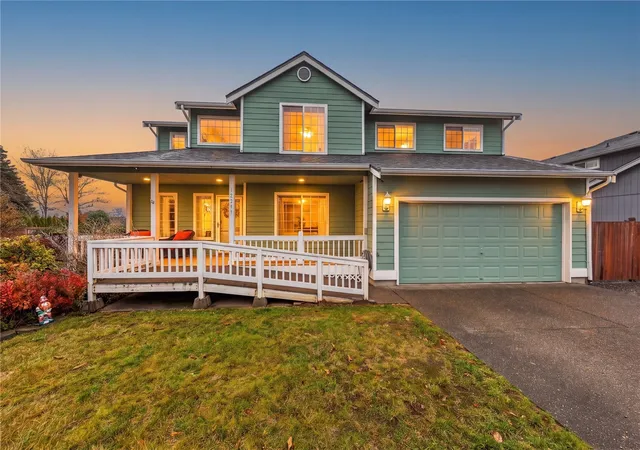
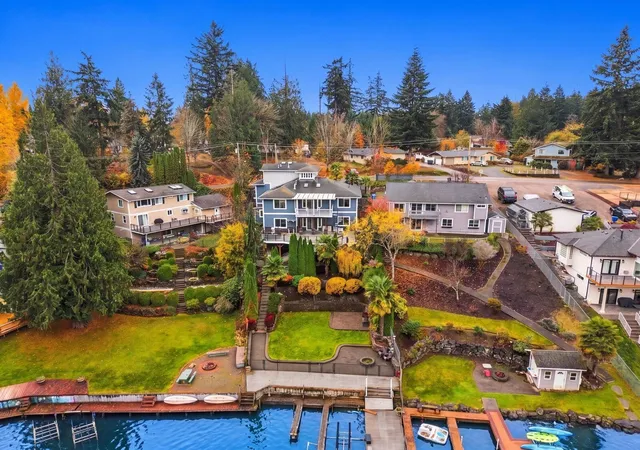
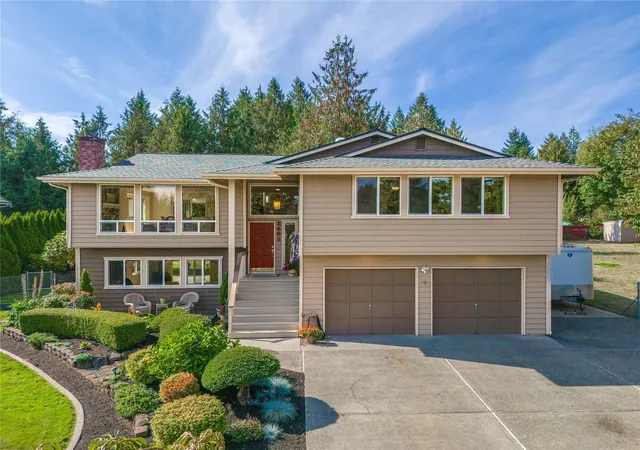
Find Homes by Property Features in Bonney Lake, WA
Nearby New Homes For Sale

Based on information submitted to the MLS GRID by Northwest Multiple Listing Service as of Nov 17, 2026, 01:31AM. All data is obtained from various sources and may not have been verified by broker or MLS GRID. Supplied Open House Information is subject to change without notice. All information should be independently reviewed and verified for accuracy. Properties may or may not be listed by the office/agent presenting the information.
IDX information is provided exclusively for consumers’ personal, noncommercial use; it may not be used for any purpose other than to identify prospective properties that consumers may be interested in purchasing, that the data is deemed reliable, but is not guaranteed by MLS GRID, and that the use of the MLS GRID Data may be subject to an end-user license agreement prescribed by the Member Participant’s applicable MLS, if any and as amended from time to time. © 2026 Northwest Multiple Listing Service. All Rights Reserved.
 Advertising Broker: Christy Lee-Naumann (267) 341-8337 | Houzeo Brokerage LLC
