Realty Solution
Powered by 
- 0
- 12
- Overview
- Description
- Property Details
- Location
- Facts & Features
- Getting Around
- Nearby Homes

Street View
Listed by: Carissa Brikken Brown (925) 209-4842 DRE #01332334 | Christie's Intl RE Sereno (925) 280-8500
$1,029,000
Monthly Est:$5,122
 2 Beds
 2 Baths
2 full baths
 1,210sqft
18103 La Verne Dr, Los Gatos, CA 95033
$1,029,000
$5,122/moEst:
Get Pre-Approved
Single Family Residence
Built in 1926
$-- HOA
7,074 sqft lot
$850/sq.ft
Description
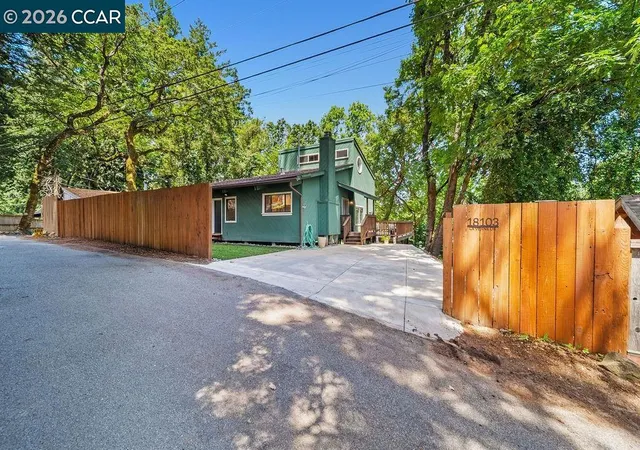
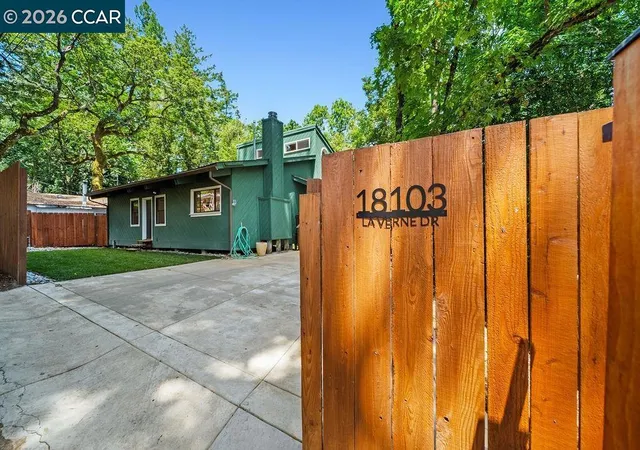
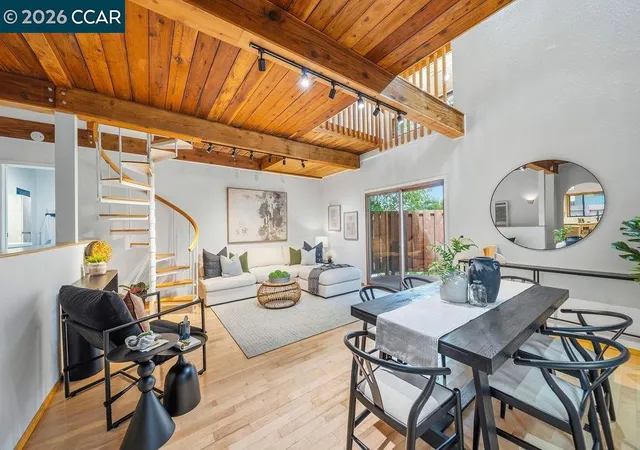
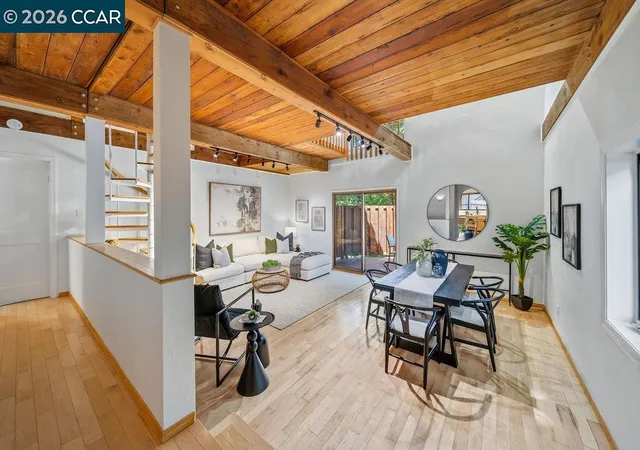
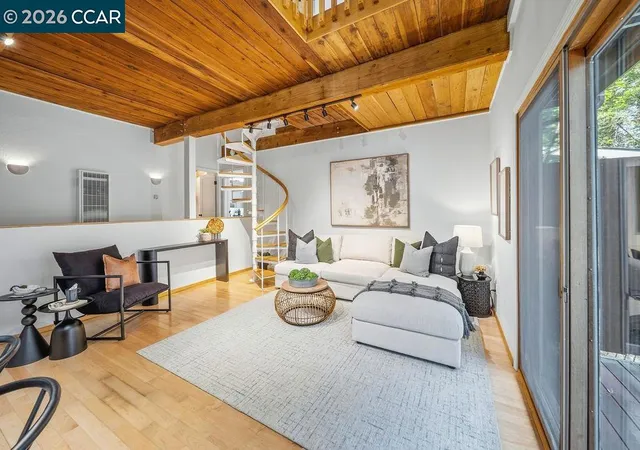
Fully remodeled 2-bedroom, 2-bath home in the highly sought-after Los Gatos school district, just 8 minutes from vibrant downtown Los Gatos. This exceptional redwood retreat offers the rare combination of modern comfort, natural beauty, and everyday convenience. Nestled among towering redwoods in the desirable Redwood Estates community, the home seamlessly connects with its surroundings through soaring ceilings, warm wood accents, abundant natural light, and timeless architectural character. Thoughtfully updated throughout, it preserves original charm while incorporating modern upgrades for today’s lifestyle. Designed for both everyday living and effortless entertaining, the open-concept layout flows naturally between indoor and outdoor spaces. The updated kitchen features real wood cabinetry, brand-new appliances, an oversized granite workstation sink, and a charming arched doorway. The living area opens to a newly stained deck overlooking the forest canopy, creating a seamless extension of the home — ideal for morning coffee, outdoor grilling and dining, entertaining, or relaxing among the trees. The spacious primary suite offers a true retreat with room for a king-sized bed and additional furnishings. The newly remodeled spa-inspired bathroom includes a deep soaking tub, rain shower, floating double vanity, smart toilet, and other premium finishes. An oversized walk-in closet provides excellent storage and organization. Outside, the property has been enhanced for both beauty and function. A lush grass lawn framed by river rock edging complements the terraced garden, ideal for flowers, herbs, and vegetables. Additional upgrades include an 8x10 garden shed and a new concrete driveway. Modern amenities include high-speed fiber optic internet, ideal for remote work and streaming. Every detail has been considered to balance comfort, function, and lifestyle. Residents enjoy walkable access to a pool, recreation center, playground, local Italian restaurant, post office, and fire station, with nearby hiking and biking trails showcasing the natural beauty of Redwood Estates. Offering privacy, thoughtful upgrades, and redwood serenity, this move-in-ready home delivers fully remodeled mountain living with convenient access to top-rated Los Gatos schools and nearby amenities.
- Houzeo last checked: 10 hours ago
- Listing updated: September 11, 2026 at 8:31 am
- Source: California Regional MLS-CA | MLS#: 41137874

Property Details
Status
Active
Type
Single Family Residence
No. of Stories
2
County
City
Neighborhood
--
Year Built
1926
HOA Fees
-
Finished Area
1,210 sqft
Lot Size
7,074 sqft lot
Basement Area
- sqft
MLS Name
California Regional MLS
MLS Number
41137874
MLS Status
Active
Days on Market
125
Cumulative Days on Market
93

Continue Your Journey in App
Find your dream home, receive real-time updates, and many more!
Download App
Continue Your Journey in App
Find your dream home, receive real-time updates, and many more!
Location
Facts & Features
Rooms
Bedrooms & bathrooms
Bedrooms: 2
Bathrooms: 2
Interior
Flooring
Wood
Construction
Year Built
Year Built: 1926
Home type
Single Family Residence
Construction Materials
Wood Siding
Architectural Style
Bungalow
Utilities & Energy
Fireplace Features
Wood Burning
Pool Features
None
Other Features
Patio And Porch Features
Deck
Subdivision Name
Other
Lot Features
Front Yard
Price History
| Date | Event | Price |
|---|---|---|
09/03/2026 Source: | Price Decreased | $1,029,000 -3.56% $850/sqft |
07/22/2026 Source: | Price Decreased | $1,067,000 -2.02% $882/sqft |
06/10/2026 Source: | Listed for Sale | $1,089,000 +24.46% $900/sqft |
04/11/2024 Source: | Sold | $875,000 $723/sqft |

Getting Around 18103 La Verne Dr
Bike Score®

Somewhat Bikeable
11/100
Walk Score®

Car-Dependent
26/100
Data provided by Redfin
Nearby Homes


Find Homes by Property Features in Los Gatos, CA


Based on information from California Regional Multiple Listing Service, Inc. as of Oct 14, 2026, 03:00PM and /or other sources. All data, including all measurements and calculations of area, is obtained from various sources and has not been, and will not be, verified by broker or MLS. All information should be independently reviewed and verified for accuracy. Properties may or may not be listed by the office/agent presenting the information. Information being provided is for consumers’ personal, non-commercial use and may not be used for any purpose other than to identify prospective properties consumers may be interested in purchasing. This website may not include listings or property addresses of sellers who have directed their listing brokers to withhold their listing or their property address from display on the Internet. © 2026 California Regional Multiple Listing Service. All Rights Reserved.
 Advertising Broker: William Johnson DRE #01463271 | William Johnson Brokerage
