- Overview
- Description
- Property Details
- Location
- HOA Management
- Facts & Features
- Getting Around
- Nearby Homes
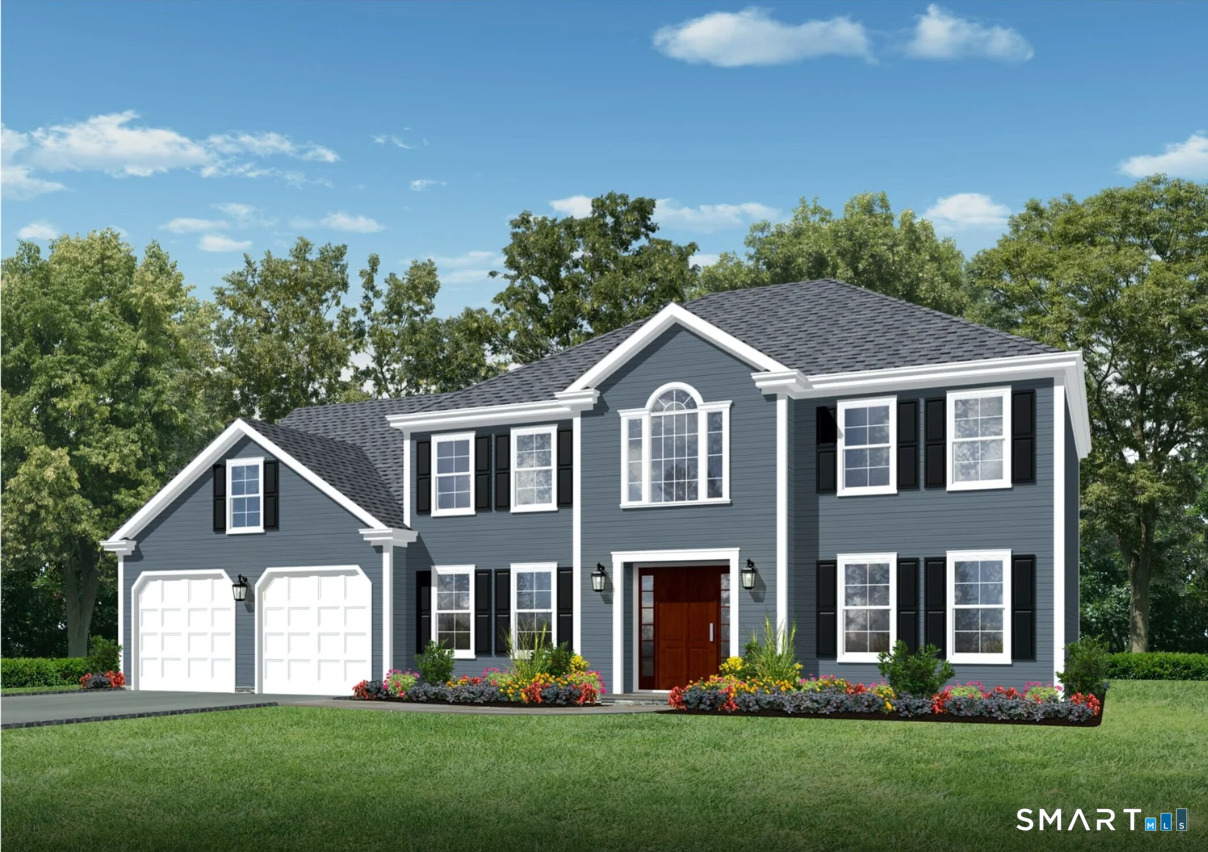

Street View
$1,109,410
Monthly Est:$5,522
 4 Beds
 3 Baths
2 full baths + 1 half bath
 3,036sqft
1811 Blackberry Pl, Cheshire, CT 06410
$1,109,410
$5,522/moEst:
Get Pre-Approved
Single Family Residence
Built in 2026
$-- HOA
43,124.4 sqft lot
$365/sq.ft
Description
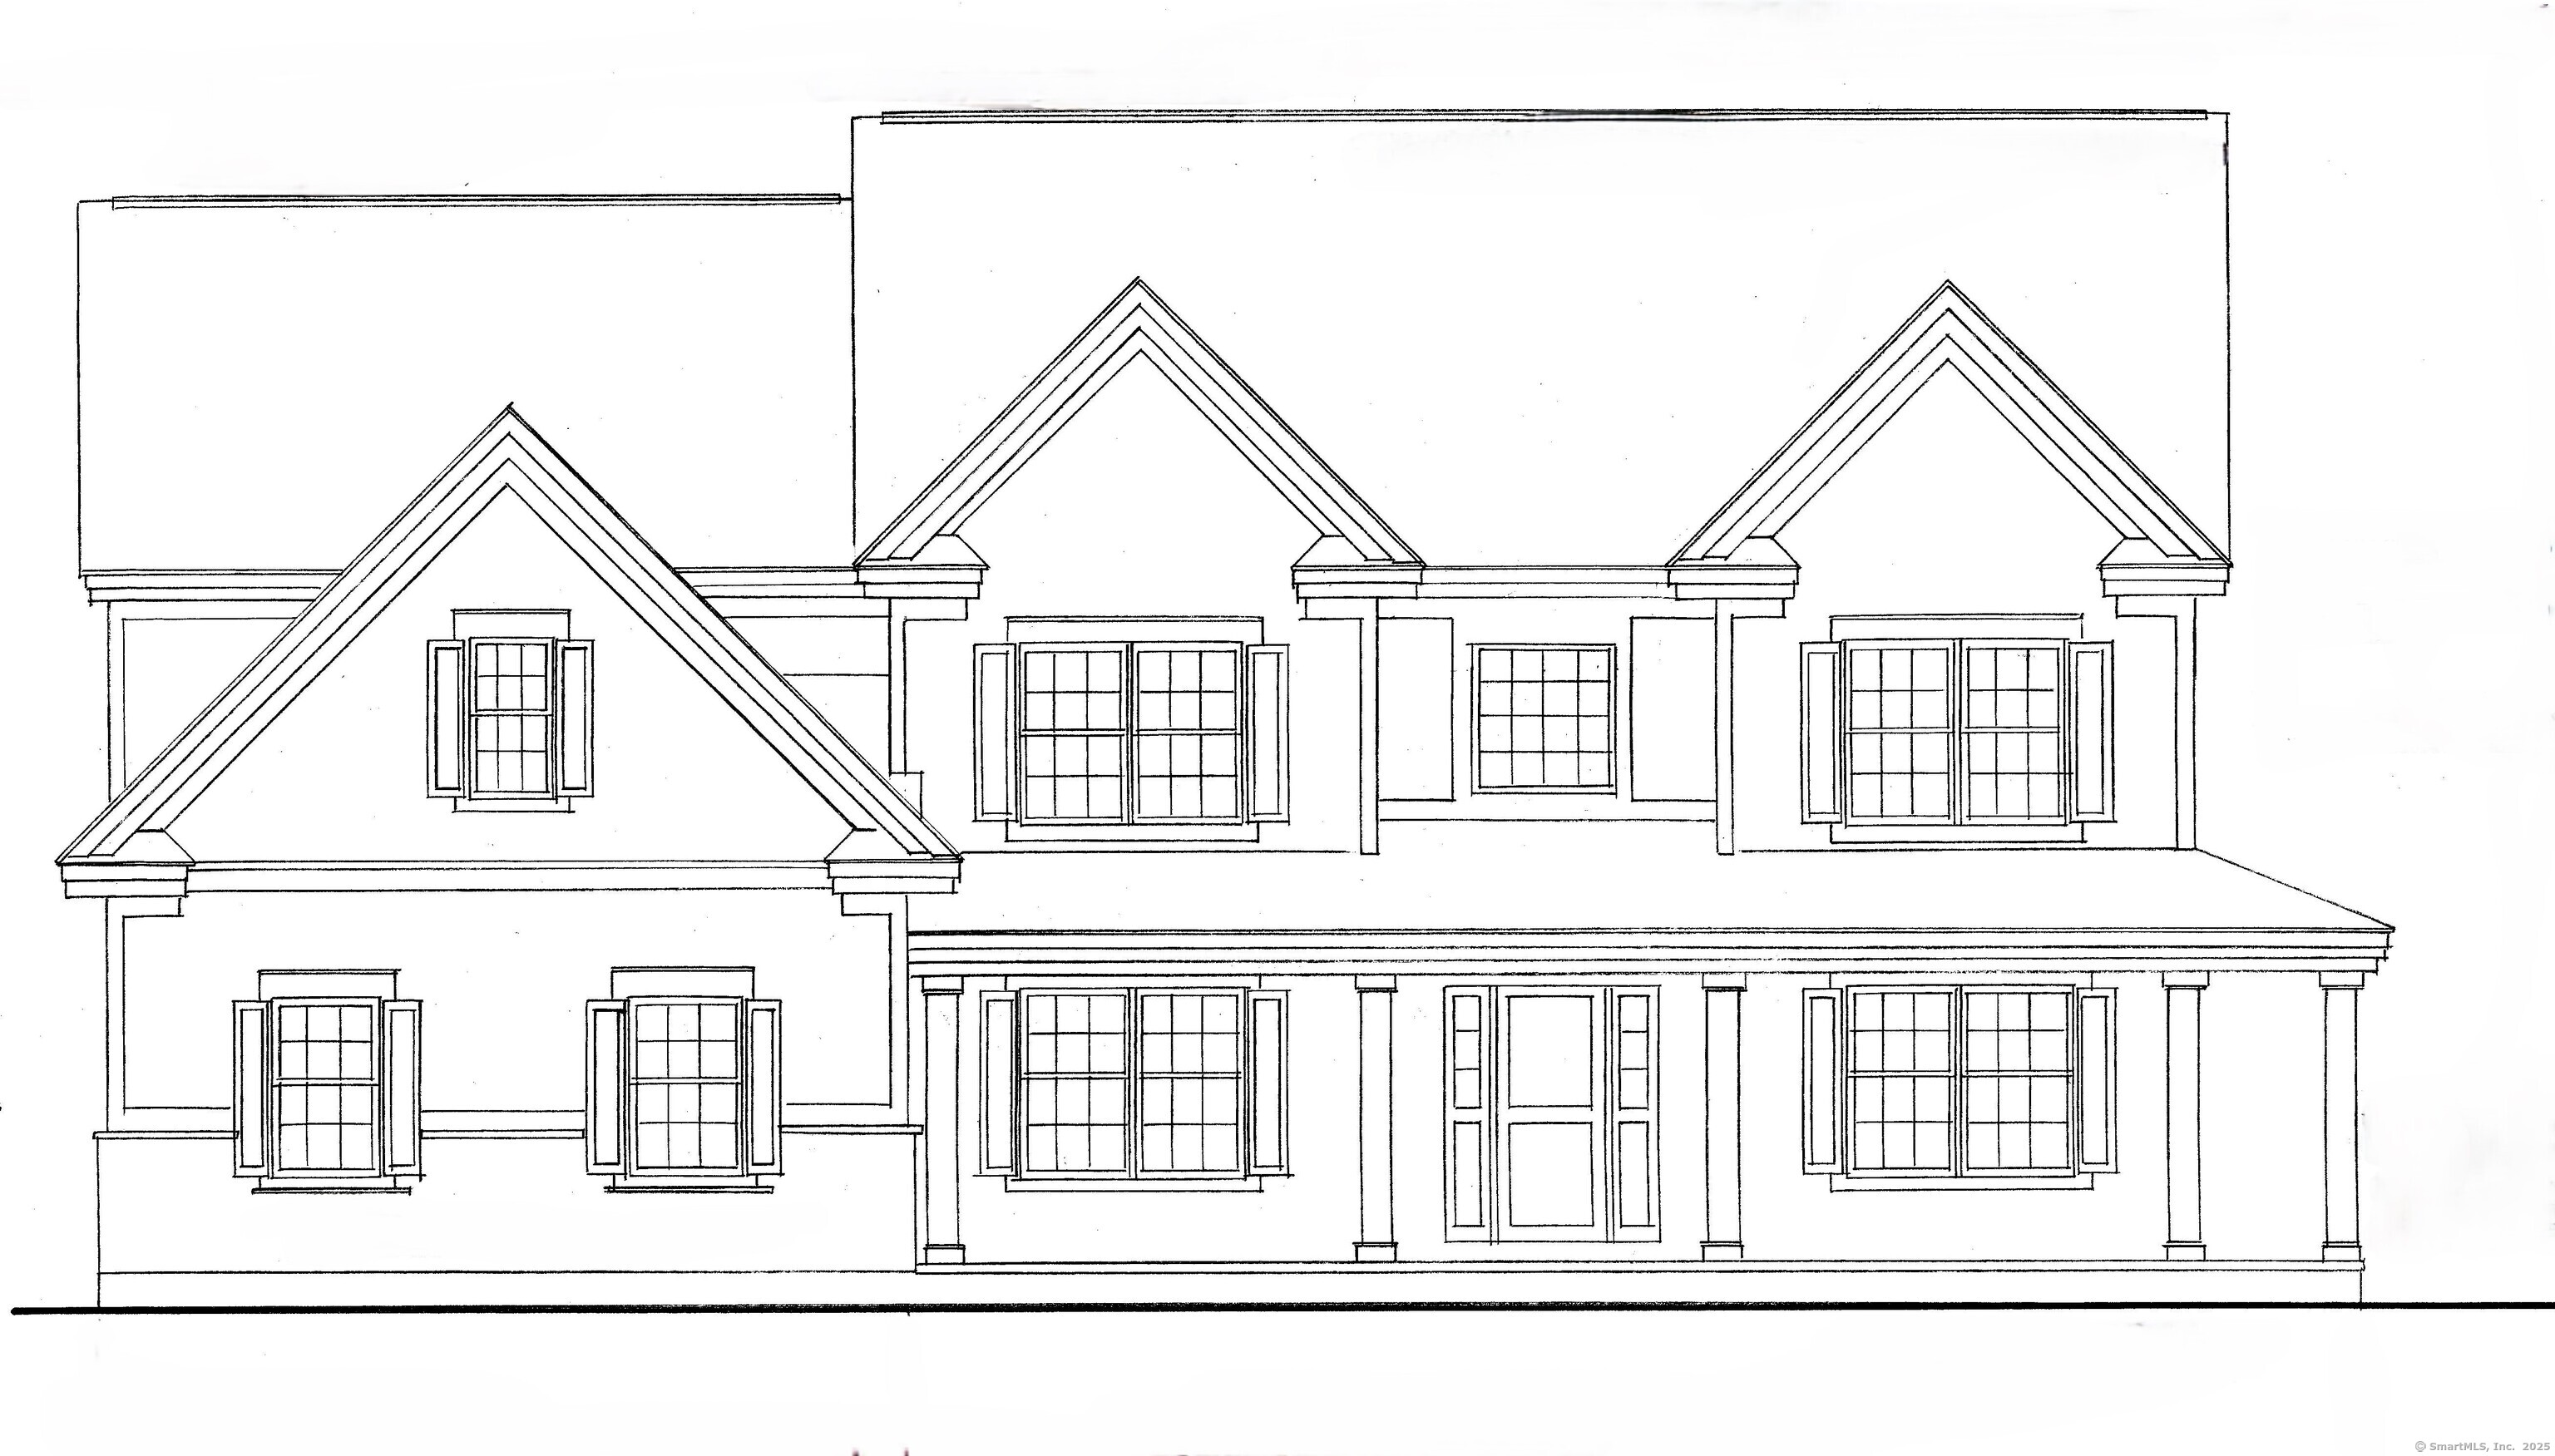

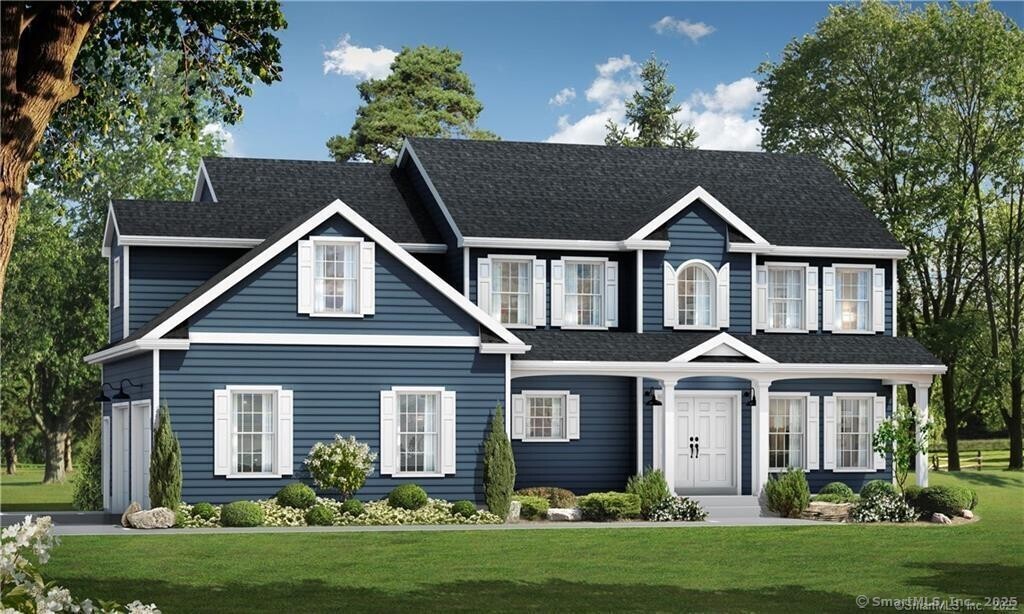
New construction in a neighborhood setting. Cheshire's newest development. Blackberry Woods, has a wonderful range of lot types including those with beautiful views of Meriden Mountain, those with plenty of privacy, and those with wonderful backyard options. The Montgomery Model features 9' ceilings and hardwood flooring on the main floor, a custom-designed kitchen opening to family room with gas fireplace, 1st floor study, living room & formal dining room, luxurious primary bedroom suite with tiled walk-in shower, soaking tub & spacious walk-in closet.
- Houzeo last checked: 12 hours ago
- Listing updated: August 13, 2026 at 9:01 pm
- Listing Provided by: Kathleen Maloney | Coldwell Banker Realty
- Source: SMART MLS-CT | MLS#: 24144561

Property Details
Status
Active Under Contract
Type
Single Family Residence
No. of Stories
-
County
City
Neighborhood
--
Year Built
2026
HOA Fees
-
Finished Area
3,036 sqft
Lot Size
43,124.4 sqft lot
Basement Area
- sqft
MLS Name
SMART MLS
MLS Number
24144561
MLS Status
Under Contract
Days on Market
295

Continue Your Journey in App
Find your dream home, receive real-time updates, and many more!
Download App
Continue Your Journey in App
Find your dream home, receive real-time updates, and many more!
Location
HOA Management
0
HOA Fees
$-/
Disclaimer: Amenities are based on third-party information and may vary; buyers must independently verify all amenities, as information is deemed reliable but not guaranteed.
Facts & Features
Rooms
Bedrooms & bathrooms
Bedrooms: 4
Bathrooms: 3
Interior
Cooling
Central Air
Heating
Propane, Zoned
Sewer
Septic
Exterior Features
Underground Utilities, Patio
Appliances
None
Interior Features
Cable Pre Wired, Open Floor Plan
Construction
Year Built
Year Built: 2026
Home type
Single Family Residence
Roof
Asphalt Shingle
Architectural Style
Colonial
Foundation Details
Concrete
Utilities & Energy
Water Source
Public Water Connected
Parking Features
Attached Garage
Basement
Full
Other Features
Lot Features
In Subdivision
Subdivision Name
N/a
Price History
| Date | Event | Price |
|---|---|---|
12/13/2025 Source: | Contingent (Active Under Contract) | $1,109,410 $365/sqft |

Nearby Homes
Find Homes by Property Features in Cheshire, CT


Based on information provided to and compiled by the SMART MLS, Inc. through Oct 02, 2026, 09:00AM. IDX information is provided exclusively for consumers’ personal, non-commercial use. It may not be used for any purpose other than to identify prospective properties consumers may be interested in purchasing. The data is deemed reliable but is not guaranteed accurate by the MLS. ©2026 SMART MLS, Inc. All Rights Reserved.
 Advertising Broker: Derek Greene | The Greene Realty Group