- Overview
- Description
- Property Details
- Location
- HOA Management
- Facts & Features
- Getting Around
- Nearby Homes



$335,000
Monthly Est:$1,667
 4 Beds
 3 Baths
3 full baths
 2,015sqft
1811 Foreman Rd, Eagle Lake, FL 33839
$335,000
$1,667/moEst:
Get Pre-Approved
Single Family Residence
Built in 2024
$118/mo HOA
5,329 sqft lot
$166/sq.ft
Description
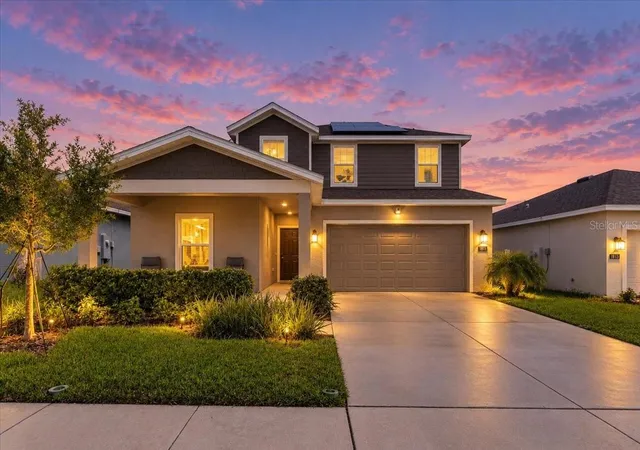
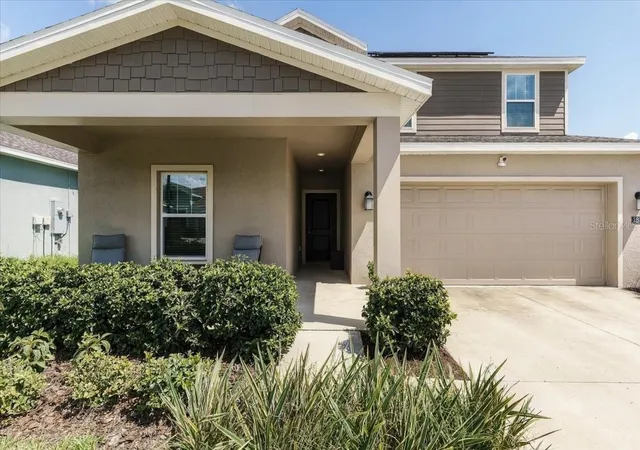
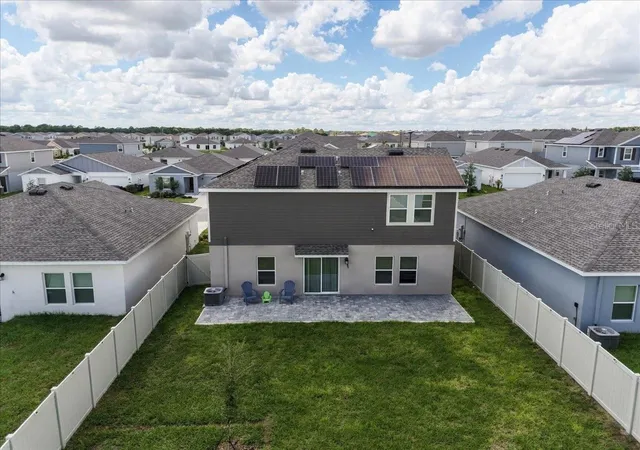
Built in 2024, this 4-bedroom, 3-bath home offers 2,015 square feet of living space with a versatile two-story floor plan, concrete block construction, a first-floor bedroom and full bath, upstairs loft, attached two-car garage, solar system, fully fenced backyard and extended paver patio.
For buyers comparing this home with current new construction, it is worth taking a closer look at more than square footage and floor plan. Construction specifications and included features can change over time, and this home reflects the building specifications and finish package offered when it was constructed in 2024. Its concrete block construction, windows, lighting and included finishes should be considered alongside those offered in homes being built today. Add in improvements already completed by the current owner, including the fully fenced backyard, extended paver patio and solar system, and this home offers features that may otherwise need to be added after purchasing new construction.
Inside, the main level centers around an open-concept kitchen, dining area and great room, creating one connected space for everyday living and entertaining. The kitchen features solid-surface countertops, ample cabinetry and an efficient layout that opens directly to the dining and living areas. Sliding doors lead to the extended paver patio and fully fenced backyard, providing additional usable outdoor space for dining, grilling, entertaining and pets.
One of the most useful features of the floor plan is the first-floor secondary bedroom with convenient access to a full bathroom. This provides flexibility for overnight guests, extended family, a home office or multigenerational living without requiring access to the second floor.
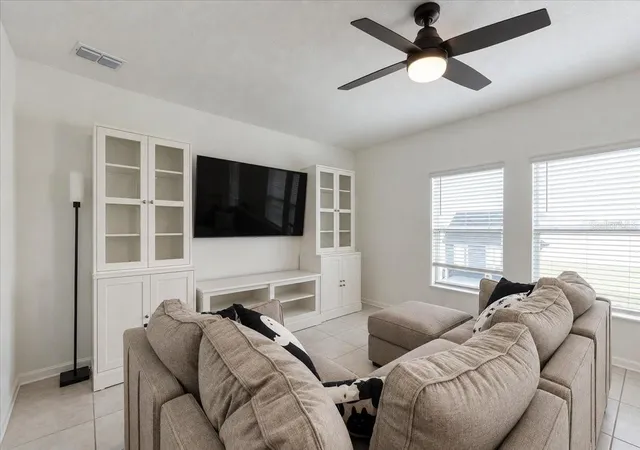
Upstairs, the loft provides a second living area separate from the main gathering space downstairs and can accommodate a media area, playroom, office or additional family room. The primary suite includes a spacious bedroom, private bathroom and oversized walk-in closet. Two additional secondary bedrooms and another full bathroom complete the second floor.
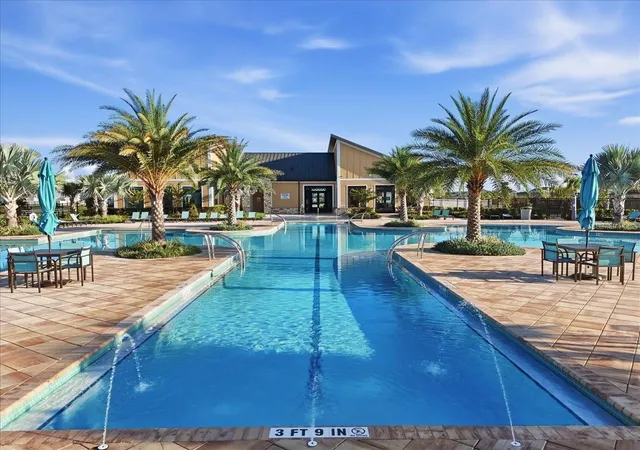
Ranches at Lake McLeod offers an extensive collection of community amenities, including a resort-style swimming pool, clubhouse, fitness center, playground, park, dog park, basketball court, pickleball court, volleyball court and private community boat launch. Internet service is also included through the HOA, adding another practical benefit to the community's amenity package.
Conveniently located near Highway 17, the community provides access to Winter Haven, Bartow and Lakeland, along with area shopping, dining, schools, lakes and recreation.
With four bedrooms, three full bathrooms, a first-floor bedroom and bath, upstairs loft, concrete block construction, solar system, fenced backyard, extended paver patio and more than 2,000 square feet of living space, 1811 Foreman Road gives buyers an opportunity to compare not only price and square footage, but also construction, included features and improvements already in place.
- Houzeo last checked: 12 hours ago
- Listing updated: October 4, 2026 at 7:06 pm
- Listing Provided by: Veronica Bard (863) 670-7526 | LA ROSA REALTY PRESTIGE (863) 940-4850
- Source: Stellar MLS-FL | MLS#: L4965319

Property Details
Status
Active
Type
Single Family Residence
No. of Stories
-
County
City
Neighborhood
--
Year Built
2024
HOA Fees
$118/mo
Finished Area
2,015 sqft
Lot Size
5,329 sqft lot
Basement Area
- sqft
MLS Name
Stellar MLS
MLS Number
L4965319
MLS Status
Active
Days on Market
6
Cumulative Days on Market
6

Continue Your Journey in App
Find your dream home, receive real-time updates, and many more!
Download App
Continue Your Journey in App
Find your dream home, receive real-time updates, and many more!
Location
HOA Management
Artemis Lifestyles/Jessie Chatman
HOA Fees
$118/ Monthly
Amenities
 Amenities and services may be covered by one or multiple associations and service providers.
 Club House
 Internet
 Park Playground
 Pool
Pool
 Tennis
 Gym
Gym
 Basket Ball
 Sports Court
Escrow Reserves Fund
Recreational Facilities
Disclaimer: Amenities are based on third-party information and may vary; buyers must independently verify all amenities, as information is deemed reliable but not guaranteed.
Facts & Features
Rooms
Bedrooms & bathrooms
Bedrooms: 4
Bathrooms: 3
Kitchen
Level: First
Area: 153.00 Square Feet
Dimensions: 9x17
Dining Room
Level: First
Area: 154.00 Square Feet
Dimensions: 11x14
Great Room
Level: First
Area: 224.00 Square Feet
Dimensions: 16x14
Primary Bedroom
Level: First
Area: 182.00 Square Feet
Dimensions: 13x14
Bedroom 2
Level: Second
Area: 130.00 Square Feet
Dimensions: 13x10
Bedroom 3
Level: Second
Area: 130.00 Square Feet
Dimensions: 13x10
Bedroom 4
Level: First
Area: 110.00 Square Feet
Dimensions: 11x10
Foyer
Level: First
Area: 104.00 Square Feet
Dimensions: 8x13
Garage Apartment
Level: First
Area: 440.00 Square Feet
Dimensions: 20x22
Bathroom 2
Level: First
Area: 40.00 Square Feet
Dimensions: 8x5
Bathroom 1
Level: Second
Area: 54.00 Square Feet
Dimensions: 6x9
Primary Bathroom
Level: Second
Area: 72.00 Square Feet
Dimensions: 9x8
Laundry
Level: Second
Area: 42.00 Square Feet
Dimensions: 7x6
Interior
Heating
Central, Electric
Sewer
Public Sewer
Interior Features
Kitchen/family Room Combo, Open Floorplan, Pest Guard System, Primary Bedroom Main Floor, Solid Surface Counters, Thermostat, Walk In Closet(s)
Flooring
Carpet, Ceramic Tile
Window Features
Blinds, Thermal Windows
Appliances
Dishwasher, Disposal, Microwave, Range
Cooling
Central Air
Construction
Year Built
Year Built: 2024
Home type
Single Family Residence
Foundation Details
Stem Wall
Construction Materials
Block, Cement Siding
Roof
Shingle
Property Condition
Completed
Utilities & Energy
Utilities
Cable Available, Cable Connected, Electricity Available, Electricity Connected, Public, Underground Utilities, Water Available
Security Features
Security System Owned, Smoke Detector(s)
Association Amenities
Basketball Court, Clubhouse, Fitness Center, Park, Pickleball Court(s), Playground, Pool, Tennis Court(s)
Parking Features
Driveway, Garage Door Opener
Pool Features
Other
Laundry Features
Inside
Water Source
Public
Other Features
Subdivision Name
Ranches At Mcleod 50s
Community Features
Deed Restrictions, Dog Park, Fitness Center, Park, Playground, Pool, Tennis Court(s)
Lot Features
Paved, Private
Patio And Porch Features
Patio, Porch
Price History
| Date | Event | Price |
|---|---|---|
09/28/2026 Source: | Listed for Sale | $335,000 +1.52% $166/sqft |
12/02/2024 Source: | Price Increased | $330,000 +2.80% $164/sqft |
10/31/2024 Source: | Sold | $320,999 $159/sqft |

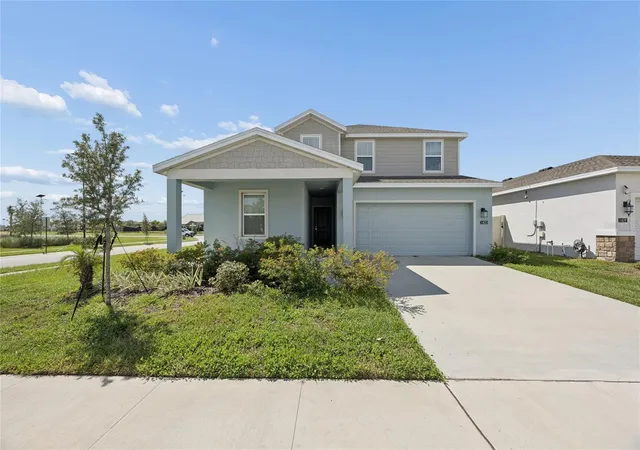
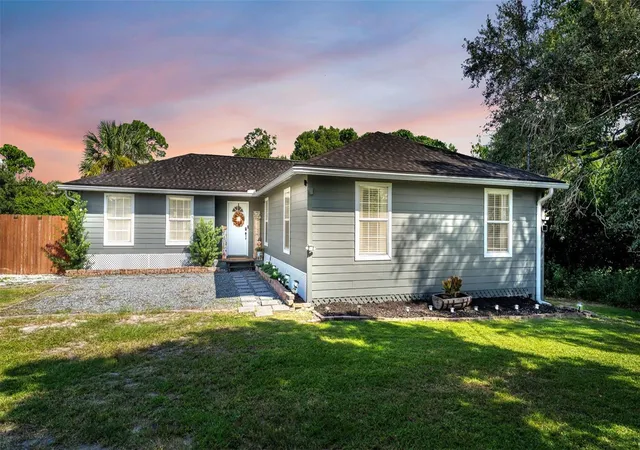
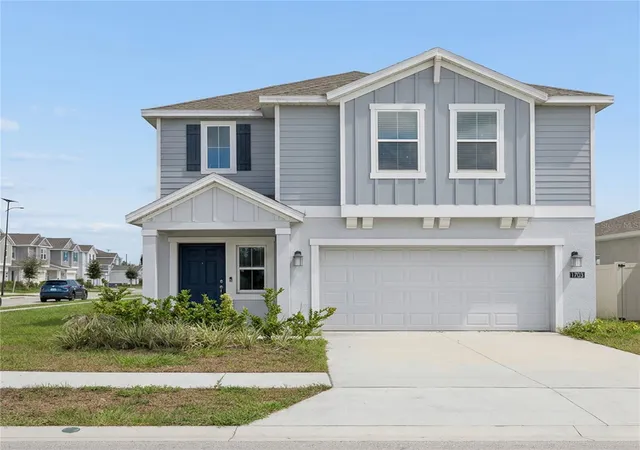
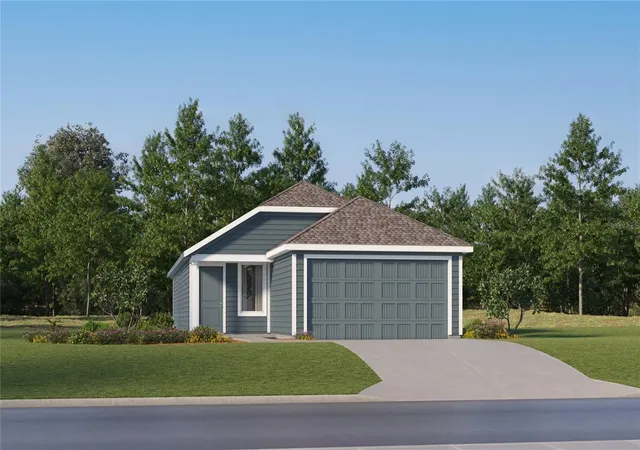
Nearby Homes


Find Homes by Property Features in Eagle Lake, FL
Nearby New Homes For Sale

Based on information from Stellar MLS® through Oct 02, 2026, 09:00AM as submitted to and distributed by MLS GRID. All data is obtained from various sources and may not have been verified by the broker or MLS GRID. Supplied Open House Information is subject to change without notice. All information should be independently reviewed and verified for accuracy. Properties may or may not be listed by the office/agent presenting the information. IDX information is provided exclusively for consumers’ personal non-commercial use. It may not be used for any purpose other than to identify prospective properties consumers may be interested in purchasing. The data is deemed reliable but is not guaranteed by MLS GRID. The use of the MLS GRID Data may be subject to an end-user license agreement prescribed by the Member Participant’s applicable MLS, if any, and as amended from time to time. © 2026 Stellar MLS. All Rights Reserved.
 Advertising Broker: Fred McGill | Simple Showing, Inc