- Overview
- Description
- Property Details
- Location
- HOA Management
- Facts & Features
- Getting Around
- Nearby Homes



$685,000
Monthly Est:$3,409
 3 Beds
 3 Baths
3 full baths
 3,920sqft
1811 Magic Valley Ln, Cedar Hill, TX 75104
$685,000
$3,409/moEst:
Get Pre-Approved
Single Family Residence
Built in 2005
$87.5/mo HOA
0.56 acre lot
$175/sq.ft
Description
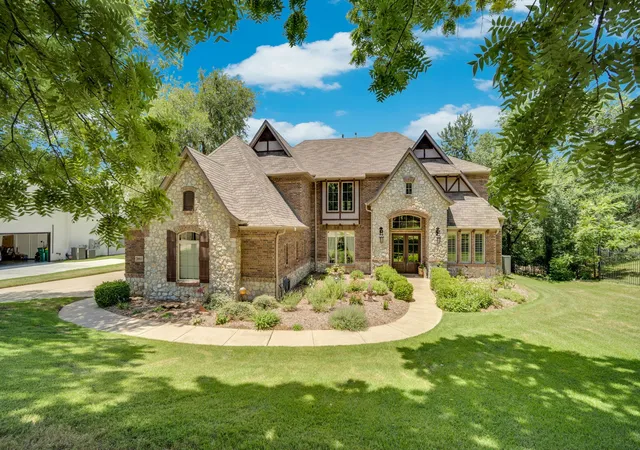
Exclusive Gated Community • Resort-Style Outdoor Living • Show-Stopping Kitchen • Joe Pool Lake & Tangle Ridge Golf Course Just Minutes Away !!!
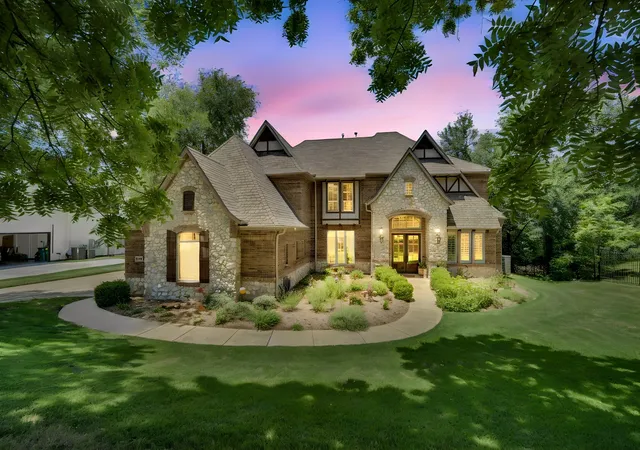
Located in the prestigious gated community of Lake Ridge in Cedar Hill! Nestled on just over half an acre, this stunning 3-bedroom, 3-bath home is surrounded by mature trees and backs to a beautiful creek, creating a peaceful, private setting that feels like your own private retreat.
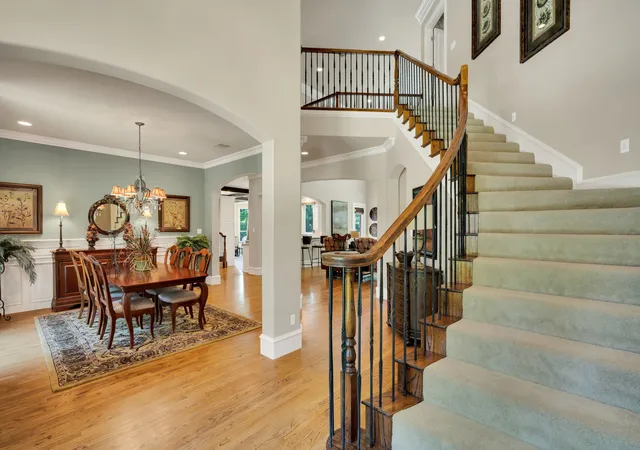
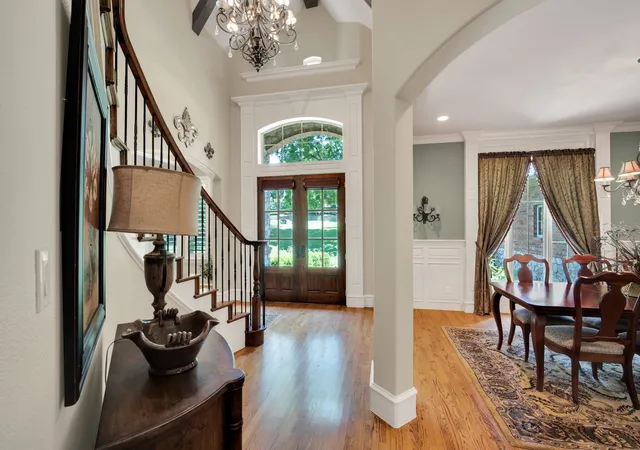
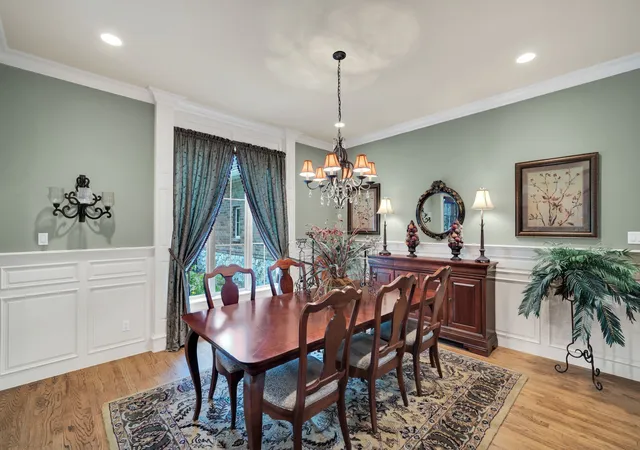
Designed with both everyday living and entertaining in mind, this move-in-ready home offers two spacious living areas, two dining areas, a dedicated office, a media room, and two luxurious primary suites—one conveniently located downstairs and another upstairs alongside the third bedroom, making it ideal for multi-generational living or hosting guests.
The oversized chef's kitchen is truly the heart of the home, featuring double ovens, abundant cabinetry, expansive counter space, and plenty of room for gathering with family and friends during holidays and special occasions. Two staircases provide easy access to the second floor while enhancing the home's thoughtful layout.
Step outside into your own backyard oasis where towering shade trees, peaceful creek views, and a beautifully designed outdoor living space await. Complete with a stone fireplace, outdoor kitchen, party lighting, and generous space for entertaining, this backyard was made for relaxing evenings and unforgettable gatherings.
Located just minutes from Joe Pool Lake, the sought-after Lake Ridge community offers an exceptional lifestyle with outstanding amenities, including a clubhouse, scenic walking trails, stocked fishing ponds, beautiful parks, and an 18-hole championship public golf course nestled among the rolling hills. Golf enthusiasts will appreciate the driving range, putting green, and chipping green.
- Houzeo last checked: 6 hours ago
- Listing updated: September 4, 2026 at 3:06 pm
- Listing Provided by: Brandee Escalante , Shea Dowell | eXp Realty (214) 817-8556
- Source: NTREIS MLS-TX | MLS#: 21325365

Property Details
Status
Active
Type
Single Family Residence
No. of Stories
2
County
City
Neighborhood
--
Year Built
2005
HOA Fees
$87.5/mo
Finished Area
3,920 sqft
Lot Size
0.56 acre lot
Basement Area
- sqft
MLS Name
NTREIS MLS
MLS Number
21325365
MLS Status
Active
Cumulative Days on Market
254

Continue Your Journey in App
Find your dream home, receive real-time updates, and many more!
Download App
Continue Your Journey in App
Find your dream home, receive real-time updates, and many more!
Location
HOA Management
Grand Manors
HOA Fees
$1,050/ Annually
Amenities
 Amenities and services may be covered by one or multiple associations and service providers.
 Maintenance
 Security Guard
 AssociationManagement
AllFacilities
Disclaimer: Amenities are based on third-party information and may vary; buyers must independently verify all amenities, as information is deemed reliable but not guaranteed.
Facts & Features
Rooms
Bedrooms & bathrooms
Bedrooms: 3
Bathrooms: 3
DiningRoom
Level: First
Area: 210.00 Square Feet
Dimensions: 15 x 14
LivingRoom
Level: First
Area: 204.00 Square Feet
Dimensions: 12 x 17
FamilyRoom
Level: First
Area: 378.00 Square Feet
Dimensions: 18 x 21
Office
Level: Second
Area: 195.00 Square Feet
Dimensions: 15 x 13
MediaRoom
Level: Second
Area: 294.00 Square Feet
Dimensions: 21 x 14
FullBath
Level: Second
Area: 40.00 Square Feet
Dimensions: 10 x 4
UtilityRoom
Level: First
Area: 84.00 Square Feet
Dimensions: 14 x 6
Kitchen
Level: First
Area: 240.00 Square Feet
Dimensions: 16 x 15
FullBath
Level: Second
Area: 140.00 Square Feet
Dimensions: 14 x 10
FullBath
Level: First
Area: 55.00 Square Feet
Dimensions: 11 x 5
Bedroom
Level: Second
Area: 165.00 Square Feet
Dimensions: 15 x 11
PrimaryBedroom
Level: First
Area: 315.00 Square Feet
Dimensions: 15 x 21
PrimaryBedroom
Level: Second
Area: 391.00 Square Feet
Dimensions: 23 x 17
Interior
Flooring
Carpet, Ceramic Tile, Vinyl, Wood
Exterior Features
Lighting, Outdoor Living Area, Rain Gutters
Heating
Central, Electric, Propane
Cooling
Central Air, Electric
Appliances
Built In Refrigerator, Double Oven, Dishwasher, Electric Oven, Gas Cooktop, Disposal, Microwave
Sewer
Public Sewer
Interior Features
Decorative Designer Lighting Fixtures, High Speed Internet, Multiple Staircases, Paneling Wainscoting, Cable Tv, Vaulted Ceilings, Wired For Sound
Construction
Year Built
Year Built: 2005
Home type
Single Family Residence
Foundation Details
Slab
Property Condition
Resale
Architectural Style
Traditional, Detached
Roof
Composition
Construction Materials
Brick, Rock, Stone
Utilities & Energy
Utilities
Natural Gas Available, Sewer Available, Separate Meters, Underground Utilities, Water Available, Cable Available
Water Source
Public
Fireplace Features
Gas Log, Metal, Outside, Stone, Wood Burning
Pool Features
None
Security Features
Security System, Smoke Detectors, Security Lights
Parking Features
Garage, Garage Door Opener, Oversized
Other Features
Subdivision Name
Lake Ridge Sec 17
Community Features
Clubhouse, Fenced Yard, Golf, Park, Curbs, Sidewalks
Price History
| Date | Event | Price |
|---|---|---|
07/10/2026 Source: | Price Decreased | $685,000 -7.37% $175/sqft |
07/10/2026 Source: | Price Decreased | $739,500 -7.50% $189/sqft |
04/07/2026 Source: | Off Market | $799,500 -3.62% $204/sqft |
04/07/2026 Source: | Listed for Sale | $829,500 +0.61% $212/sqft |
04/07/2026 Source: | Price Decreased | $824,500 -0.60% $210/sqft |

Show more
Nearby Homes


Find Homes by Property Features in Cedar Hill, TX
Nearby New Homes For Sale

Based on information from the North Texas Real Estate Information Systems, Inc., through Oct 09, 2026, 02:30PM. Information is provided exclusively for consumers’ personal, non-commercial use. It may not be used for any purpose other than to identify prospective properties consumers may be interested in purchasing. Data is deemed reliable but is not guaranteed accurate. This website may not include listings or property addresses of sellers who have directed their listing brokers to withhold their listing or their property address from display on the Internet. ©2026 North Texas Real Estate Information Systems, Inc. All Rights Reserved.
 Advertising Broker: Michelle Brecker | Pathway To Home Realty