- Overview
- Description
- Property Details
- Location
- Facts & Features
- Getting Around
- Nearby Homes

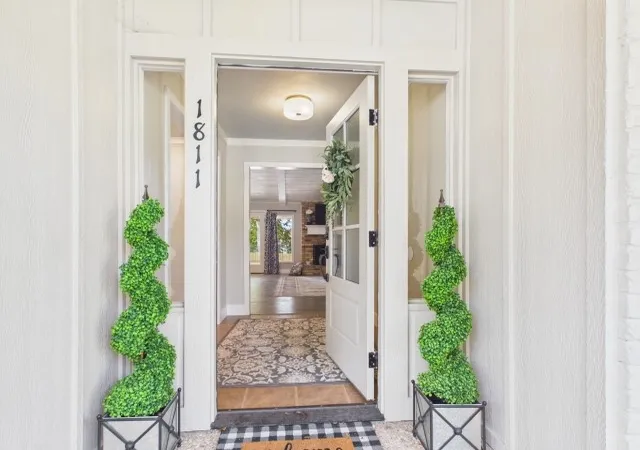


$439,900
Monthly Est:$2,190
 4 Beds
 3 Baths
3 full baths
 2,194sqft
1811 Picadilly Pl, Tyler, TX 75703
$439,900
$2,190/moEst:
Get Pre-Approved
Single Family Residence
Built in 1973
$-- HOA
0.25 acre lot
$201/sq.ft
Description
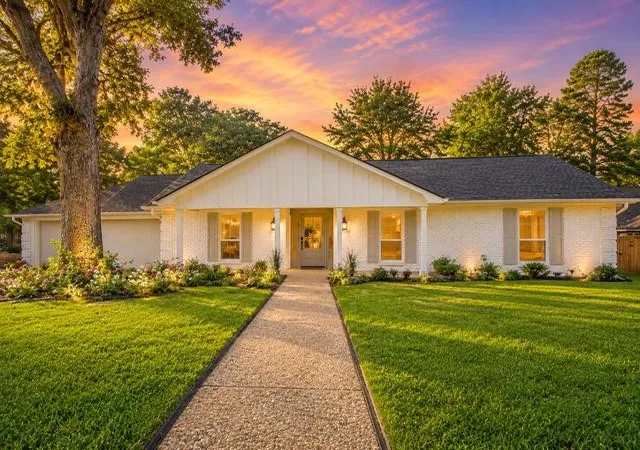
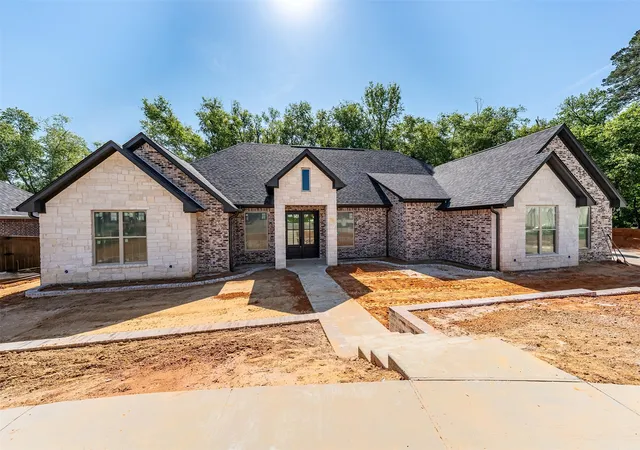
Completely Renovated with a Pool in the Heart of Tyler!
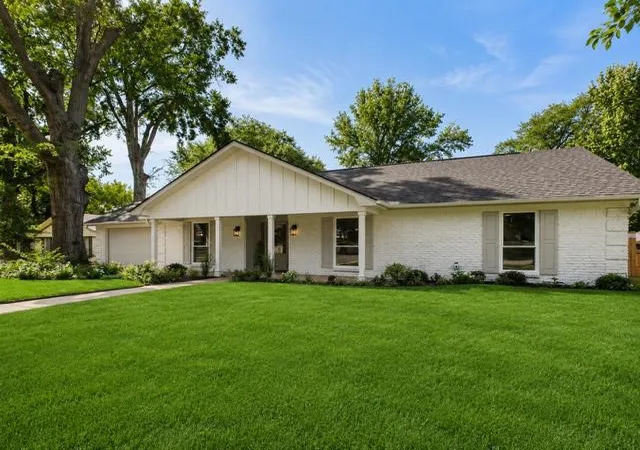
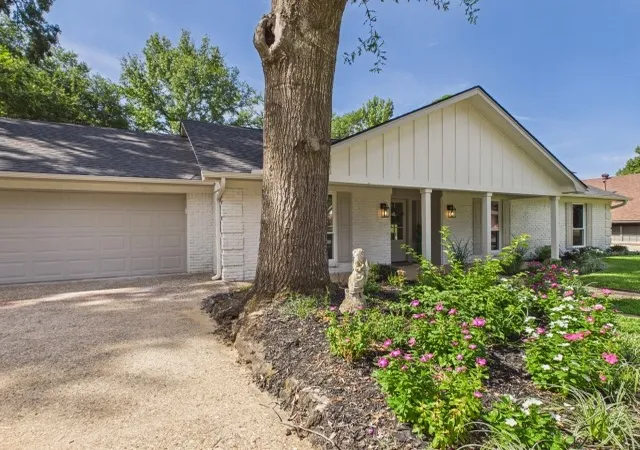
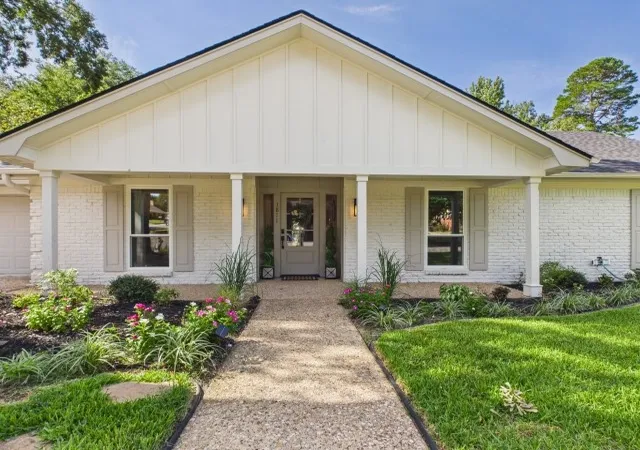
Don’t wait—you’ll want to see this beautifully transformed 4-bedroom, 3-bath home tucked into an established Tyler neighborhood surrounded by mature trees. Extensively renovated from top to bottom, this home combines the appeal of fresh, modern finishes with the warmth and character of a well-established neighborhood.
The list of improvements is impressive, including a new roof, new energy-efficient windows, new HVAC system, new water heater, new interior and exterior doors, new countertops, new kitchen appliances, new flooring, fresh interior and exterior paint, and new pool decking. With so many of the major components already replaced or updated, you can spend your time enjoying the home instead of planning your next project.
Step inside to a bright, inviting interior where the extensive renovation creates a fresh and cohesive look throughout. The spacious floor plan provides flexibility for both everyday living and entertaining, with four bedrooms and three full baths offering plenty of room for family, guests, a home office, or additional living space. Updated finishes and a neutral palette make it easy to bring your own style and furnishings and feel right at home. And then there’s the backyard! Step outside and discover your own private poolside retreat. The sparkling swimming pool and brand-new pool deck provide the perfect backdrop for everything from quiet morning coffee to summer afternoons in the water, weekend cookouts, birthday celebrations, or evenings with friends under the Texas sky. There’s plenty of room to create comfortable outdoor seating and dining areas and truly make this space your own. Beyond the renovations, you’ll love the convenience of being in the heart of Tyler, with shopping, restaurants, schools, parks, medical facilities, and everyday necessities just minutes away. It’s a location that makes getting around town easy while still offering an established neighborhood.
- Houzeo last checked: 0 minutes ago
- Listing updated: September 26, 2026 at 10:06 pm
- Listing Provided by: Julie Stewart (903) 804-8003 | Stewart & McGee Real Estate (903) 675-5207
- Source: NTREIS MLS-TX | MLS#: 21366701

Property Details
Status
Active
Type
Single Family Residence
No. of Stories
1
County
City
Neighborhood
--
Year Built
1973
HOA Fees
-
Finished Area
2,194 sqft
Lot Size
0.25 acre lot
Basement Area
- sqft
MLS Name
NTREIS MLS
MLS Number
21366701
MLS Status
Active
Cumulative Days on Market
35

Continue Your Journey in App
Find your dream home, receive real-time updates, and many more!
Download App
Continue Your Journey in App
Find your dream home, receive real-time updates, and many more!
Location
Facts & Features
Rooms
Bedrooms & bathrooms
Bedrooms: 4
Bathrooms: 3
PrimaryBedroom
Level: First
Area: 0.00 Square Feet
Dimensions: 0 x 0
LivingRoom
Level: First
Area: 0.00 Square Feet
Dimensions: 0 x 0
Interior
Appliances
Dishwasher, Electric Oven, Disposal, Gas Water Heater, Microwave, Refrigerator
Sewer
Public Sewer
Flooring
Laminate, Tile
Cooling
Ceiling Fans, Electric
Interior Features
Eat In Kitchen, Kitchen Island, Vaulted Ceilings, Walk In Closets
Construction
Year Built
Year Built: 1973
Home type
Single Family Residence
Construction Materials
Brick
Architectural Style
Traditional, Detached
Foundation Details
Slab
Roof
Composition
Utilities & Energy
Fireplace Features
Gas Starter, Masonry, Wood Burning Stove
Utilities
Sewer Available, Water Available
Pool Features
In Ground, Pool, Vinyl
Laundry Features
Washer Hookup, Dryer Hookup
Water Source
Public
Parking Features
Garage Faces Front, Garage, Paved
Other Features
Subdivision Name
Hillshire Heights
Price History
| Date | Event | Price |
|---|---|---|
08/23/2026 Source: | Price Decreased | $439,900 -2.24% $201/sqft |
08/23/2026 Source: | Listed for Sale | $450,000 $205/sqft |

Nearby Homes



Find Homes by Property Features in Tyler, TX

Based on information from the North Texas Real Estate Information Systems, Inc., through Oct 11, 2026, 01:30AM. Information is provided exclusively for consumers’ personal, non-commercial use. It may not be used for any purpose other than to identify prospective properties consumers may be interested in purchasing. Data is deemed reliable but is not guaranteed accurate. This website may not include listings or property addresses of sellers who have directed their listing brokers to withhold their listing or their property address from display on the Internet. ©2026 North Texas Real Estate Information Systems, Inc. All Rights Reserved.
 Advertising Broker: Michelle Brecker | Pathway To Home Realty