- Overview
- Description
- Property Details
- Location
- Facts & Features
- Getting Around
- Nearby Homes
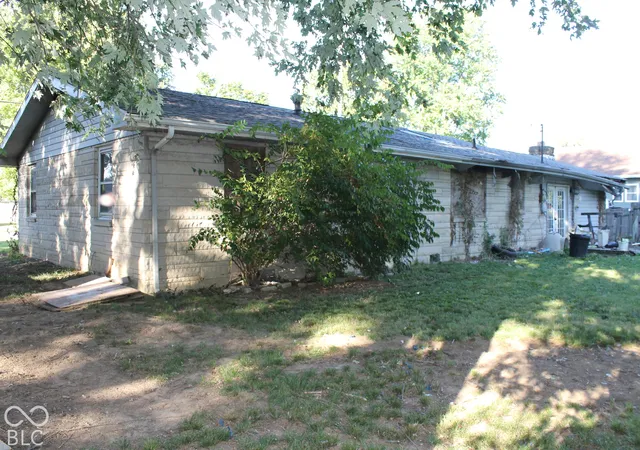

Street View
$65,000
Monthly Est:$324
 3 Beds
 1 Bath
1 full bath
 1,688sqft
1811 W 650 North, Taylorsville, IN 47280
$65,000
$324/moEst:
Get Pre-Approved
Single Family Residence
Built in 1960
$-- HOA
10,767 sqft lot
$39/sq.ft
Description
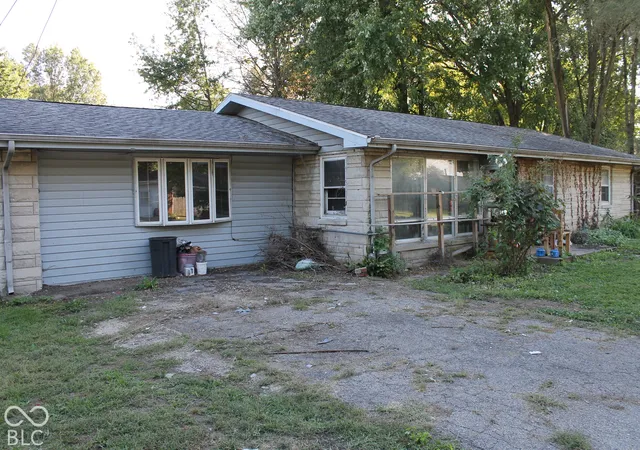
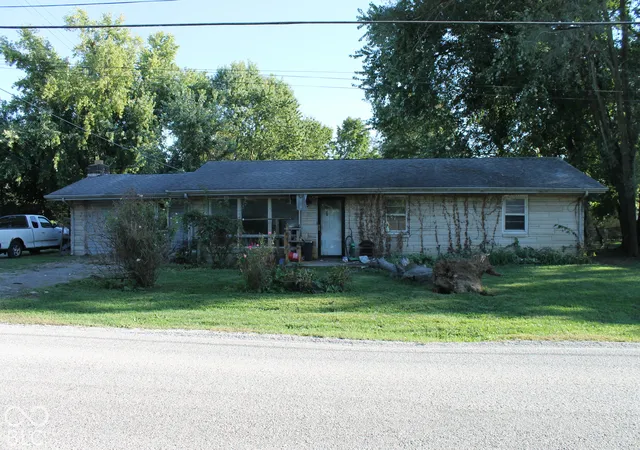
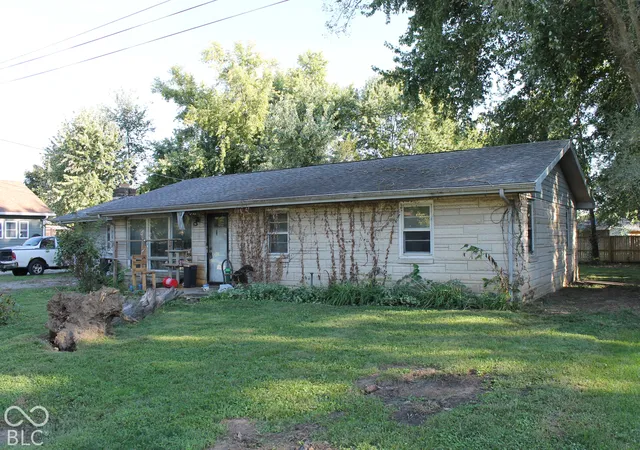
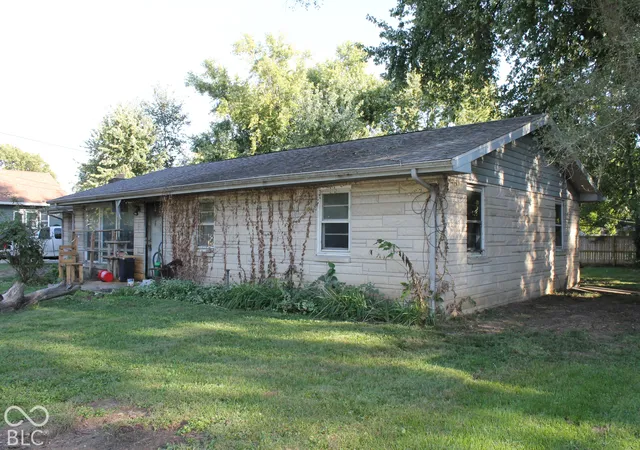
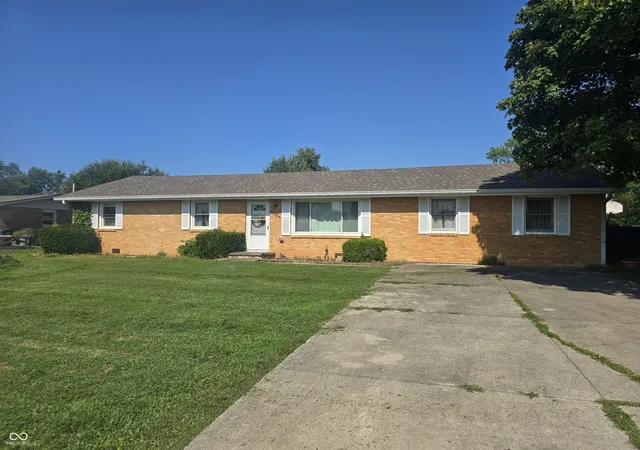
INVESTOR / REHAB OPPORTUNITY IN TAYLORSVILLE! Bring your vision and renovation plans to this 3-bedroom, 1-bath Bedford stone ranch located on a nice lot in Taylorsville. This property is a true fixer-upper and will require a complete interior remodel following a kitchen fire. The home should be considered a full gut-and-rehab project, offering an opportunity for an investor, contractor, or buyer looking for a property they can completely renovate to their own specifications. The Bedford stone exterior and ranch-style layout provide a solid starting point, while the convenient location offers easy access to US 31 and Interstate 65, making commuting and access to surrounding communities convenient. Please note: This property requires extensive renovation and is being sold in its current condition. Buyers should carefully evaluate the property and complete their own due diligence regarding the scope of repairs and remodeling needed. If you're looking for a project with potential in a convenient Taylorsville location, this one is worth a look!
- Houzeo last checked: 10 hours ago
- Listing updated: October 6, 2026 at 1:24 pm
- Listing Provided by: Anthony Walker | Millman Realty Partners, Inc. (812) 528-3028
- Source: Metropolitan Indianapolis Board of REALTORS (MIBOR) MLS-IN | MLS#: 22128881

Property Details
Status
Pending
Type
Single Family Residence
No. of Stories
-
County
City
Neighborhood
--
Year Built
1960
HOA Fees
-
Finished Area
1,688 sqft
Lot Size
10,767 sqft lot
Basement Area
- sqft
MLS Name
Metropolitan Indianapolis Board of REALTORS (MIBOR) MLS
MLS Number
22128881
MLS Status
Pending
Days on Market
8
Cumulative Days on Market
8

Continue Your Journey in App
Find your dream home, receive real-time updates, and many more!
Download App
Continue Your Journey in App
Find your dream home, receive real-time updates, and many more!
Location
Facts & Features
Rooms
Bedrooms & bathrooms
Bedrooms: 3
Bathroom: 1
Living Room
Level: Main
Area: 209.00 Square Feet
Dimensions: 11x19
Kitchen
Level: Main
Area: 280.00 Square Feet
Dimensions: 14x20
Play Room
Level: Main
Area: 324.00 Square Feet
Dimensions: 18x18
Master Bedroom
Level: Main
Area: 150.00 Square Feet
Dimensions: 10x15
Bedroom 2
Level: Main
Area: 132.00 Square Feet
Dimensions: 11x12
Bedroom 3
Level: Main
Area: 110.00 Square Feet
Dimensions: 10x11
Interior
Appliances
None
Interior Features
Hi Speed Internet Availbl
Cooling
None
Heating
None
Construction
Year Built
Year Built: 1960
Home type
Single Family Residence
Architectural Style
Ranch
Property Condition
Fixer
Construction Materials
Stone
Foundation Details
Block
Utilities & Energy
Water Source
Other
Other Features
Subdivision Name
No Subdivision
Price History
| Date | Event | Price |
|---|---|---|
10/06/2026 Source: | Pending | $65,000 $39/sqft |
09/30/2026 Source: | Listed for Sale | $65,000 $39/sqft |

Nearby Homes
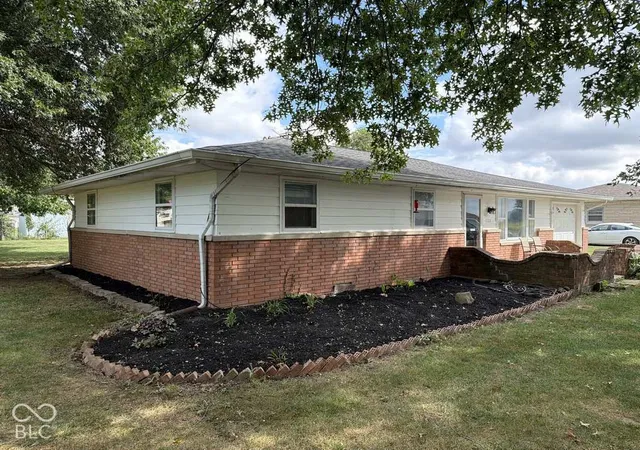
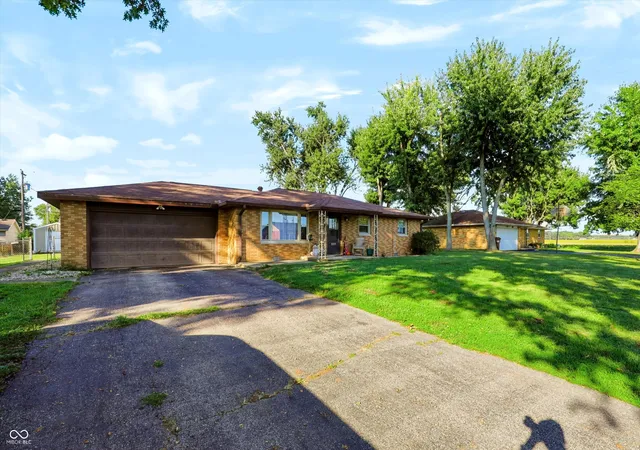
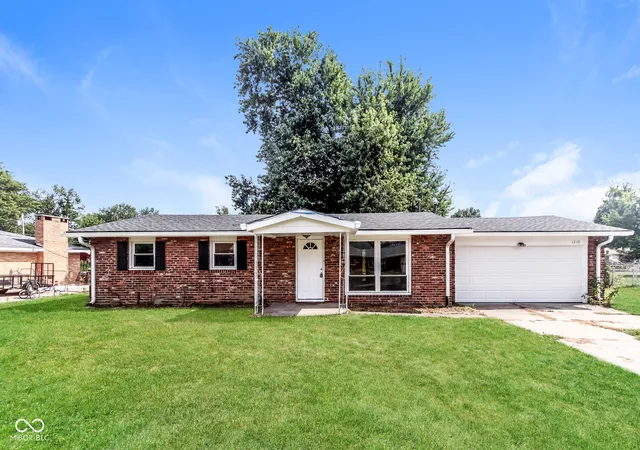
Find Homes by Property Features in Taylorsville, IN

Based on information from MIBOR REALTOR® Association through Oct 07, 2026, 06:00AM. The Broker Listing Cooperative® listing service's Listing information is deemed reliable but is not guaranteed accurate by the Broker Listing Cooperative® listing service. All data is obtained from various sources and may not have been verified by broker or Broker Listing Cooperative listing service. Supplied Open House Information is subject to change without notice. All information should be independently reviewed and verified for accuracy. Properties may or may not be listed by the office/agent presenting the information.. All Rights Reserved. © 2026 MIBOR REALTOR® Association.
 Advertising Broker: Jonah Hartsburg | Hoosier Hub Realty