- Overview
- Description
- Property Details
- Location
- Facts & Features
- Getting Around
- Nearby Homes



Street View
$1,200,000
Monthly Est:$5,973
 4 Beds
 2 Baths
2 full baths
 2,952sqft
18115 County Rd 13, Johnstown, CO 80534
$1,200,000
$5,973/moEst:
Get Pre-Approved
Single Family Residence
Built in 1920
$-- HOA
17.69 acres lot
$407/sq.ft
Description
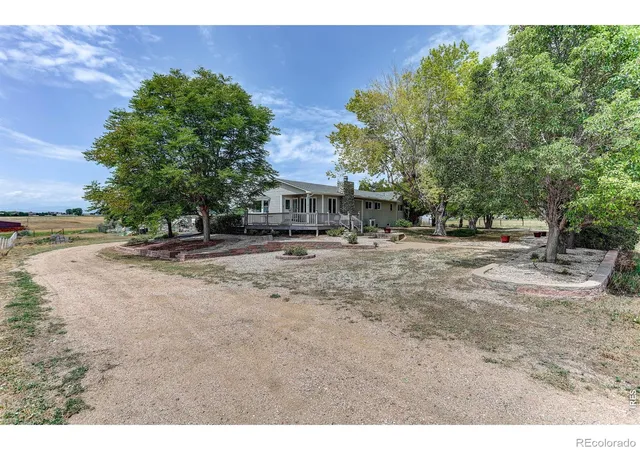
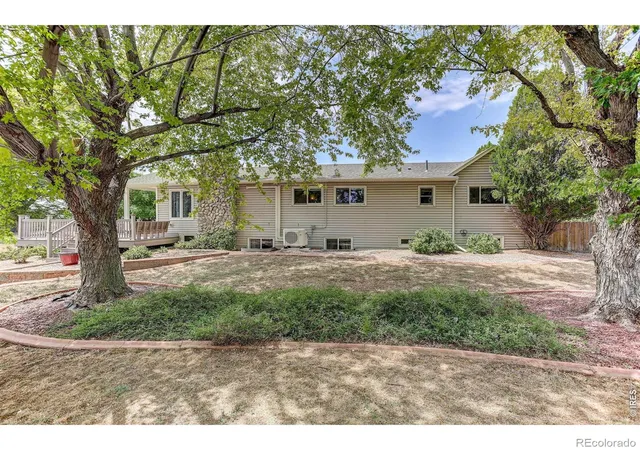
Motivated Seller! Bring your best offer. Willing to negotiate. Occupancy at closing. Move in before winter weather starts. Exceptional 18.43-Acre Property with Mountain Views & Endless Possibilities! Enjoy breathtaking, unobstructed views of the Colorado Front Range, including stunning Longs Peak, from this remarkable property offering privacy, space, and versatility. The beautifully updated kitchen features painted white and gray cabinetry, quartz countertops, subway tile backsplash, luxury vinyl plank flooring, and a gas range. The inviting living room showcases a gorgeous real wood-burning fireplace, while the enclosed sunroom provides year-round enjoyment.The finished basement is made for entertaining and includes the TV, surround sound, speakers, and theater seating. A wet bar, hidden pantry, and additional storage add convenience, while the bonus room could easily become a 5th bedroom. Basement bathroom has an awesome jetted walk-in bathtub/shower. Home has had brand new AC, furnace, and hot water heater installed within the last few years, which provides great peace of mind moving forward. Outside, mature trees and beautiful landscaping surround the home, creating a private retreat. Relax or entertain on the spacious Trex deck while taking in the incredible mountain views. The property also includes two loafing sheds, a corral, arena, and two large outbuildings. The 2,880 sq ft building offers abundant space for large equipment, livestock trailers, vehicles, and more. The 1,296 sq ft building features automatic door openers and works perfectly as a garage or storage facility, while retaining original character from the dairy farm that once occupied the land.Conveniently located with easy access to I-25 and Hwy 85 and approximately 20 minutes from Loveland Outlets, Budweiser Events Center, and TPC Colorado. This is a truly special property with room to live, work, entertain, and bring your vision to life!
- Houzeo last checked: 10 hours ago
- Listing updated: October 2, 2026 at 12:41 pm
- Listing Provided by: Benjamin Cole (970) 227-1515 | Coldwell Banker Realty- Fort Collins (970) 223-6500
- Source: DENVER (RE COLORADO) MLS-CO | MLS#: IR1065237

Property Details
Status
Active
Type
Single Family Residence
No. of Stories
-
County
City
Neighborhood
--
Year Built
1920
HOA Fees
-
Finished Area
2,952 sqft
Lot Size
17.69 acres lot
Basement Area
- sqft
MLS Name
DENVER (RE COLORADO) MLS
MLS Number
IR1065237
MLS Status
Active
Days on Market
73

Continue Your Journey in App
Find your dream home, receive real-time updates, and many more!
Download App
Continue Your Journey in App
Find your dream home, receive real-time updates, and many more!
Location
Facts & Features
Rooms
Bedrooms & bathrooms
Bedrooms: 4
Bathrooms: 2
Game Room
Level: Basement
Living Room
Level: Main
Bathroom Full
Level: Basement
Kitchen
Level: Main
Area: Square Feet
Dimensions: 200.00
Bedroom
Level: Main
Bedroom
Level: Main
Bedroom
Level: Main
Area: Square Feet
Dimensions: 288.00
Laundry
Level: Main
Family Room
Level: Basement
Bedroom
Level: Basement
Bathroom Three Quarter
Level: Main
Dining Room
Level: Main
Bathroom Full
Level: Main
Interior
Sewer
Septic Tank
Appliances
Dishwasher, Disposal, Microwave, Oven, Refrigerator
Exterior Features
Dog Run
Interior Features
Wet Bar
Window Features
Bay Window(s), Window Coverings
Heating
Baseboard, Propane
Cooling
Evaporative Cooling
Construction
Year Built
Year Built: 1920
Home type
Single Family Residence
Roof
Composition
Construction Materials
Vinyl Siding, Frame
Utilities & Energy
Fireplace Features
Living Room
Water Source
Public
Security Features
Smoke Detector(s)
Utilities
Electricity Available
Basement
Full
Other Features
Subdivision Name
N/a
Price History
| Date | Event | Price |
|---|---|---|
10/02/2026 Source: | Price Decreased | $1,200,000 -4.00% $462/sqft |
08/18/2026 Source: | Price Decreased | $1,250,000 -3.85% $481/sqft |
07/28/2026 Source: | Listed for Sale | $1,300,000 $500/sqft |

Getting Around 18115 County Rd 13
Bike Score®

Somewhat Bikeable
25/100
Walk Score®

Car-Dependent
0/100
Data provided by Redfin
Nearby Homes
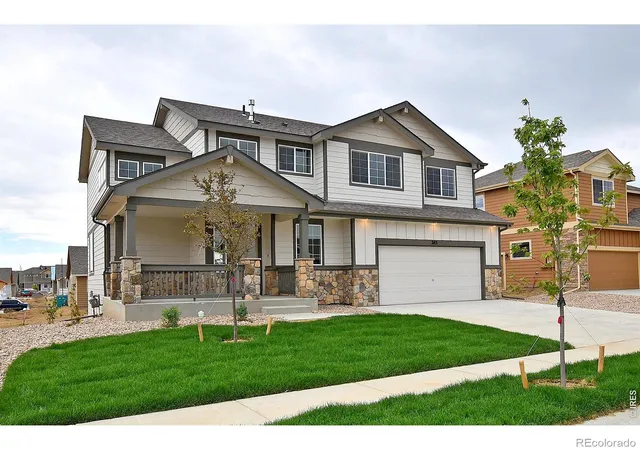
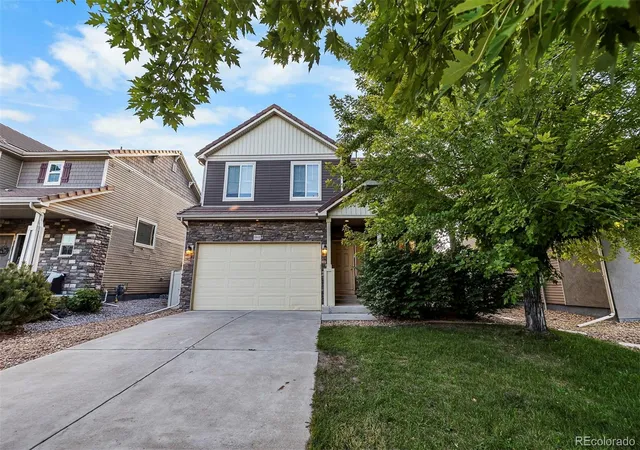
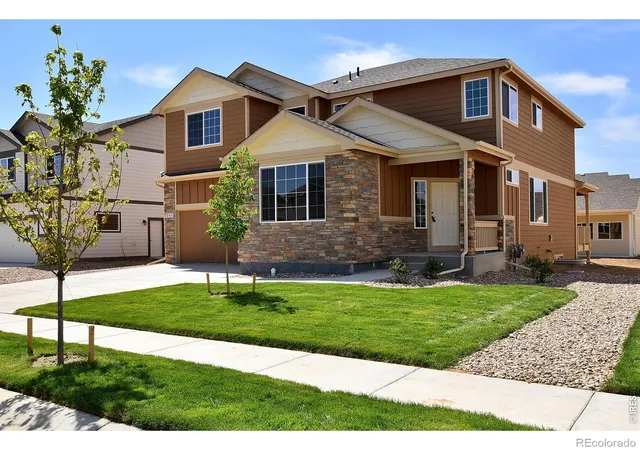
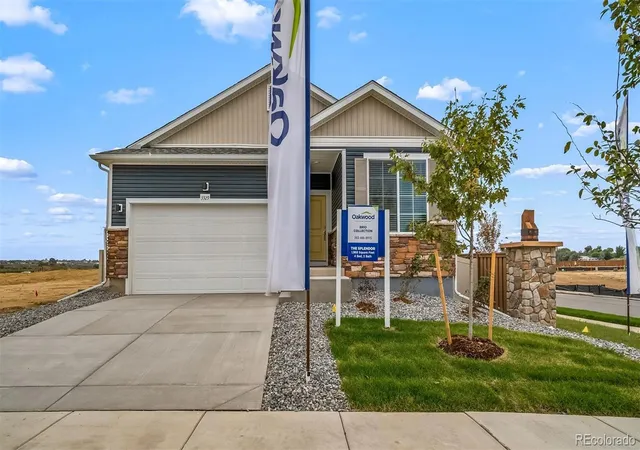
Find Homes by Property Features in Johnstown, CO

Based on information from REcolorado®, Inc.through Oct 09, 2026, 02:30PM. Not all properties were listed and/or closed by Company. This representation is based in whole or in part on content supplied by REcolorado®, Inc. REcolorado®, Inc. does not guarantee nor is it in any way responsible for its accuracy. Content maintained by REcolorado®, Inc. may not reflect all real estate activity in the market. Some IDX listings have been excluded from this website. Any use search of data on the website, other than by a consumer looking to purchase real estate, is prohibited. If Houzeo suspect “scraping” of the data has occurred, the suspicion and any evidence will be reported to the MLS. IDX information is provided exclusively for consumers' personal non-commercial use. It may not be used for any purpose other than to identify prospective properties consumers may be interested in purchasing. The data is deemed reliable but is not guaranteed by REcolorado®. The use of the IDX Data may be subject to an end user license agreement prescribed by REcolorado® as amended from time to time.
Based on information submitted to the MLS GRID as of Oct 09, 2026, 02:30PM. All data is obtained from various sources and may not have been verified by broker or MLS GRID. Supplied Open House information is subject to change without notice. All information should be independently reviewed and verified for accuracy. Properties may or may not be listed by the office/agent presenting the information. ©2026 REcolorado®, Inc. All Rights Reserved.
 Advertising Broker: Albert Gollas | Gollas and Company, Inc.