- Overview
- Description
- Property Details
- Location
- HOA Management
- Facts & Features
- Getting Around
- Nearby Homes




$700,000
Monthly Est:$3,484
 4 Beds
 3 Baths
3 full baths
 3,683sqft
18115 Emerald Bay St, Tampa, FL 33647
$700,000
$3,484/moEst:
Get Pre-Approved
Single Family Residence
Built in 2000
$8.33/mo HOA
11,050 sqft lot
$190/sq.ft
Description
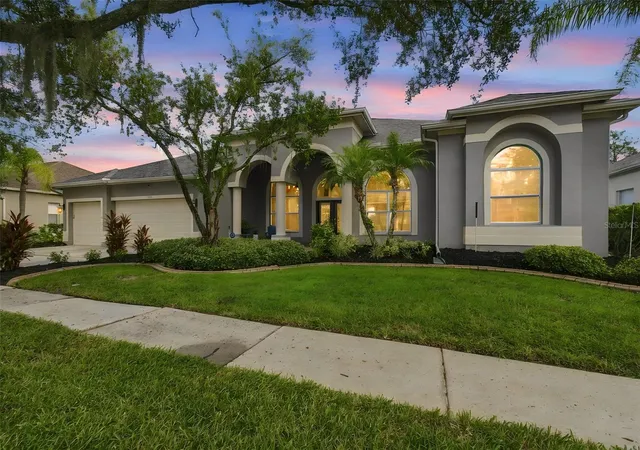
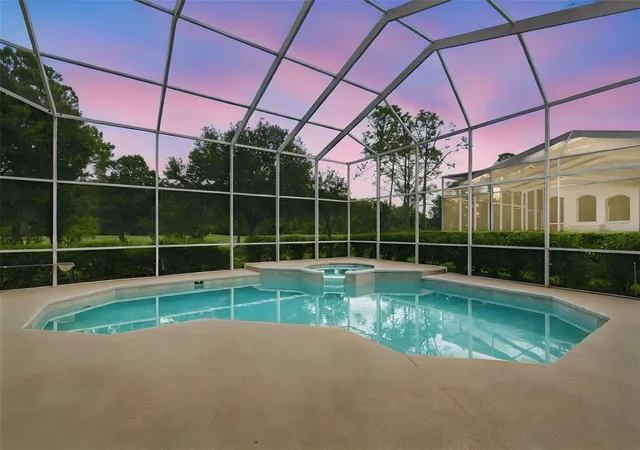
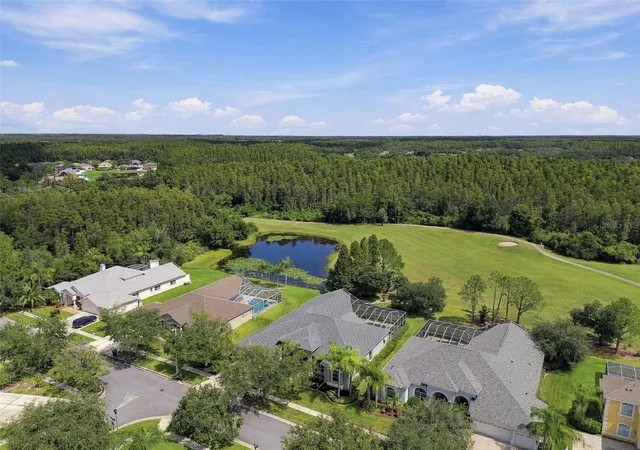
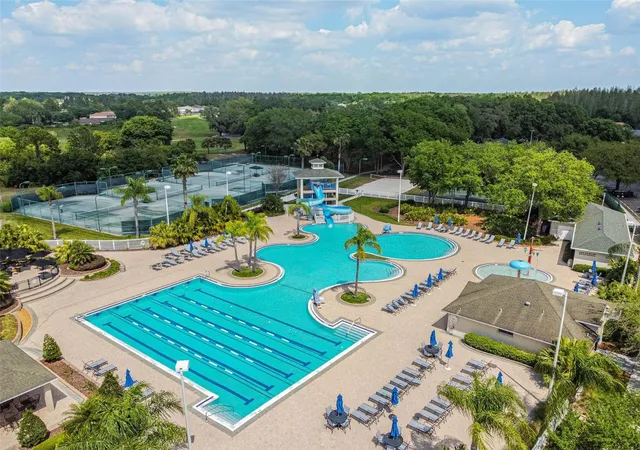
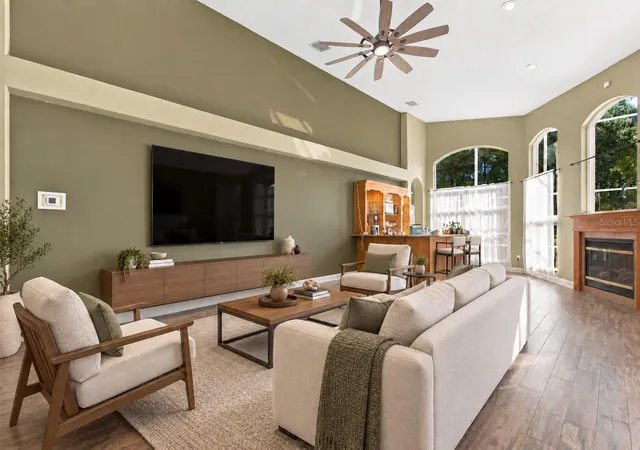
Virtually Staged. Set against the natural beauty of Heritage Isles, this spacious One-Story POOL/SPA Residence offers a rare combination of generous living spaces, soaring ceilings, floor-to-ceiling windows, & serene views across the 10th fairway toward preserved Natural Florida Landscape. Light-filled & thoughtfully laid out, the home provides the ease of single-level living without sacrificing the room to spread out, entertain, work, & unwind. Four generously sized bedrooms provide flexibility for family & guests, while the impressive primary retreat offers a true sense of luxury & comfort. The ensuite features a deep jetted soaking tub, walk-in shower, & large walk-in closet, creating a private space to begin and & each day. Tucked away from the heart of the home, the private office includes a built-in desk & shelving, offering a quiet and functional workspace. A guest bath is conveniently accessible to the pool area while the other secondary bath features jack/jill functionality with dual sinks. A generously sized laundry room adds everyday convenience with ample room for an additional refrigerator and bulk storage. Beyond the living spaces, the backyard takes full advantage of the setting. Look across the 10th fairway toward preserved natural landscape & enjoy the sights & sounds of Florida wildlife from the pool or spa. The expansive covered lanai extends the outdoor living area, with a fully powered electric sunshade providing flexible protection from the Florida sun. Recent updates provide added Peace of Mind, including a **2020 roof, 2024 A/C, 2025 water heater, 2021 refrigerator, 2021 washer/dryer, & 2026 dishwasher.** Life in Heritage Isles extends well beyond the walls of the home. Residents enjoy a full collection of LIFESTYLE amenities, including a community clubhouse, Resort-Style Pool with Waterslide, splash pool & lap lanes, tennis courts, playground, sand volleyball, & basketball court. At the center of the community is Heritage Isles Golf & Country Club, a public golf course thoughtfully integrated into Florida's natural landscape. The course is nestled amidst 15 acres of natural wetlands & natural Florida, creating a distinctive setting where manicured fairways meet preserved Florida habitat. Golf is available by single-day play or membership, and BayScape Bistro offers breakfast, lunch, & dinner daily. Community gates close each evening at 9:00 p.m., while remaining open daily for access to the golf course & restaurant, with roving security throughout the community. For those seeking the comfort & convenience of one-story living, spacious rooms, exceptional golf & nature views, & an amenity-rich Florida lifestyle, this Heritage Isles residence offers a setting that is as enjoyable to live in as it is to come home to.
- Houzeo last checked: 1 minute ago
- Listing updated: October 9, 2026 at 1:31 am
- Listing Provided by: Heather Jaxheimer Mills (813) 335-80 , William Jaxheimer | FLORIDA EXECUTIVE REALTY (813) 908-8500
- Source: Stellar MLS-FL | MLS#: TB8547323

Property Details
Status
Active
Type
Single Family Residence
No. of Stories
-
County
City
Neighborhood
Year Built
2000
HOA Fees
$8.33/mo
Finished Area
3,683 sqft
Lot Size
11,050 sqft lot
Basement Area
- sqft
MLS Name
Stellar MLS
MLS Number
TB8547323
MLS Status
Active
Days on Market
14
Cumulative Days on Market
14
Open House

Continue Your Journey in App
Find your dream home, receive real-time updates, and many more!
Download App
Continue Your Journey in App
Find your dream home, receive real-time updates, and many more!
Location
HOA Management
Condominium Associates
HOA Fees
$100/ Annually
Amenities
 Amenities and services may be covered by one or multiple associations and service providers.
 Security Gate
 Tennis
 Club House
 Gym
Gym
 Pool
Pool
 Golf
Golf
 Park Playground
 Recreational Facilities
Recreation Facilities
Disclaimer: Amenities are based on third-party information and may vary; buyers must independently verify all amenities, as information is deemed reliable but not guaranteed.
Facts & Features
Rooms
Bedrooms & bathrooms
Bedrooms: 4
Bathrooms: 3
Family Room
Level: First
Area: 373.80 Square Feet
Dimensions: 21x17.8
Kitchen
Level: First
Area: 120.00 Square Feet
Dimensions: 12x10
Primary Bedroom
Level: First
Area: 379.20 Square Feet
Dimensions: 24x15.8
Primary Bathroom
Level: First
Area: 77.00 Square Feet
Dimensions: 11x7
Living Room
Level: First
Area: 297.60 Square Feet
Dimensions: 18.6x16
Dining Room
Level: First
Area: 168.64 Square Feet
Dimensions: 13.6x12.4
Bedroom 2
Level: First
Area: 148.83 Square Feet
Dimensions: 12.3x12.1
Bedroom 3
Level: First
Area: 152.52 Square Feet
Dimensions: 12.4x12.3
Bathroom 2
Level: First
Bedroom 4
Level: First
Area: 157.44 Square Feet
Dimensions: 12.8x12.3
Bathroom 3
Level: First
Dinette
Level: First
Area: 42.00 Square Feet
Dimensions: 7x6
Interior
Sewer
Public Sewer
Appliances
Built In Oven, Cooktop, Dishwasher, Dryer, Electric Water Heater, Microwave, Refrigerator, Washer
Cooling
Central Air
Heating
Electric
Exterior Features
Private Mailbox, Rain Gutters, Sidewalk
Interior Features
Ceiling Fans(s), Crown Molding, Dry Bar, High Ceilings, Open Floorplan, Primary Bedroom Main Floor, Solid Surface Counters, Split Bedroom, Stone Counters, Thermostat, Vaulted Ceiling(s), Window Treatments
Window Features
Aluminum Frames, Window Treatments
Flooring
Hardwood, Tile
Construction
Year Built
Year Built: 2000
Home type
Single Family Residence
Foundation Details
Slab
Property Condition
Completed
Architectural Style
Florida
Construction Materials
Block, Stucco
Roof
Shingle
Utilities & Energy
Security Features
Security Gate
Laundry Features
Electric Dryer Hookup, Inside, Laundry Room, Washer Hookup
Fireplace Features
Family Room, Gas
Pool Features
Gunite, In Ground, Screen Enclosure
Parking Features
Driveway, Garage Door Opener
Utilities
Bb/hs Internet Available, Cable Available, Cable Connected, Electricity Connected, Public, Sewer Connected, Underground Utilities, Water Connected
Water Source
Public
Association Amenities
Clubhouse, Fence Restrictions, Fitness Center, Gated, Golf Course, Playground, Pool, Recreation Facilities, Tennis Court(s)
Other Features
Lot Features
City Limits, Landscaped, Level, Near Golf Course, On Golf Course, Sidewalk, Paved
Vegetation
Mature Landscaping, Oak Trees, Trees/landscaped
Community Features
Association Recreation Owned, Clubhouse, Deed Restrictions, Fitness Center, Gated Community No Guard, Golf Carts Ok, Golf, Playground, Pool, Restaurant, Sidewalks, Tennis Court(s), Street Lights
Subdivision Name
Heritage Isles Ph 1c
Patio And Porch Features
Covered, Screened
Price History
| Date | Event | Price |
|---|---|---|
09/24/2026 Source: | Listed for Sale | $700,000 +50.54% $190/sqft |
07/09/2021 Source: | Price Decreased | $465,000 -2.11% $126/sqft |
07/09/2021 Source: | Sold | $475,000 $129/sqft |

Nearby Homes
Find Homes by Property Features in Tampa, FL

Based on information from Stellar MLS® through Oct 09, 2026, 06:00AM as submitted to and distributed by MLS GRID. All data is obtained from various sources and may not have been verified by the broker or MLS GRID. Supplied Open House Information is subject to change without notice. All information should be independently reviewed and verified for accuracy. Properties may or may not be listed by the office/agent presenting the information. IDX information is provided exclusively for consumers’ personal non-commercial use. It may not be used for any purpose other than to identify prospective properties consumers may be interested in purchasing. The data is deemed reliable but is not guaranteed by MLS GRID. The use of the MLS GRID Data may be subject to an end-user license agreement prescribed by the Member Participant’s applicable MLS, if any, and as amended from time to time. © 2026 Stellar MLS. All Rights Reserved.
 Advertising Broker: Fred McGill | Simple Showing, Inc