- Overview
- Description
- Property Details
- Location
- Facts & Features
- Getting Around
- Nearby Homes

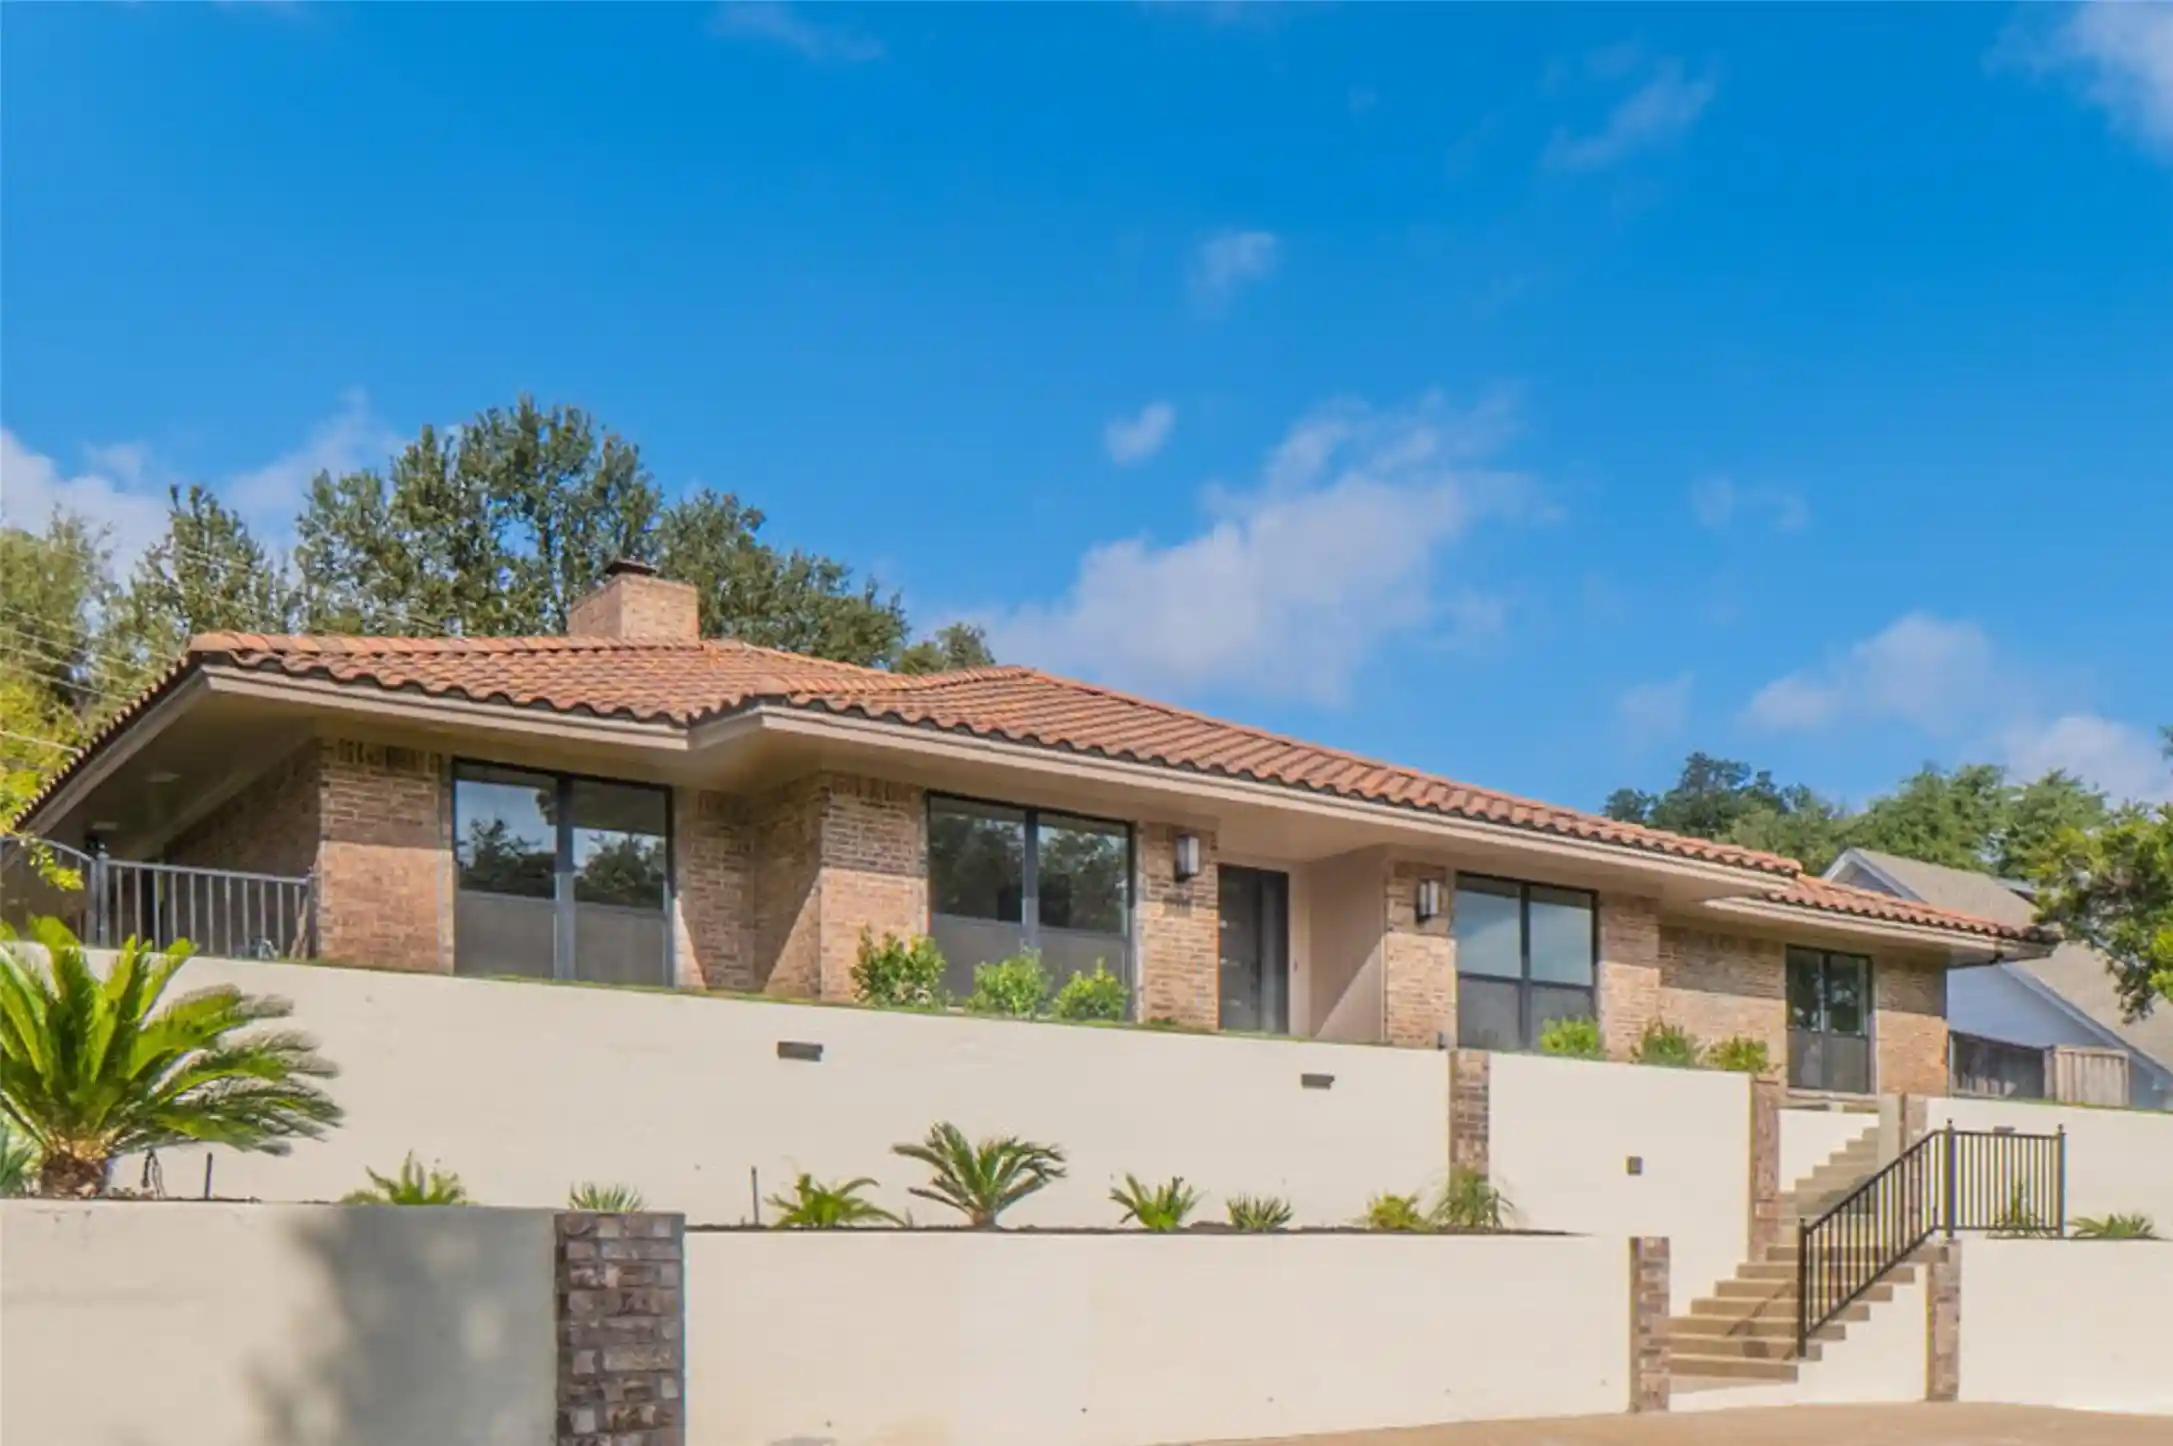


$795,000
Monthly Est:$3,957
 3 Beds
 3 Baths
3 full baths
 2,826sqft
1812 Calais Rd, Fort Worth, TX 76116
$795,000
$3,957/moEst:
Get Pre-Approved
Single Family Residence
Built in 1968
$-- HOA
0.3 acre lot
$281/sq.ft
Description
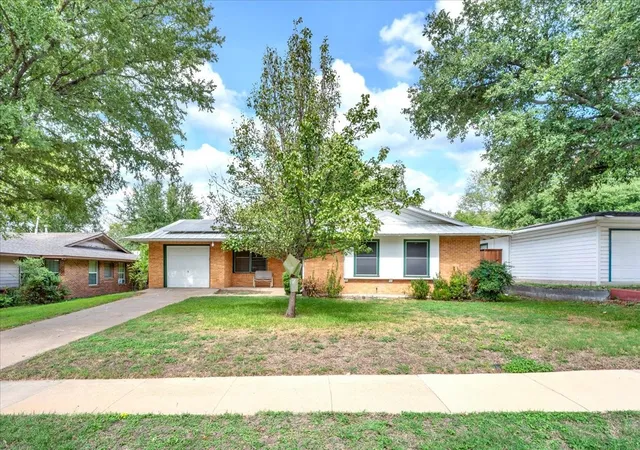
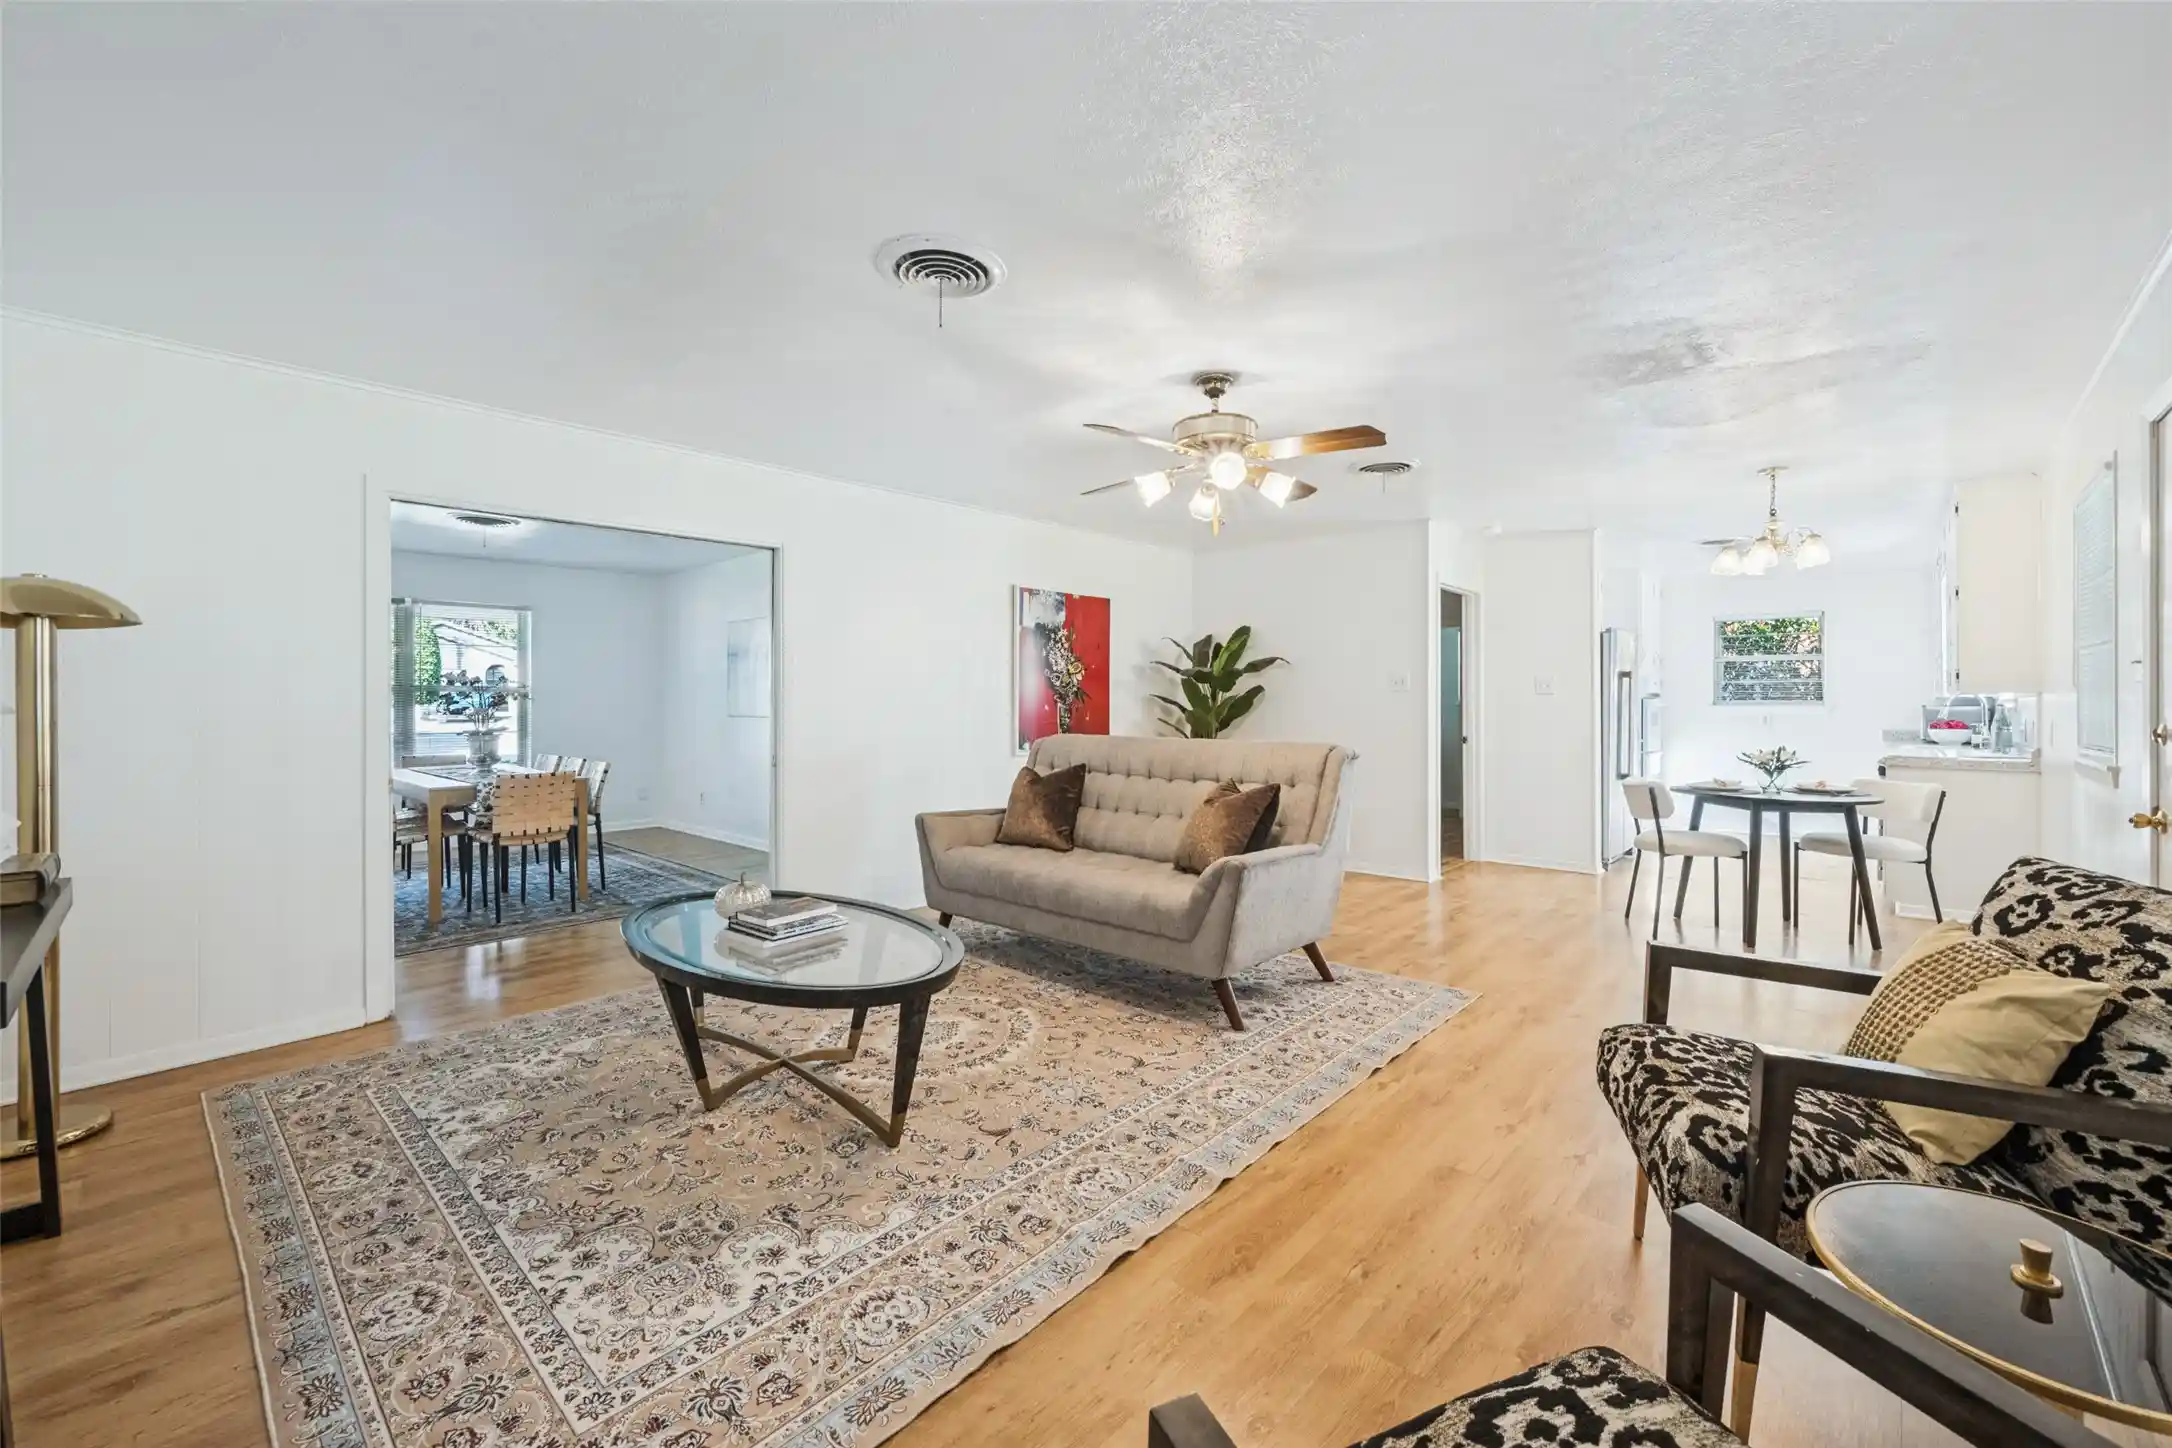
Effortless elegance in coveted Ridgmar addition, across the street from prestigious Westover Hills! This impeccably updated single-story home offers peace of mind with new PVC and PEX plumbing lines, copper electrical wiring, and energy-efficient windows throughout. The light-filled, open floor plan flows over waterproof laminate, porcelain tile, and plush carpet. The chef-inspired kitchen features upgraded quartz countertops, a pot filler, and new top-of-the-line appliances, including a built-in double oven, microwave, and gas cooktop. A spacious study-flex room works as an office, media room, or overflow sleeping space. French doors and a laundry-area door open to a private backyard oasis with a newly replastered pool, renewed deck, charming pergola, new cedar fence, stone wall façade, and ambient solar lighting, perfect for entertaining or relaxing under the stars. Redesigned front landscaping creates resort-style curb appeal from the moment you arrive. Your new home awaits!
- Houzeo last checked: 3 minutes ago
- Listing updated: October 24, 2026 at 10:52 pm
- Listing Provided by: John Prell | Creekview Realty (214) 696-4663
- Source: NTREIS MLS-TX | MLS#: 21413807

Property Details
Status
Active
Type
Single Family Residence
No. of Stories
1
County
City
Neighborhood
Year Built
1968
HOA Fees
-
Finished Area
2,826 sqft
Lot Size
0.3 acre lot
Basement Area
- sqft
MLS Name
NTREIS MLS
MLS Number
21413807
MLS Status
Active
Cumulative Days on Market
8

Continue Your Journey in App
Find your dream home, receive real-time updates, and many more!
Continue Your Journey in App
Find your dream home, receive real-time updates, and many more!
Location
Facts & Features
Rooms
Bedrooms & bathrooms
Bedrooms: 3
Bathrooms: 3
LivingRoom
Level: First
Area: 140.00 Square Feet
Dimensions: 14 x 10
DiningRoom
Level: First
Area: 100.00 Square Feet
Dimensions: 10 x 10
LivingRoom
Level: First
Area: 364.00 Square Feet
Dimensions: 28 x 13
UtilityRoom
Level: First
Area: 50.00 Square Feet
Dimensions: 10 x 5
Kitchen
Level: First
Area: 195.00 Square Feet
Dimensions: 15 x 13
FullBath
Level: First
Area: 36.00 Square Feet
Dimensions: 9 x 4
FullBath
Level: First
Area: 190.00 Square Feet
Dimensions: 19 x 10
PrimaryBathroom
Level: First
Area: 182.00 Square Feet
Dimensions: 14 x 13
Den
Level: First
Area: 165.00 Square Feet
Dimensions: 15 x 11
Bedroom
Level: First
Area: 154.00 Square Feet
Dimensions: 14 x 11
Bedroom
Level: First
Area: 132.00 Square Feet
Dimensions: 12 x 11
PrimaryBedroom
Level: First
Area: 204.00 Square Feet
Dimensions: 17 x 12
Interior
Sewer
Public Sewer
Cooling
Central Air, Electric
Exterior Features
Private Yard, Rain Gutters
Heating
Central, Natural Gas
Interior Features
Decorative Designer Lighting Fixtures, Double Vanity, High Speed Internet, Kitchen Island, Open Floorplan, Pantry, Cable Tv, Walk In Closets, Wired For Sound
Flooring
Carpet, Luxury Vinyl Plank, Other, Tile
Appliances
Some Gas Appliances, Double Oven, Dishwasher, Electric Oven, Gas Cooktop, Disposal, Plumbed For Gas, Vented Exhaust Fan
Construction
Year Built
Year Built: 1968
Home type
Single Family Residence
Property Condition
Resale
Foundation Details
Slab
Roof
Tile
Construction Materials
Brick, Frame
Architectural Style
Mid Century Modern, Traditional, Detached
Utilities & Energy
Parking Features
Additional Parking, Alley Access, Circular Driveway, Driveway, Garage, Garage Door Opener, Inside Entrance, Lighted, On Site, Private, Garage Faces Side
Fireplace Features
Gas Log, Living Room, Masonry
Utilities
Electricity Connected, Natural Gas Available, Phone Available, Sewer Available, Separate Meters, Water Available, Cable Available
Pool Features
Fenced, Outdoor Pool, Pool, Private, Sport
Laundry Features
Washer Hookup, Electric Dryer Hookup, Laundry In Utility Room
Security Features
Carbon Monoxide Detectors, Smoke Detectors
Water Source
Public
Other Features
Patio And Porch Features
Other, Patio
Community Features
Curbs
Subdivision Name
Ridgmar Add
Lot Features
Landscaped, Subdivision
Price History
| Date | Event | Price |
|---|---|---|
10/16/2026 Source: | Listed for Sale | $795,000 +101.27% $281/sqft |
05/01/2025 Source: | Sold | $395,000 $140/sqft |
03/17/2025 Source: | Listed for Sale | $395,000 -12.03% $140/sqft |
12/09/2024 Source: | Listing Removed | $449,000 $159/sqft |

Nearby Homes




Find Homes by Property Features in Fort Worth, TX

Based on information from the North Texas Real Estate Information Systems, Inc., through Oct 30, 2026, 12:30PM. Information is provided exclusively for consumers’ personal, non-commercial use. It may not be used for any purpose other than to identify prospective properties consumers may be interested in purchasing. Data is deemed reliable but is not guaranteed accurate. This website may not include listings or property addresses of sellers who have directed their listing brokers to withhold their listing or their property address from display on the Internet. ©2026 North Texas Real Estate Information Systems, Inc. All Rights Reserved.
 Advertising Broker: Michelle Brecker | Pathway To Home Realty
